

SoldSingle Family ResidenceSold
896 Macewen Drive
Osprey, FL 34229
$2,300,000
- 4Beds
- 6Baths5 full, 1 half
- 4,858Sq Ft
- $473Per Sq Ft
- 0.59Acres
- 1998Built
- Subdivision
- Oaks
- County
- Sarasota
- MLS®
- A4679288
Overview
This beautiful custom designed home will captivate you from the moment you enter the front door. Located in the extremely sought after Oaks Country Club, this recently renovated home is sure to impress with picturesque views of the golf course. Privacy and entertaining are at the top of the list for this tastefully remodeled home, offering 4 bedrooms and 5 ½ baths. Marble and wood floors are in the main living areas. You are certain to have plenty of room for visiting family and friends, with a living room, fireplace, and family room all overlooking large pool area, lush landscaping, and golf course. The kitchen is waiting for your culinary skills, with stunning Quartz countertops, an island, a Thermador gas range, complete stainless appliances including double ovens with a warming drawer, extensive wood cabinetry, wine refrigeration and dining space for six. The dining room seats 12 comfortably, has handsome wood floors, and plenty of light. Two full size closet pantries offer plenty of storage space for kitchenware. The study/den has extensive built in shelving for your book collection. hurricane impact sliding doors lead you to the immense lanai, with a completely outfitted outdoor kitchen and fireplace, and multiple seating areas for dining al fresco. The generous pool and spa, all newly surfaced, are sure to complete your lifestyle. The first floor has an extremely spacious owner’s suite complete with a sitting area and three custom designed walk in closets. Also, an exercise or bonus room completes the owner’s wing. The generous bath has a walk in shower, jetted Jacuzzi, and separate vanity areas. An en suite guest bedroom is on the first floor as well. The elevator or stairs take you to the second level where you will find two en suite guest rooms complete with a cozy sitting area. This home is ready for its new owners with newer air conditioning systems, pool equipment, epoxy flooring in the 3 car garage and professional landscaping. The Oaks Country Club is a Platinum Club of America, and Emerald Club, offering two 18 hole golf courses, tennis, pickleball, croquet, fitness center, dining, and an extremely active social calendar. No need to look further, this is the one! Membership is required. Conveniently located to beautiful beaches, the Legacy
Listing Snapshot
- Price
- $2,300,000
- Days On Site
- N/A
- Bedrooms
- 4
- Inside Area (SqFt)
- 4,858 sqft
- Total Baths
- 6
- Full Baths
- 5
- Partial Baths
- 1
- Lot Size
- 0.59 Acres
- Year Built
- 1998
- MLS® Number
- A4679288
- Status
- Sold
- Property Tax
- $20,337 (2025)
- HOA/Condo/Coop Fees
- $134.33 monthly
- Sq Ft Source
- Public Records
Property Details
General Features
15 items
- Acres
- 0.59
- Attached Garage
- Yes
- Direction Faces
- North
- Foundation
- Slab
- Garage
- Yes
- Garage Spaces
- 3
- Levels
- Two
- Parking
- Circular Driveway, Garage Faces Side, Guest, Attached
- Pets
- Yes
- Property Sub Type
- Single Family Residence
- Sewer
- Public Sewer
- SqFt Total
- 6,688
- Style
- Custom
- Utilities
- Cable Available, Cable Connected, Electricity Connected, Propane, Sewer Connected, Water Connected
- Water Source
- Public
Interior Features
20 items
- Appliances
- Bar Fridge, Convection Oven, Cooktop, Dishwasher, Disposal, Dryer, Electric Water Heater, Exhaust Fan, Ice Maker, Microwave, Range, Refrigerator, Trash Compactor, Washer, Wine Refrigerator
- Cooling
- Central Air, Zoned
- Fireplace
- Yes
- Fireplace Features
- Gas, Living Room
- Flooring
- Carpet, Marble, Wood
- Furnished
- Negotiable
- Heating
- Central, Electric
- Interior
- Elevator, Built-in Features, Cathedral Ceiling(s), Coffered Ceiling(s), Crown Molding, Dry Bar, Eat-in Kitchen, High Ceilings, Tray Ceiling(s), Vaulted Ceiling(s), Walk-In Closet(s), Wet Bar
- Laundry Features
- Laundry Room
- Spa
- Yes
Rooms
| Room | Dimensions | Level | Features |
|---|---|---|---|
| Bedroom 2 | 13x17 | First | |
| Bedroom 3 | 12x15 | Second | |
| Bedroom 4 | 13x15 | Second | |
| Den | 14x16 | First | |
| Dining Room | 14x16 | First | |
| Family Room | 16x22 | First | Ceiling Fan(s) |
| Kitchen | 15x27 | First | Kitchen Island |
| Living Room | 17x18 | First | Ceiling Fan(s) |
| Loft | 16x11 | Second | Ceiling Fan(s) |
| Master Bedroom | 16x30 | First | Double Vanity |
Exterior Features
13 items
- Construction Details
- Block, Stucco
- Exterior
- Dog Run, Lighting, Outdoor Grill, Outdoor Kitchen, Storage
- Fencing
- Other
- Lot Features
- On Golf Course, Private
- Other Structures
- Outdoor Kitchen
- Patio And Porch
- Covered, Deck, Screened
- Pool Features
- Gunite, In Ground, Tile, Private
- Private Pool
- Yes
- Roof
- Built-Up, Tile
- Spa
- Yes
- Spa Features
- In Ground
- View
- Golf Course
- Waterview
- Golf Course
Community Features
7 items
- Association Amenities
- Clubhouse, Elevator(s), Fitness Center, Gated, Golf Course, Maintenance, Playground, Pool, Security, Tennis Court(s)
- Association Fee
- $402.99
- Association Fee Frequency
- Quarterly
- Community Features
- Clubhouse, Fitness Center, Golf, Playground, Pool, Restaurant, Tennis Court(s), Street Lights
- MLS Area
- 34229 - Osprey
- Financing Terms Available
- Cash, Conventional
- Roads
- Asphalt
Location
896 Macewen Drive, Osprey, FL 34229 · 34229 - Osprey


Neighborhood & Commute
ZIP Code 34229
- Median household income
- $91,531
- Income per person
- $67,059
- Households
- 4,095
- Average household size
- 2.01
- Median age
- 62.9
Source: Walk Score.
Disclosure: Community information and market data powered by Constellation Data Labs. Information is deemed reliable but not guaranteed.
Schools
- Elementary School
- Laurel Nokomis Elementary
- Middle School
- Sarasota Middle
- High School
- Venice Senior High
Price & Status History
- Listing updated with changes from the MLS®
- Status changed to Closed
Friends & Family
Similar Homes
For sale in Osprey, single family residence, within 20% of this price.
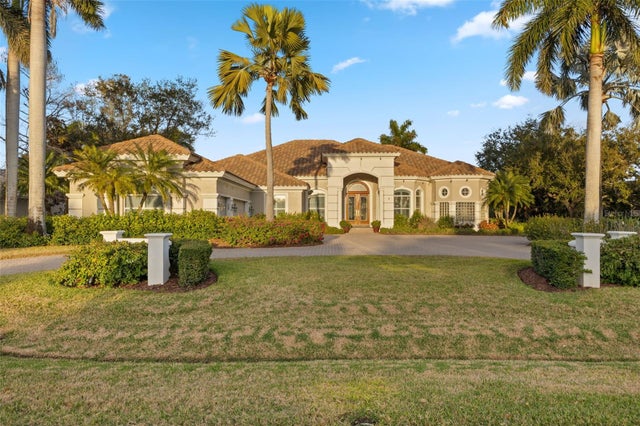 $2,300,000Single Family Residence SoldSold4Beds6Total Baths4,346Sqft530 N MAC EWEN DRIVEOSPREY, FL 34229OAKS 2 PH 4-C PT 3 Subdivision
 $2,300,000Single Family Residence SoldSold4Beds5Total Baths4,747Sqft162 PUESTA DEL SOLOSPREY, FL 34229SUNSET PLACE Subdivision
 $2,300,000Single Family Residence SoldSold4Beds4Total Baths3,857Sqft264 SARATOGA COURTOSPREY, FL 34229OAKS 2 PH 2 Subdivision
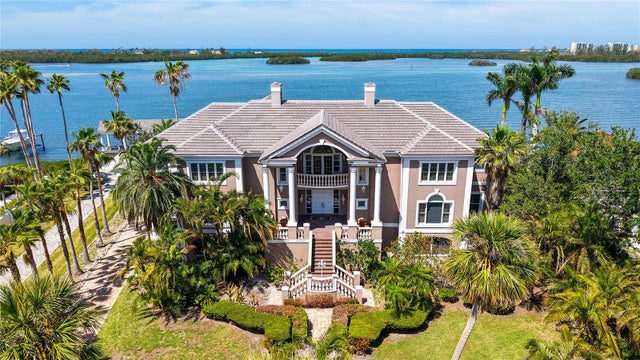 $2,315,000Single Family Residence SoldSold4Beds6Total Baths8,635Sqft112 OSPREY POINT DRIVEOSPREY, FL 34229OAKS Subdivision