

SoldSingle Family ResidenceSold
530 N Mac Ewen Drive
Osprey, FL 34229
$2,300,000
- 4Beds
- 6Baths5 full, 1 half
- 4,346Sq Ft
- $529Per Sq Ft
- 0.61Acres
- 2002Built
- Subdivision
- Oaks 2 Ph 4-C Pt 3
- County
- Sarasota
- MLS®
- A4683029
Overview
Located in the prestigious gated community of The Oaks Golf & Country Club in Osprey (Sarasota area), this elegant single-story residence at 530 N Mac Ewen Drive offers resort-style living with championship golf just steps away. Spanning 4,346 square feet under air and 5,837 square feet under roof on an oversized lot, the home features 4 bedrooms, 5 full bathrooms, 1 half bathroom, and a 3-car garage with built-in cabinets and the bonus of a car lift allowing for 4 cars in total. Presented fully furnished and turnkey, this meticulously maintained home is move-in ready and showcases exceptional craftsmanship throughout. Italian granite flows through the interiors, complemented by designer lighting and a whole-house water softener/filtration system. The custom handcrafted kitchen is a chef’s dream, complete with a hidden pantry, soft-close drawers and doors, spice drawers, double oven, and premium Viking Pro appliances. A custom built-in wet bar with ice machine and pull-outs adds convenience for entertaining, while a panoramic electric fireplace anchors the living spaces. A built-in sound system throughout the home and custom closets in every bedroom (including a Therma Sol steam shower in the primary suite) enhance daily comfort. Additional practical luxuries include a bolted-in safe. Step outside to an expansive lanai and backyard oasis featuring a custom-designed pool and hot tub with fire feature, plus a fully equipped outdoor kitchen—perfect for al fresco dining and year-round enjoyment. Industrial-grade landscape lighting (valued at $40K) beautifully illuminates the mature, oversized lot. Residents of The Oaks enjoy 24/7 gated security and world-class amenities including two 18-hole championship golf courses, tennis courts, pickleball, a state-of-the-art fitness center, and vibrant social events. This turnkey luxury home in one of Sarasota County’s most sought-after private communities is an exceptional opportunity for discerning buyers seeking refined coastal Florida living. Roof is 2017 (Tile) and A/C is newer (2023)
Listing Snapshot
- Price
- $2,300,000
- Days On Site
- N/A
- Bedrooms
- 4
- Inside Area (SqFt)
- 4,346 sqft
- Total Baths
- 6
- Full Baths
- 5
- Partial Baths
- 1
- Lot Size
- 0.61 Acres
- Year Built
- 2002
- MLS® Number
- A4683029
- Status
- Sold
- Property Tax
- $10,378 (2025)
- HOA/Condo/Coop Fees
- $150 monthly
- Sq Ft Source
- Public Records
Property Details
General Features
15 items
- Acres
- 0.61
- Attached Garage
- Yes
- Direction Faces
- Southwest
- Foundation
- Slab
- Garage
- Yes
- Garage Spaces
- 3
- Levels
- One
- Parking
- Circular Driveway, Garage Faces Side, Oversized, Attached
- Pets
- Cats OK, Dogs OK
- Property Sub Type
- Single Family Residence
- Sewer
- Public Sewer
- SqFt Total
- 5,837
- Utilities
- Cable Available, Electricity Connected, Propane, Water Connected
- Water Source
- Public
- Zoning
- OUE2
Interior Features
20 items
- Appliances
- Bar Fridge, Cooktop, Dishwasher, Disposal, Dryer, Exhaust Fan, Microwave, Refrigerator, Water Softener, Wine Refrigerator
- Cooling
- Central Air
- Fireplace
- Yes
- Fireplace Features
- Electric
- Flooring
- Granite
- Heating
- Central
- Interior
- Coffered Ceiling(s), Crown Molding, High Ceilings, Open Floorplan, Walk-In Closet(s), Wet Bar
- Laundry Features
- Laundry Room
- Spa
- Yes
- Window Features
- Window Coverings, Shutters, Window Treatments
Rooms
| Room | Dimensions | Level | Features |
|---|---|---|---|
| Bathroom 3 | 14x12 | First | |
| Bedroom 1 | 14x12 | First | |
| Bedroom 2 | 14x12 | First | |
| Den | 14x11 | First | |
| Dining Room | 15x12 | First | |
| Family Room | 29x18 | First | |
| Kitchen | First | Breakfast Bar, Kitchen Island, Wet Bar | |
| Living Room | 25x17 | First | |
| Master Bathroom | First | ||
| Master Bedroom | 25x16 | First |
Exterior Features
11 items
- Construction Details
- Block, Stucco
- Exterior
- Courtyard, Garden, Lighting, Outdoor Kitchen, Private Yard, Rain Gutters
- Lot Features
- Landscaped, Near Golf Course, On Golf Course
- Pool Features
- Heated, In Ground, Salt Water, Private
- Private Pool
- Yes
- Roof
- Tile
- Spa
- Yes
- Spa Features
- In Ground
- View
- Golf Course, Water
- Waterview
- Golf Course, Water
- Windows/Doors
- Window Coverings, Shutters, Window Treatments
Community Features
7 items
- Association Fee
- $450.0
- Association Fee Frequency
- Quarterly
- Community Features
- Gated, Clubhouse, Fitness Center, Golf, Pool, Restaurant
- MLS Area
- 34229 - Osprey
- Township
- 38
- Financing Terms Available
- Cash, Conventional, VA Loan
- Roads
- Asphalt, Paved
Location
530 N Mac Ewen Drive, Osprey, FL 34229 · 34229 - Osprey


Neighborhood & Commute
ZIP Code 34229
- Median household income
- $91,531
- Income per person
- $67,059
- Households
- 4,095
- Average household size
- 2.01
- Median age
- 62.9
Source: Walk Score.
Disclosure: Community information and market data powered by Constellation Data Labs. Information is deemed reliable but not guaranteed.
Schools
- Elementary School
- Laurel Nokomis Elementary
- Middle School
- Laurel Nokomis Middle
- High School
- Venice Senior High
Price & Status History
- Listing updated with changes from the MLS®
- Status changed to Closed
Friends & Family
Similar Homes
For sale in Osprey, single family residence, within 20% of this price.
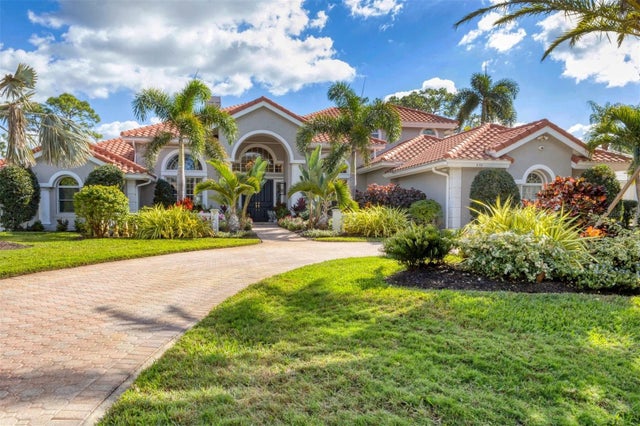 $2,300,000Single Family Residence SoldSold4Beds6Total Baths4,858Sqft896 MACEWEN DRIVEOSPREY, FL 34229OAKS Subdivision
 $2,300,000Single Family Residence SoldSold4Beds5Total Baths4,747Sqft162 PUESTA DEL SOLOSPREY, FL 34229SUNSET PLACE Subdivision
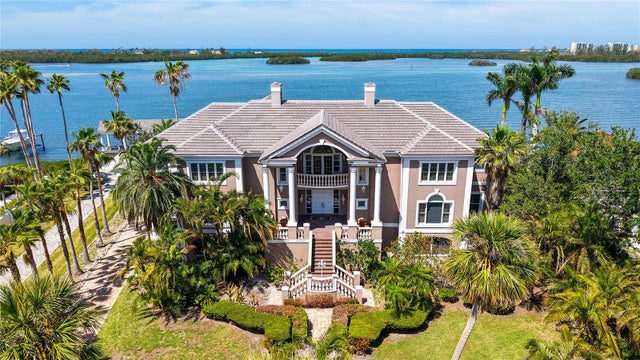 $2,315,000Single Family Residence SoldSold4Beds6Total Baths8,635Sqft112 OSPREY POINT DRIVEOSPREY, FL 34229OAKS Subdivision
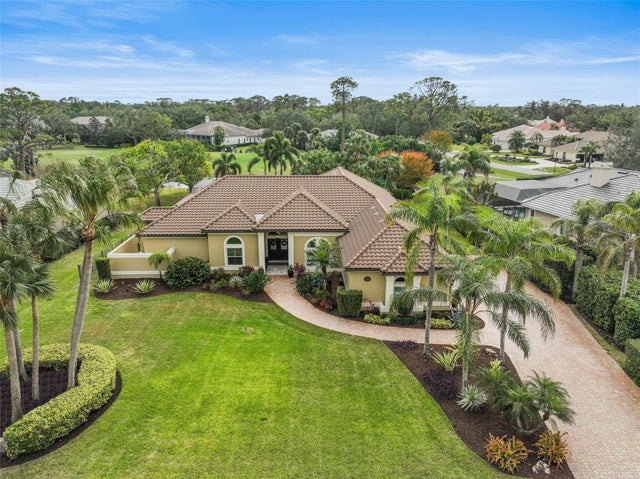 $2,327,000Single Family Residence SoldSold4Beds4Total Baths3,582Sqft654 TRENTON WAYOSPREY, FL 34229OAKS 2 PHASE 2 Subdivision