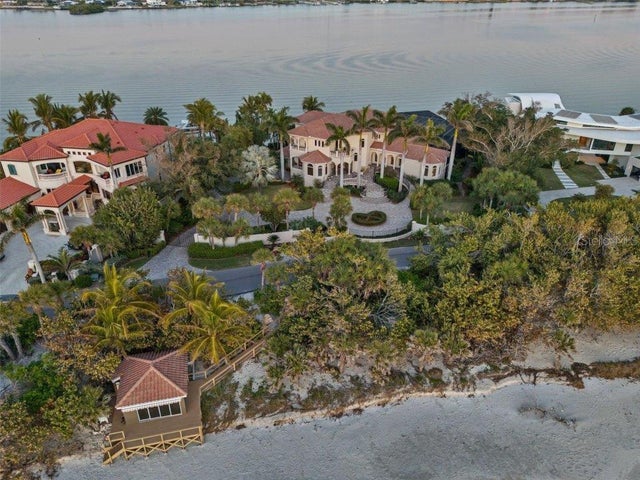
SoldSingle Family ResidenceSold
4005 Casey Key Road
Nokomis, FL 34275
$9,000,000
- 6Beds
- 7Baths6 full, 1 half
- 7,977Sq Ft
- $1,128Per Sq Ft
- 0.47Acres
- 2025Built
- Subdivision
- Casey Key
- County
- Sarasota
- MLS®
- TB8435241
Overview
WELCOME TO ONE OF THE FEW BRAND-NEW GULF FRONT HOMES FOR SALE ON THE WEST CENTRAL COAST OF FLORIDA. A rare opportunity, where cutting-edge design meets wide Gulf vistas. Nestled on the prestigious barrier island of Casey Key, this newly constructed Modern Coastal estate exemplifies modern beachfront living. Positioned directly on the sand with sweeping Gulf views, this striking residence offers elevated living space, showcasing the pinnacle of craftsmanship and architectural innovation. Built with block construction, pilings, impact-rated windows and doors, and a four-stop elevator, every detail of this home has been thoughtfully curated for style, function, and resilience. Inside, soaring 24-foot ceilings welcome you into the grand foyer and great room, anchored by a dramatic floating staircase and a 24-foot feature fireplace wall. With en-suite bedrooms, state-of-the-art home theater, lounge, bar, and a wine wall, this home offers both grand entertaining and serene retreat. The chef’s kitchen is a design showpiece, featuring European cabinetry, dual waterfall-edge islands clad in book-matched 3cm quartz, and premium Sub-Zero & Wolf appliances. Dual laundry rooms, breakfast nook, and custom built-in vanities provide elevated everyday living. The primary suite is a personal sanctuary, complete with a spa-like bathroom featuring a 71-inch freestanding tub, dual rainfall showers, a makeup vanity, and a large walk-in closet. Every bathroom throughout the home is appointed with bespoke cabinetry, quartz surfaces, and backlit mirrors. Designed to impress from every angle, the home is finished with smooth stucco, level 5 drywall, hardwood floors, imported tile, and integrated LED tray ceilings. A sleek rooftop terrace crowns the home, offering panoramic views of the Gulf and beyond. Step outside to your personal resort: an expansive terrace with an oceanfront pool, floating spa, sun decks, outdoor fireplace, and fully equipped kitchen. Lush, tropical landscaping, Zoysia grass, and a concrete drive with turf inlays complete the impeccable exterior design. Sleek metal railings accentuate balconies and the rooftop for a modern edge. Set on a half-acre of prime waterfront. This is coastal modern luxury at its pinnacle—a rare opportunity to own a brand-new, Gulf-front estate on one of Sarasota’s most desirable stretches of sand.
Listing Snapshot
- Price
- $9,000,000
- Days On Site
- N/A
- Bedrooms
- 6
- Inside Area (SqFt)
- 7,977 sqft
- Total Baths
- 7
- Full Baths
- 6
- Partial Baths
- 1
- Lot Size
- 0.47 Acres
- Year Built
- 2025
- MLS® Number
- TB8435241
- Status
- Sold
- Property Tax
- $24,113 (2024)
- HOA/Condo/Coop Fees
- N/A
- Sq Ft Source
- Builder
Property Details
General Features
16 items
- Acres
- 0.47
- Attached Garage
- Yes
- Direction Faces
- East
- Foundation
- Slab
- Garage
- Yes
- Garage Spaces
- 10
- Levels
- Three Or More
- Parking
- Attached
- Property Condition
- New Construction
- Property Sub Type
- Single Family Residence
- Sewer
- Septic Tank
- SqFt Total
- 13,671
- Style
- Coastal
- Utilities
- Cable Available, Electricity Connected, Propane, Water Connected
- Water Source
- Public
- Zoning
- RE2
Interior Features
21 items
- Appliances
- Bar Fridge, Dishwasher, Disposal, Electric Water Heater, Range, Range Hood, Refrigerator, Tankless Water Heater, Wine Refrigerator
- Cooling
- Central Air
- Fireplace
- Yes
- Fireplace Features
- Decorative, Insert
- Flooring
- Carpet, Tile, Wood
- Furnished
- Unfurnished
- Heating
- Central, Electric, Propane
- Interior
- Built-in Features, Elevator, Open Floorplan, Stone Counters, Walk-In Closet(s)
- Laundry Features
- Laundry Room
- Spa
- Yes
Rooms
| Room | Dimensions | Level | Features |
|---|---|---|---|
| Additional Bedroom | 15x15 | Second | |
| Bedroom 1 | 13x16 | First | |
| Bedroom 2 | 12x15 | First | |
| Bedroom 3 | 13x17 | Second | |
| Bedroom 4 | 15x15 | Second | |
| Great Room | 23x23 | First | |
| Kitchen | 27x27 | First | |
| Laundry | 7x13 | First | |
| Living Room | 26x24 | First | Bar |
| Master Bedroom | 21x20 | Second | |
| Media Room | 22x5 | First |
Exterior Features
14 items
- Construction Details
- Block, Stucco
- Exterior
- Lighting, Outdoor Grill, Outdoor Kitchen, Outdoor Shower, Rain Gutters, Storage
- Fencing
- Vinyl
- Lot Features
- Landscaped, Waterfront
- Patio And Porch
- Covered, Deck
- Pool Features
- Heated, In Ground, Private
- Private Pool
- Yes
- Roof
- Metal
- Spa
- Yes
- Spa Features
- Heated, In Ground
- View
- Beach, Water
- Waterfront
- Yes
- Waterfront Features
- Beach Front, Ocean Front, Beach Access
- Waterview
- Beach, Water
Community Features
4 items
- MLS Area
- 34275 - Nokomis/North Venice
- Township
- 38
- Financing Terms Available
- Cash, Conventional
- Roads
- Paved
Location
4005 Casey Key Road, Nokomis, FL 34275 · 34275 - Nokomis/North Venice


Neighborhood & Commute
ZIP Code 34275
- Median household income
- $82,292
- Income per person
- $68,691
- Households
- 11,822
- Average household size
- 1.95
- Median age
- 63.4
Source: Walk Score.
Disclosure: Community information and market data powered by Constellation Data Labs. Information is deemed reliable but not guaranteed.
Schools
- Elementary School
- Laurel Nokomis Elementary
- Middle School
- Laurel Nokomis Middle
- High School
- Venice Senior High
Price & Status History
- Listing updated with changes from the MLS®
- Status changed to Closed
Friends & Family
Similar Homes
For sale in Nokomis, single family residence, within 20% of this price.