

SoldSingle Family ResidenceSold
730 Sarabay Road
Osprey, FL 34229
$4,700,000
- 4Beds
- 6Baths5 full, 1 half
- 6,308Sq Ft
- $745Per Sq Ft
- 2Acres
- 2011Built
- Subdivision
- Sarabay Acres
- County
- Sarasota
- MLS®
- A4672618
Overview
Virtually Staged. PREMIER HIGH-ELEVATION BAYFRONT ESTATE ON 2 PRIVATE ACRES 4 Bedrooms | 5.5 Bathrooms | 6,308 Sq. Ft. | 730 Sarabay Road is a rare opportunity to own two acres of private waterfront property in Osprey. Situated at the end of a long gated drive by a private pond, this expansive estate offers privacy, luxury, and direct boating access to the Gulf through nearby Midnight Pass. Positioned along 100 feet of Little Sarasota Bay frontage, it includes a private dock and 15,000-lb boat lift. Inside, the residence provides over 6,300 square feet of living space, soaring ceilings, walls of windows, and sweeping bay views. Wide-plank oak and floor-to-ceiling hurricane-impact windows frame generous living spaces designed for entertaining and an open-plan gourmet kitchen. The primary suite includes a spa-inspired bath and spacious walk-in closets. Upstairs, three en suite bedrooms feature views over the bay; an additional room offers flexibility as a sitting room or fifth bedroom. Outside, a large travertine terrace, resort-style pool and hot tub, propane fire pit, and broad bayside lawn showcase Sarasota’s brilliant sunsets. A four-car attached garage and air-conditioned, detached three-car garage offer space for car collectors, or for an artist’s studio or home gym. Ideally located between Sarasota and Venice, the home has easy access to Siesta Key and Nokomis beaches as well as to the many cultural attractions of Sarasota’s downtown. Additionally, the home has a documented history of no flooding, water intrusion, or hurricane damage, providing significant peace of mind. This bayfront estate is a unique combination of lush acreage, secure elevation, boating access, and luxury coastal living—a complete waterfront lifestyle.
Listing Snapshot
- Price
- $4,700,000
- Days On Site
- N/A
- Bedrooms
- 4
- Inside Area (SqFt)
- 6,308 sqft
- Total Baths
- 6
- Full Baths
- 5
- Partial Baths
- 1
- Lot Size
- 2 Acres
- Year Built
- 2011
- MLS® Number
- A4672618
- Status
- Sold
- Property Tax
- $47,200 (2024)
- HOA/Condo/Coop Fees
- N/A
- Sq Ft Source
- Public Records
Property Details
General Features
17 items
- Acres
- 2
- Attached Garage
- Yes
- Direction Faces
- East
- Foundation
- Slab
- Garage
- Yes
- Garage Spaces
- 7
- Levels
- Two
- Parking
- Boat, Driveway, Garage Door Opener, Guest, Oversized, Attached
- Pets
- Yes
- Property Sub Type
- Single Family Residence
- Security
- Smoke Detector(s)
- Sewer
- Septic Tank
- SqFt Total
- 8,156
- Style
- Florida
- Utilities
- Cable Available, Electricity Connected
- Water Source
- Public
- Zoning
- RSF1
Interior Features
21 items
- Appliances
- Dishwasher, Dryer, Electric Water Heater, Microwave, Range, Refrigerator, Washer
- Cooling
- Central Air
- Flooring
- Ceramic Tile, Wood
- Furnished
- Unfurnished
- Heating
- Central, Electric, Zoned
- Interior
- Elevator, Cathedral Ceiling(s), Crown Molding, High Ceilings, Open Floorplan, Stone Counters, Tray Ceiling(s), Vaulted Ceiling(s), Walk-In Closet(s), Wet Bar
- Laundry Features
- Inside
- Spa
- Yes
- Window Features
- Blinds
Rooms
| Room | Dimensions | Level | Features |
|---|---|---|---|
| Bedroom 2 | 20x14 | Second | |
| Bedroom 3 | 15x13 | Second | |
| Bonus Room | 29x13 | First | |
| Dinette | 10x8 | First | |
| Dining Room | 15x15 | First | |
| Family Room | 24x21 | First | |
| Kitchen | 15x14 | First | Breakfast Bar, Kitchen Island |
| Living Room | 14x14 | First | |
| Master Bathroom | First | Double Vanity | |
| Master Bedroom | 26x16 | First | |
| Media Room | 21x14 | First | |
| Office | 17x14 | First |
Exterior Features
15 items
- Construction Details
- Block, Stucco
- Exterior
- Lighting, Outdoor Grill, Outdoor Kitchen, Dock
- Lot Features
- Level, Waterfront
- Other Structures
- Outdoor Kitchen
- Patio And Porch
- Deck, Patio, Porch
- Pool Features
- Heated, In Ground, Private
- Private Pool
- Yes
- Roof
- Tile
- Spa
- Yes
- Spa Features
- In Ground
- View
- Water
- Waterfront
- Yes
- Waterfront Features
- INTRACOASTAL
- Waterview
- Water
- Windows/Doors
- Blinds
Community Features
4 items
- MLS Area
- 34229 - Osprey
- Township
- 38
- Financing Terms Available
- Cash, Conventional
- Roads
- Paved
Location
730 Sarabay Road, Osprey, FL 34229 · 34229 - Osprey


Neighborhood & Commute
ZIP Code 34229
- Median household income
- $91,531
- Income per person
- $67,059
- Households
- 4,095
- Average household size
- 2.01
- Median age
- 62.9
Source: Walk Score.
Disclosure: Community information and market data powered by Constellation Data Labs. Information is deemed reliable but not guaranteed.
Price & Status History
- Listing updated with changes from the MLS®
- Status changed to Closed
- Price changed to $4,995,000
Friends & Family
Similar Homes
For sale in Osprey, single family residence, within 20% of this price.
 $4,350,000Single Family Residence SoldSold4Beds4Total Baths3,462Sqft854 N CASEY KEY ROADOSPREY, FL 34229CASEY KEY Subdivision
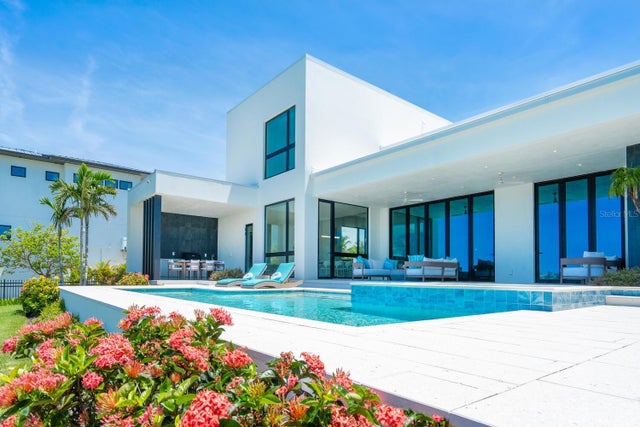 $5,350,000Single Family Residence SoldSold6Beds5Total Baths4,893Sqft622 BAYSHORE DRIVEOSPREY, FL 34229BAY ACRES - RESUB Subdivision
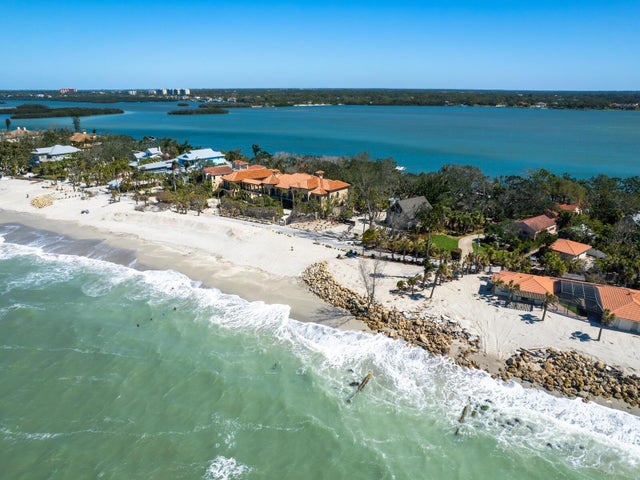 $4,040,000Single Family Residence SoldSold3Beds3Total Baths2,582Sqft1049 N CASEY KEY ROADOSPREY, FL 34229CASEY KEY Subdivision
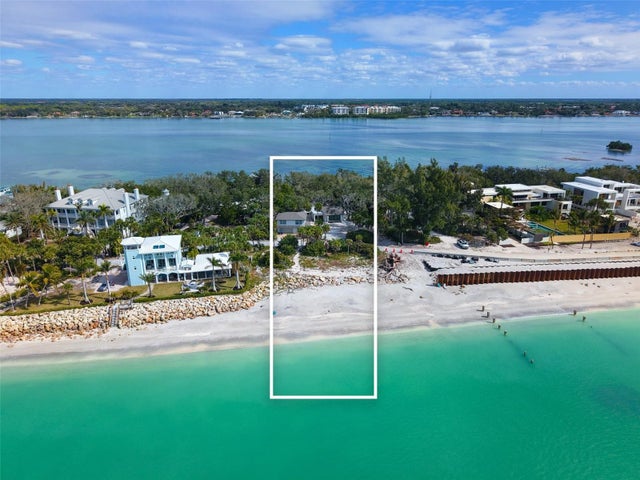 $4,000,000Single Family Residence SoldSold4Beds4Total Baths3,462Sqft854 N CASEY KEY ROADOSPREY, FL 34229ACREAGE & UNREC Subdivision