

SoldSingle Family ResidenceSold
1851 Island Way
Osprey, FL 34229
$3,950,000
- 5Beds
- 5Baths5 full
- 5,233Sq Ft
- $755Per Sq Ft
- 0.68Acres
- 1981Built
- Subdivision
- South Creek
- County
- Sarasota
- MLS®
- A4592818
Overview
1+ acre waterfront property surrounded by 370 feet of water on three sides. This listing includes two parcels: 1) .68 acre with the existing home, and 2) .44 acre buildable lot that can be developed with a large waterfront home on a deep canal. Serene privacy on a cul-de-sac in the secluded South Creek community directly across from Oscar Scherer State Park and just 5 minutes to Pine View School for the Gifted. Located between Sarasota and Venice with easy access to the best amenities in both communities including beaches, shopping, dining, arts, medical and personal services. Private dock for two boats, along with kayak/paddleboard launch, provides easy access to Sarasota’s coastal waterways for endless days enjoying Florida’s year-round sun and fun. The 5,233-square-foot residence has five bedrooms, five baths, plus an in-law studio apartment. All levels feature expansive outdoor lanais/balconies with water views. Living areas are on the second level and include formal living room with cathedral ceiling, formal dining room and family room with wood-burning fireplace. The third level has the owner's retreat featuring sitting room, dual bathrooms, 24x16 bedroom and balcony with the best views of the house. This residence is on the same street as South Creek community amenities which include tennis courts, playground, day dock and night security gate. The singular combination of location, waterfront and size make this a remarkable property for an exceptional lifestyle.
Listing Snapshot
- Price
- $3,950,000
- Days On Site
- N/A
- Bedrooms
- 5
- Inside Area (SqFt)
- 5,233 sqft
- Total Baths
- 5
- Full Baths
- 5
- Partial Baths
- 0
- Lot Size
- 0.68 Acres
- Year Built
- 1981
- MLS® Number
- A4592818
- Status
- Sold
- Property Tax
- $8,395.11 (2023)
- HOA/Condo/Coop Fees
- $125 monthly
- Sq Ft Source
- Public Records
Property Details
General Features
18 items
- Acres
- 0.68
- Attached Garage
- Yes
- Direction Faces
- Northwest
- Foundation
- Slab
- Garage
- Yes
- Garage Spaces
- 2
- Levels
- Three Or More
- Number Of Stories
- 3
- Parking
- Driveway, Garage Door Opener, Attached
- Pets
- Yes
- Property Sub Type
- Single Family Residence
- Security
- Closed Circuit Camera(s), Fire Alarm, Security System
- Sewer
- Public Sewer
- SqFt Total
- 6,846
- Style
- Custom
- Utilities
- Cable Available, Cable Connected, Electricity Connected, Sewer Connected, Water Connected
- Water Source
- Public
- Zoning
- RSF2
Interior Features
21 items
- Appliances
- Convection Oven, Cooktop, Dishwasher, Disposal, Dryer, Electric Water Heater, Ice Maker, Refrigerator, Trash Compactor, Washer
- Cooling
- Central Air
- Fireplace
- Yes
- Fireplace Features
- Family Room, Other, Wood Burning
- Flooring
- Carpet, Tile, Vinyl
- Heating
- Electric
- Interior
- Cathedral Ceiling(s), Dry Bar, Dumbwaiter, Stone Counters, Vaulted Ceiling(s), Walk-In Closet(s)
- Laundry Features
- Inside, Laundry Room
- Window Features
- Skylight(s)
Rooms
| Room | Dimensions | Level | Features |
|---|---|---|---|
| Bedroom 2 | 12x16 | Second | Ceiling Fan(s) |
| Bedroom 3 | 13x12 | Second | |
| Bedroom 4 | 23x15 | First | Ceiling Fan(s) |
| Bedroom 5 | 21x11 | First | Ceiling Fan(s) |
| Dining Room | 14x12 | Second | |
| Family Room | 24x16 | Second | Ceiling Fan(s) |
| Great Room | 18x26 | First | |
| Kitchen | 17x13 | Second | Granite Counters, Pantry |
| Laundry | 15x6 | First | Stone Counters |
| Living Room | 16x22 | Second | Ceiling Fan(s) |
| Master Bathroom | 14x5 | Third | Stone Counters |
| Master Bedroom | 23x16 | Third | Ceiling Fan(s) |
Exterior Features
12 items
- Construction Details
- Stucco
- Exterior
- Balcony, Dock
- Lot Features
- Cul-De-Sac, Waterfront
- Patio And Porch
- Covered, Deck, Front Porch, Patio, Rear Porch
- Pool Features
- In Ground, Private
- Private Pool
- Yes
- Roof
- Shingle
- View
- Canal, Water, Pool
- Waterfront
- Yes
- Waterfront Features
- Canal Front
- Waterview
- Canal, Water, Pool
- Windows/Doors
- Skylight(s)
Community Features
7 items
- Association Fee
- $375.0
- Association Fee Frequency
- Quarterly
- Community Features
- Gated, Park, Playground, Sidewalks, Tennis Court(s)
- MLS Area
- 34229 - Osprey
- Township
- 38S
- Financing Terms Available
- Cash, Conventional
- Roads
- Asphalt
Location
1851 Island Way, Osprey, FL 34229 · 34229 - Osprey


Neighborhood & Commute
ZIP Code 34229
- Median household income
- $91,531
- Income per person
- $67,059
- Households
- 4,095
- Average household size
- 2.01
- Median age
- 62.9
Source: Walk Score.
Disclosure: Community information and market data powered by Constellation Data Labs. Information is deemed reliable but not guaranteed.
Schools
- Elementary School
- Laurel Nokomis Elementary
- Middle School
- Laurel Nokomis Middle
- High School
- Venice Senior High
Price & Status History
- Listing updated with changes from the MLS®
- Status changed to Closed
Friends & Family
Similar Homes
For sale in Osprey, single family residence, within 20% of this price.
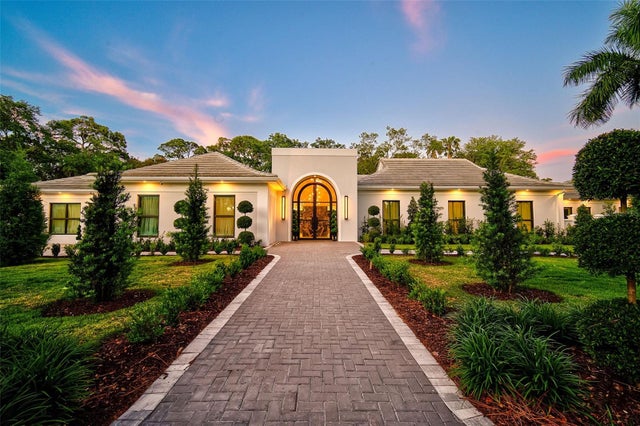 $3,915,000Single Family Residence SoldSold4Beds6Total Baths5,453Sqft601 FERNWALK LANEOSPREY, FL 34229OAKS Subdivision
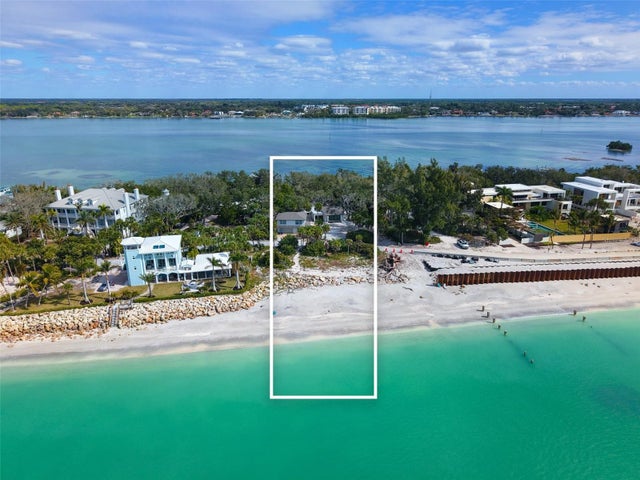 $4,000,000Single Family Residence SoldSold4Beds4Total Baths3,462Sqft854 N CASEY KEY ROADOSPREY, FL 34229ACREAGE & UNREC Subdivision
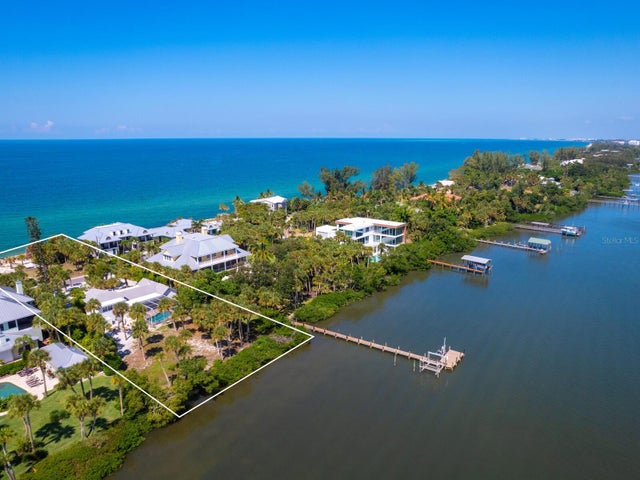 $3,900,000Single Family Residence SoldSold3Beds2Total Baths1,876Sqft426 N CASEY KEY ROADOSPREY, FL 34229CASEY KEY Subdivision
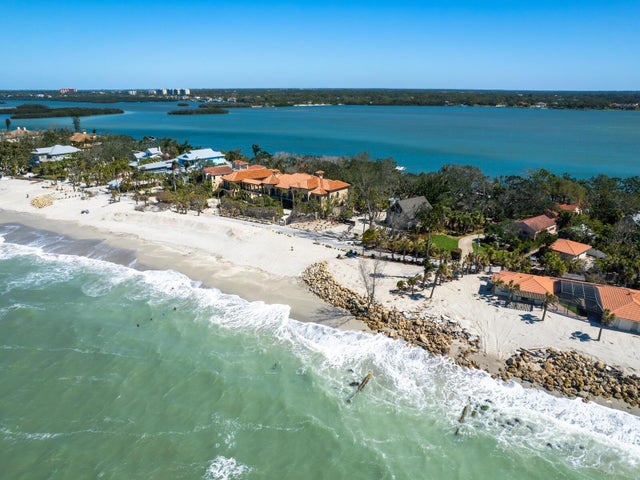 $4,040,000Single Family Residence SoldSold3Beds3Total Baths2,582Sqft1049 N CASEY KEY ROADOSPREY, FL 34229CASEY KEY Subdivision