

SoldSingle Family ResidenceSold
275 Lookout Point Drive
Osprey, FL 34229
$3,525,000
- 5Beds
- 5Baths5 full
- 5,279Sq Ft
- $668Per Sq Ft
- 0.38Acres
- 2007Built
- Subdivision
- Southbay Yacht & Racquet Club
- County
- Sarasota
- MLS®
- A4632453
Overview
This stunning waterfront residence in Southbay Yacht and Racquet Club is a gem on Florida’s Gulf Coast where boats are accommodated in a deep-water marina for low fees. Boasting over 135 feet of water frontage and surrounded by lush tropical landscaping and majestic Royal Palms. Its refined curb appeal sets it apart as a one-of-a-kind property. The custom John Cannon home features a grand double door entry that opens to breathtaking wide open bay views. Inside, the home showcases high-end finishes and upgrades, including impressive, vaulted ceilings reaching up to 21 feet. You'll find abundant crown molding, elaborate tray ceilings, and exquisite wall finishes adorned with artfully painted faux designs and plantation shutters throughout. The home is designed for entertaining, with a full bar and wine room for guests, as well as an upper-level wet bar. The chef's kitchen is a culinary dream, featuring a spacious granite island, a gas cooktop with a pot filler, and views overlooking the pool, patio and bay. An upper-level bonus room offers versatile space for play, music, movies or exercise, all while enjoying some of the best views in the house. The main level primary suite is a serene retreat with a sitting area, two large closets and a luxurious bath that includes a garden shower, large tub, dual sinks, and a separate toilet and bidet. The expansive outdoor living spaces, including main level and upper terraces, are ideal for enjoying sunsets and observing local wildlife such as ospreys, dolphins, manatees and a parade of boats. Private dock for sunset viewing and fishing. Ideally between Sarasota and Venice, this residence is just minutes from the pristine sands of Siesta Key and Nokomis Beach. Convenience abounds with nearby shopping, dining the Legacy Trail, private and commercial airports, and top-rated schools, including the renowned Pine View School. This exquisite home embodies the essence of Florida living. Southbay Yacht & Racquet Club lives up to its name with a newly renovated community clubhouse, geothermal pool, gym overlooking the marina, banquet rooms, three tennis courts, four pickleball courts, a bocce ball court, two shuffleboards, basketball, kayak storage area, a waterfront park, 20 acres of common grounds and miles of trails. Ideally in between culturally rich Sarasota and charming Venice, minutes to beaches, Legacy Trail, No. 1 rated Pine View School, shopping, waterfront restaurants and Oscar Scherer State Park. Walk to your boat or take your golf cart around the neighborhood. For those who seek an exceptional waterfront life, nothing compares.
Listing Snapshot
- Price
- $3,525,000
- Days On Site
- N/A
- Bedrooms
- 5
- Inside Area (SqFt)
- 5,279 sqft
- Total Baths
- 5
- Full Baths
- 5
- Partial Baths
- 0
- Lot Size
- 0.38 Acres
- Year Built
- 2007
- MLS® Number
- A4632453
- Status
- Sold
- Property Tax
- $16,731.97 (2023)
- HOA/Condo/Coop Fees
- $204.09 monthly
- Sq Ft Source
- Public Records
Property Details
General Features
16 items
- Acres
- 0.38
- Attached Garage
- Yes
- Direction Faces
- East
- Garage
- Yes
- Garage Spaces
- 3
- Levels
- Two
- Parking
- Driveway, Garage Door Opener, Garage Faces Side, Golf Cart Garage, Oversized, Workshop in Garage, Attached
- Pets
- Cats OK, Dogs OK, Yes
- Property Sub Type
- Single Family Residence
- Security
- Security System, Smoke Detector(s)
- Sewer
- Public Sewer
- SqFt Total
- 7,781
- Style
- Mediterranean
- Utilities
- Cable Available, Cable Connected, Electricity Connected, Underground Utilities, Water Connected
- Water Source
- Public
- Zoning
- RSF2
Interior Features
24 items
- Appliances
- Bar Fridge, Convection Oven, Dishwasher, Disposal, Dryer, Gas Water Heater, Ice Maker, Microwave, Range, Range Hood, Refrigerator, Washer
- Cooling
- Central Air, Zoned
- Fireplace
- Yes
- Fireplace Features
- Gas, Living Room, Outside
- Flooring
- Carpet, Marble, Tile, Wood
- Furnished
- Unfurnished
- Heating
- Central, Electric, Propane
- Interior
- Built-in Features, Cathedral Ceiling(s), Coffered Ceiling(s), Crown Molding, Eat-in Kitchen, High Ceilings, Stone Counters, Tray Ceiling(s), Vaulted Ceiling(s), Walk-In Closet(s), Wet Bar
- Laundry Features
- Electric Dryer Hookup, Inside, Laundry Room
- Spa
- Yes
- Window Features
- Window Coverings, Drapes, Shutters, Window Treatments
Rooms
| Room | Dimensions | Level | Features |
|---|---|---|---|
| Bedroom 2 | 12x12 | First | |
| Bedroom 3 | 12x13 | First | Ceiling Fan(s) |
| Bedroom 4 | 15x11 | First | Ceiling Fan(s) |
| Bedroom 5 | 13x12 | Second | Ceiling Fan(s) |
| Dinette | 9x11 | First | |
| Dining Room | 15x15 | First | |
| Family Room | 13x19 | First | Ceiling Fan(s) |
| Kitchen | 12x15 | First | Granite Counters, Kitchen Island, Pantry, Stone Counters |
| Laundry | First | ||
| Living Room | 16x15 | First | |
| Master Bathroom | First | Bidet, Double Vanity | |
| Master Bedroom | 28x15 | First | |
| Media Room | Second | Ceiling Fan(s) |
Exterior Features
13 items
- Construction Details
- Block, Concrete, Stucco
- Exterior
- Balcony, Lighting, Outdoor Kitchen, Outdoor Shower, Rain Gutters, Dock
- Lot Features
- Cleared, Landscaped, Paved, Waterfront
- Patio And Porch
- Covered, Enclosed, Front Porch, Patio, Rear Porch, Screened
- Pool Features
- Gunite, Heated, In Ground, Screen Enclosure, Private
- Private Pool
- Yes
- Roof
- Concrete, Tile
- Spa
- Yes
- Spa Features
- Heated, In Ground
- View
- Water
- Waterfront
- Yes
- Waterview
- Water
- Windows/Doors
- Window Coverings, Drapes, Shutters, Window Treatments
Community Features
8 items
- Association Amenities
- Basketball Court, Clubhouse, Elevator(s), Fitness Center, Park, Playground, Pool, Recreation Facilities, Tennis Court(s)
- Association Fee
- $612.26
- Association Fee Frequency
- Quarterly
- Community Features
- Clubhouse, Fitness Center, Park, Playground, Pool, Sidewalks, Tennis Court(s)
- MLS Area
- 34229 - Osprey
- Township
- 38
- Financing Terms Available
- Cash, Conventional
- Roads
- Paved
Location
275 Lookout Point Drive, Osprey, FL 34229 · 34229 - Osprey


Neighborhood & Commute
ZIP Code 34229
- Median household income
- $91,531
- Income per person
- $67,059
- Households
- 4,095
- Average household size
- 2.01
- Median age
- 62.9
Source: Walk Score.
Disclosure: Community information and market data powered by Constellation Data Labs. Information is deemed reliable but not guaranteed.
Schools
- Elementary School
- Laurel Nokomis Elementary
- Middle School
- Laurel Nokomis Middle
- High School
- Venice Senior High
Price & Status History
- Listing updated with changes from the MLS®
- Status changed to Closed
- Price changed to $3,997,000
Friends & Family
Similar Homes
For sale in Osprey, single family residence, within 20% of this price.
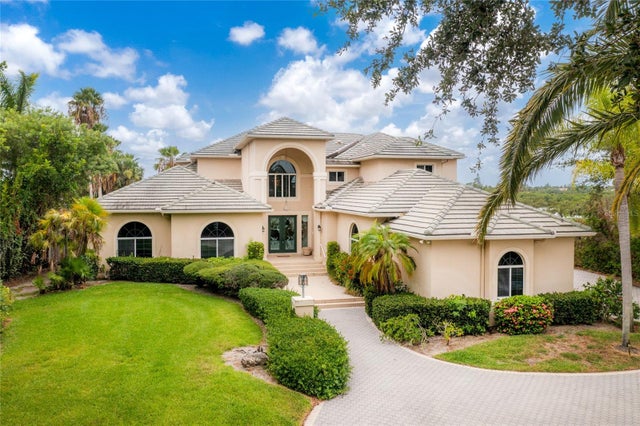 $3,510,000Single Family Residence SoldSold5Beds6Total Baths5,902Sqft425 TITIAN DRIVEOSPREY, FL 34229SORRENTO SHORES REPLAT Subdivision
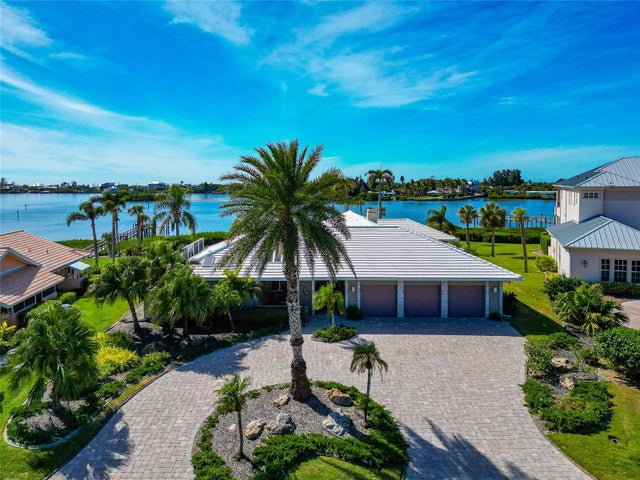 $3,500,000Single Family Residence SoldSold3Beds3Total Baths3,006Sqft431 YACHT HARBOR DRIVEOSPREY, FL 34229SOUTHBAY YACHT & RACQUET CLUB Subdivision
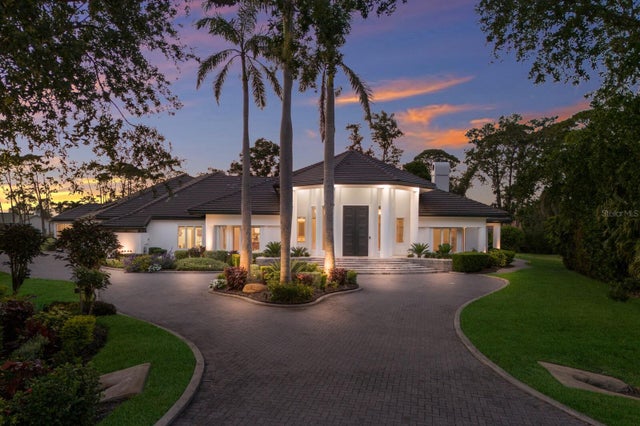 $3,650,000Single Family Residence SoldSold4Beds7Total Baths6,705Sqft691 EAGLE WATCH LANEOSPREY, FL 34229OAKS 2 PH 2 Subdivision
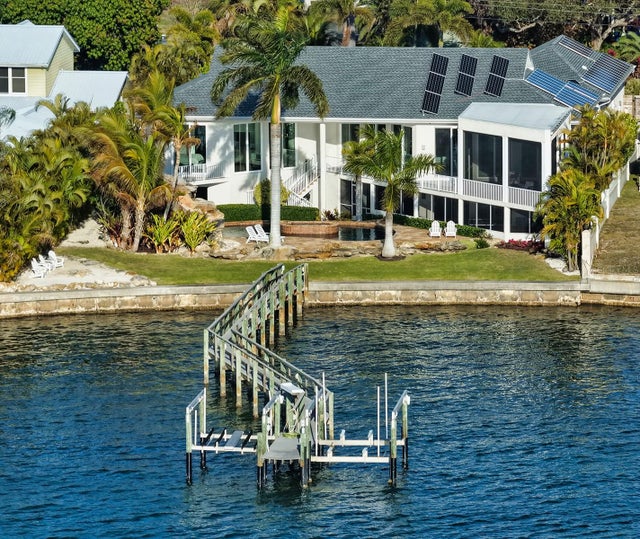 $3,650,000Single Family Residence SoldSold4Beds5Total Baths4,389Sqft324 BAYSHORE DRIVEOSPREY, FL 34229BAY ACRES - RESUB Subdivision