

SoldSingle Family ResidenceSold
471 Bayshore Road
Nokomis, FL 34275
$2,600,000
- 5Beds
- 4Baths4 full
- 4,293Sq Ft
- $606Per Sq Ft
- 0.6Acres
- 2014Built
- County
- Sarasota
- MLS®
- N6137480
Overview
Price Improvement. Built in 2014 by renowned Arthur Rutenberg, this gated Intracoastal Waterway estate includes a fully remodeled two-bedroom guest house. The main residence offers over 3,500 square feet of one-level living. Featuring an open floor plan with glass walls showcasing wide water views & sunsets. Interior features include 12-foot coffered ceilings in the Great Room, 10-foot ceilings throughout, solid 8-foot doors, impact-resistant windows & doors, elevator, security system, engineered hardwood floors, porcelain tile, & crown molding. The gourmet kitchen includes an oversized island, walk-in pantry, Butler’s Pantry with wine cooler, five-burner gas stove, custom wood cabinetry, & built-in 150-bottle Viking wine refrigerator. All A/C units have been replaced within the last three years, including one in February 2025. The 783-square-foot Master Suite occupies the north side of the residence & includes tray ceilings, two walk-in closets, large bathroom, & covered lanai access. Adjacent is a custom office with built-ins & Plantation shutters. The south side of the home includes a waterfront library with custom shelving & cabinetry, two additional bedrooms, one en-suite bath, third full bathroom, elevator access, & split-level staircase to the ground floor. Additional features include a large laundry room with new Maytag washer & dryer, custom cabinetry, & Plantation shutters. Outdoor features include a covered & screened outdoor kitchen with American Outdoor Grill, sink, refrigerator, dining area, heated saltwater pool, large paver deck, dock with water service, a 13,000-pound boat lift and an approved 2nd dock slip The 3,100+ square-foot ground floor offers an oversized three-car garage, multiple storage rooms, bonus room with A/C, full bathroom, & covered lanai access. The furnished guest house offers an open floor plan, eat-in kitchen, two bedrooms, one bathroom, dual vanities, & private laundry. Situated on a 26,000+ square-foot lot at the end of a private lane shared by only two other homes, the property is located four blocks north of Albee Bridge & across from Casey Key & Nokomis Beach. Convenient access to waterfront dining, shopping, Publix, pharmacy, Post Office, boutique shopping, & other daily conveniences by golf cart, bicycle, or short walk.
Listing Snapshot
- Price
- $2,600,000
- Days On Site
- N/A
- Bedrooms
- 5
- Inside Area (SqFt)
- 4,293 sqft
- Total Baths
- 4
- Full Baths
- 4
- Partial Baths
- 0
- Lot Size
- 0.6 Acres
- Year Built
- 2014
- MLS® Number
- N6137480
- Status
- Sold
- Property Tax
- $25,796 (2024)
- HOA/Condo/Coop Fees
- N/A
- Sq Ft Source
- Public Records
Property Details
General Features
17 items
- Acres
- 0.6
- Attached Garage
- Yes
- Direction Faces
- East
- Foundation
- Slab
- Garage
- Yes
- Garage Spaces
- 3
- Levels
- Two
- Number Of Stories
- 2
- Parking
- Driveway, Garage Door Opener, Oversized, Basement, Attached
- Pets
- Cats OK, Dogs OK
- Property Sub Type
- Single Family Residence
- Sewer
- Septic Tank
- SqFt Total
- 8,641
- Style
- Florida, Mediterranean
- Utilities
- Cable Available, Cable Connected, Electricity Connected, Water Connected
- Water Source
- Public
- Zoning
- RSF1
Interior Features
21 items
- Appliances
- Bar Fridge, Convection Oven, Cooktop, Dishwasher, Disposal, Dryer, Electric Water Heater, Microwave, Refrigerator, Washer, Wine Refrigerator
- Cooling
- Central Air
- Flooring
- Ceramic Tile, Hardwood
- Furnished
- Negotiable
- Heating
- Central, Electric
- Interior
- Coffered Ceiling(s), Crown Molding, Eat-in Kitchen, Elevator, High Ceilings, Open Floorplan, Stone Counters, Walk-In Closet(s), In-Law Floorplan
- Laundry Features
- Inside, Laundry Room
Rooms
| Room | Dimensions | Level | Features |
|---|---|---|---|
| Balcony/Porch/Lanai | 23x12 | Second | |
| Bathroom 2 | 8x6 | Second | |
| Bathroom 3 | 6x9 | Second | |
| Bedroom 2 | 12x12 | Second | |
| Bedroom 3 | 14x13 | Second | |
| Dining Room | 17x12 | Second | |
| Foyer | 7x8 | Second | |
| Great Room | 22x21 | Second | |
| Kitchen | 18x20 | Second | Granite Counters |
| Laundry | 14x10 | Second | |
| Library | 14x17 | Second | |
| Master Bathroom | 14x16 | Second | |
| Master Bedroom | 15x20 | Second | |
| Office | 13x18 | Second |
Exterior Features
13 items
- Construction Details
- Block, Stucco
- Exterior
- Lighting, Outdoor Grill, Storage, Dock
- Fencing
- Fenced
- Lot Features
- Flag Lot, Landscaped, Waterfront
- Other Structures
- Guest House
- Patio And Porch
- Covered, Enclosed, Front Porch, Rear Porch
- Pool Features
- Gunite, Heated, In Ground, Salt Water, Private
- Private Pool
- Yes
- Roof
- Concrete
- View
- Water, Pool
- Waterfront
- Yes
- Waterfront Features
- BLACKBURN BAY
- Waterview
- Water, Pool
Community Features
4 items
- MLS Area
- 34275 - Nokomis/North Venice
- Township
- 38
- Financing Terms Available
- Cash, Conventional
- Roads
- Asphalt
Location
471 Bayshore Road, Nokomis, FL 34275 · 34275 - Nokomis/North Venice


Neighborhood & Commute
ZIP Code 34275
- Median household income
- $82,292
- Income per person
- $68,691
- Households
- 11,822
- Average household size
- 1.95
- Median age
- 63.4
Source: Walk Score.
Disclosure: Community information and market data powered by Constellation Data Labs. Information is deemed reliable but not guaranteed.
Schools
- Elementary School
- Laurel Nokomis Elementary
- Middle School
- Venice Area Middle
- High School
- Venice Senior High
Price & Status History
- Listing updated with changes from the MLS®
- Status changed to Closed
- Price changed to $3,750,000
Friends & Family
Similar Homes
For sale in Nokomis, single family residence, within 20% of this price.
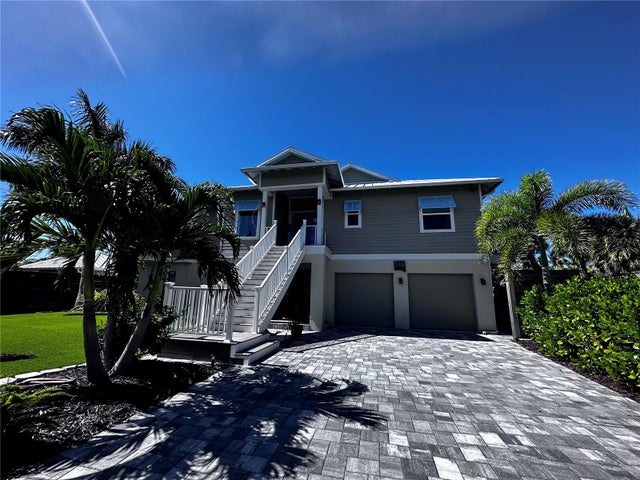 $2,650,000Single Family Residence SoldSold3Beds3Total Baths3,800Sqft512 PINE CONE LANENOKOMIS, FL 34275LYONS BAY Subdivision
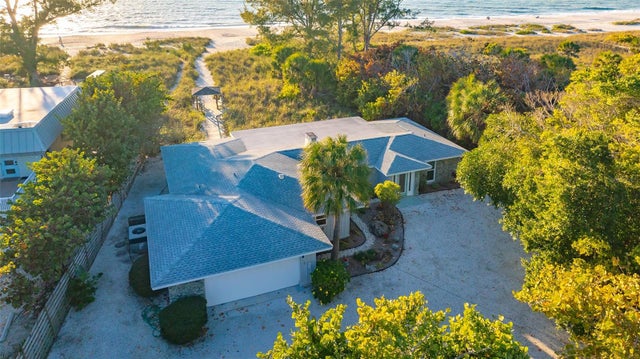 $2,505,000Single Family Residence SoldSold2Beds2Total Baths1,738Sqft406 S CASEY KEY ROADNOKOMIS, FL 34275GEDNEY RICHARD H INC Subdivision
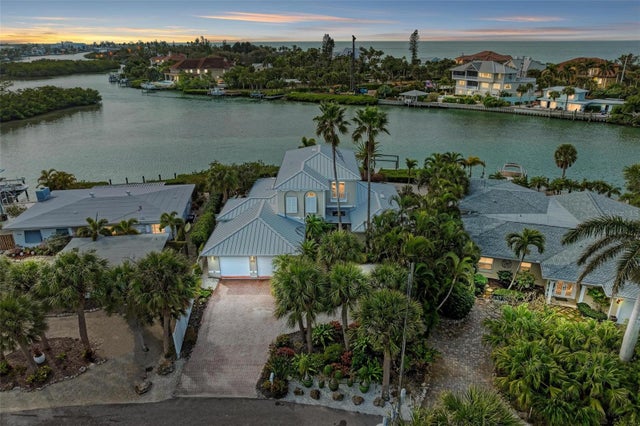 $2,700,000Single Family Residence SoldSold4Beds4Total Baths3,277Sqft916 CASEY COVE DRIVENOKOMIS, FL 34275CASEY COVE Subdivision
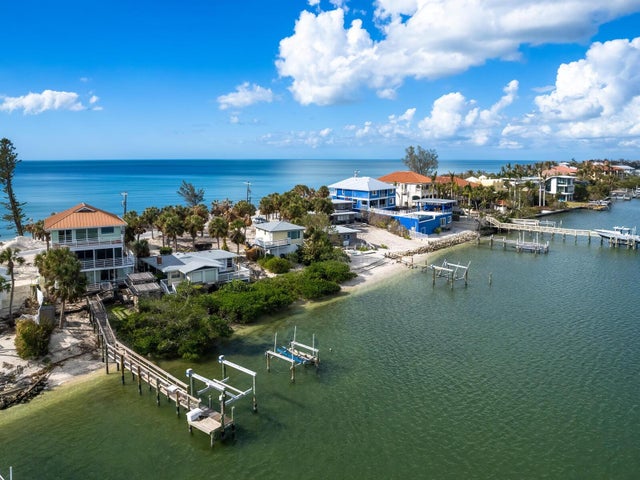 $2,500,000Single Family Residence SoldSold3Beds3Total Baths2,738Sqft1608 CASEY KEY ROADNOKOMIS, FL 34275CASEY KEY Subdivision