

SoldSingle Family ResidenceSold
394 Hanchey Drive
Nokomis, FL 34275
$1,190,000
- 4Beds
- 3Baths2 full, 1 half
- 2,644Sq Ft
- $450Per Sq Ft
- 0.45Acres
- 1997Built
- Subdivision
- Nokomis Oaks
- County
- Sarasota
- MLS®
- N6137444
Overview
Discover waterfront luxury in this stunning completely updated home in a gated community with breathtaking water views. On nearly half an acre at the end of a cul-de-sac, this home offers four bedrooms, 2.5 baths and an oversized two-car garage. All designed for comfort and style. Inside, you'll find new tile flooring throughout, a spacious split floor plan and an enormous family room with a cozy breakfast nook. The gourmet kitchen is a chef's dream, featuring beautiful new wood cabinetry, stainless appliances, and an abundance of storage and counter space. The primary suite is a retreat of its own, with glass sliders leading to the pool, a custom California closet system, and a spa-like en suite boasting a freestanding soaking tub, walk-in shower and split double vanities. The fourth bedroom, near the primary suite, is ideal as an office, nursery or fitness room with a nearby half bath. Two additional spacious guest bedrooms share a beautifully updated bath with a walk-in shower. Step outside to the expansive screened-in pool area, where the new enclosure with clear view screening allows you to take in the stunning waterfront vistas along with the wonderful wildlife including manatees. This is the ideal setting for alfresco dining and entertaining. The home also boasts new hurricane-impact windows and doors, a new roof, a new garage door and fresh exterior paint. For boating enthusiasts, the newer dock and 10,000-pound boat lift make getting on the water a breeze, along with a dedicated kayak launch and dock. The lushly landscaped yard provides plenty of space for pets or play, all within proximity to shopping, dining and beautiful Nokomis Beach, where you can enjoy the iconic drum circle and breathtaking sunsets. Don't miss this rare waterfront opportunity!
Listing Snapshot
- Price
- $1,190,000
- Days On Site
- N/A
- Bedrooms
- 4
- Inside Area (SqFt)
- 2,644 sqft
- Total Baths
- 3
- Full Baths
- 2
- Partial Baths
- 1
- Lot Size
- 0.45 Acres
- Year Built
- 1997
- MLS® Number
- N6137444
- Status
- Sold
- Property Tax
- $7,101.23 (2024)
- HOA/Condo/Coop Fees
- $108.33 monthly
- Sq Ft Source
- Public Records
Property Details
General Features
18 items
- Acres
- 0.45
- Attached Garage
- Yes
- Direction Faces
- North
- Foundation
- Slab
- Garage
- Yes
- Garage Spaces
- 2
- Levels
- One
- Number Of Stories
- 1
- Parking
- Garage Door Opener, Oversized, Attached
- Pets
- Yes
- Property Sub Type
- Single Family Residence
- Security
- Gated Community, Security System Owned, Smoke Detector(s)
- Sewer
- Public Sewer
- SqFt Total
- 3,446
- Style
- Custom
- Utilities
- Cable Available, Cable Connected, Electricity Connected, Sewer Connected, Underground Utilities, Water Connected
- Water Source
- Public
- Zoning
- RMF2
Interior Features
17 items
- Appliances
- Dishwasher, Disposal, Dryer, Electric Water Heater, Microwave, Range, Refrigerator, Washer, Water Softener
- Cooling
- Central Air, Humidity Control
- Flooring
- Tile
- Heating
- Central, Electric
- Interior
- Built-in Features, Crown Molding, High Ceilings, Walk-In Closet(s)
- Laundry Features
- Inside, Laundry Room
- Window Features
- Window Coverings, Blinds, Storm Window(s), Window Treatments
Rooms
| Room | Dimensions | Level | Features |
|---|---|---|---|
| Bedroom 2 | 14x12 | First | Ceiling Fan(s) |
| Bedroom 3 | 14x12 | First | Ceiling Fan(s) |
| Bedroom 4 | 15x11 | First | Ceiling Fan(s) |
| Dinette | 7x10 | First | |
| Dining Room | 12x15 | First | |
| Family Room | 19x15 | First | Ceiling Fan(s) |
| Kitchen | 14x14 | First | Breakfast Bar, Pantry |
| Living Room | 18x15 | First | Ceiling Fan(s) |
| Master Bathroom | 12x13 | First | |
| Master Bedroom | 23x15 | First | Ceiling Fan(s) |
Exterior Features
12 items
- Construction Details
- Concrete, Stucco
- Exterior
- Lighting, Rain Gutters, Dock
- Lot Features
- Waterfront
- Patio And Porch
- Patio, Rear Porch, Screened
- Pool Features
- Gunite, Heated, In Ground, Screen Enclosure, Private
- Private Pool
- Yes
- Roof
- Tile
- View
- Canal, Water
- Waterfront
- Yes
- Waterfront Features
- Canal Front
- Waterview
- Canal, Water
- Windows/Doors
- Window Coverings, Blinds, Storm Window(s), Window Treatments
Community Features
8 items
- Association Amenities
- Gated
- Association Fee
- $1300.0
- Association Fee Frequency
- Annually
- Community Features
- Gated
- MLS Area
- 34275 - Nokomis/North Venice
- Township
- 38S
- Financing Terms Available
- Cash, Conventional, FHA, VA Loan
- Roads
- Asphalt
Location
394 Hanchey Drive, Nokomis, FL 34275 · 34275 - Nokomis/North Venice


Neighborhood & Commute
ZIP Code 34275
- Median household income
- $82,292
- Income per person
- $68,691
- Households
- 11,822
- Average household size
- 1.95
- Median age
- 63.4
Source: Walk Score.
Disclosure: Community information and market data powered by Constellation Data Labs. Information is deemed reliable but not guaranteed.
Schools
- Elementary School
- Laurel Nokomis Elementary
- Middle School
- Laurel Nokomis Middle
- High School
- Venice Senior High
Price & Status History
- Listing updated with changes from the MLS®
- Status changed to Closed
Friends & Family
Similar Homes
For sale in Nokomis, single family residence, within 20% of this price.
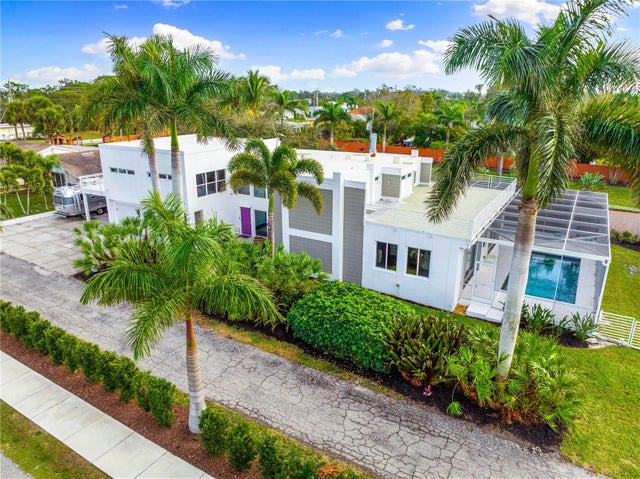 $1,225,000Single Family Residence SoldSold3Beds3Total Baths3,734Sqft473 BAYSHORE ROADNOKOMIS, FL 34275NOT PART OF A SUBDIVISION Subdivision
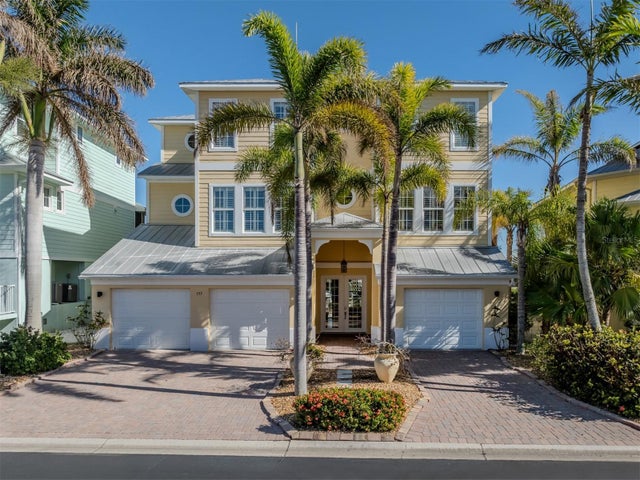 $1,150,000Single Family Residence SoldSold3Beds4Total Baths3,372Sqft737 SHAKETT CREEK DRIVENOKOMIS, FL 34275SHAKETT CREEK POINTE Subdivision
 $1,250,000Single Family Residence SoldSold3Beds3Total Baths2,698Sqft329 MYRTLE AVENUENOKOMIS, FL 34275HILLS SUB JESSE K Subdivision
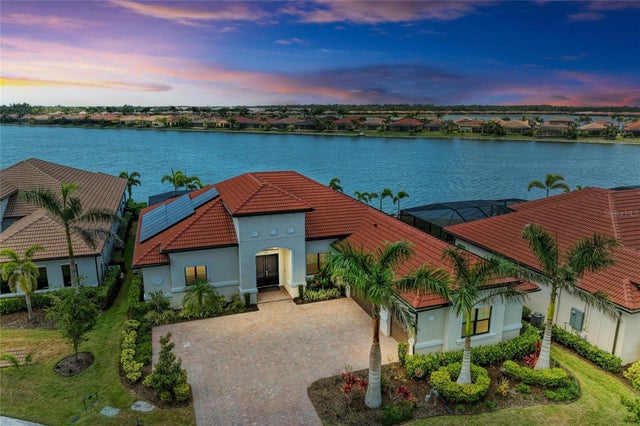 $1,250,000Single Family Residence SoldSold3Beds3Total Baths3,125Sqft328 MARAVIYA BOULEVARDNOKOMIS, FL 34275TOSCANA ISLES Subdivision