

SoldSingle Family ResidenceSold
1449 Vermeer Drive
Nokomis, FL 34275
$1,100,000
- 4Beds
- 4Baths4 full
- 4,571Sq Ft
- $241Per Sq Ft
- 0.4Acres
- 2010Built
- Subdivision
- Sorrento Woods
- County
- Sarasota
- MLS®
- N6132477
Overview
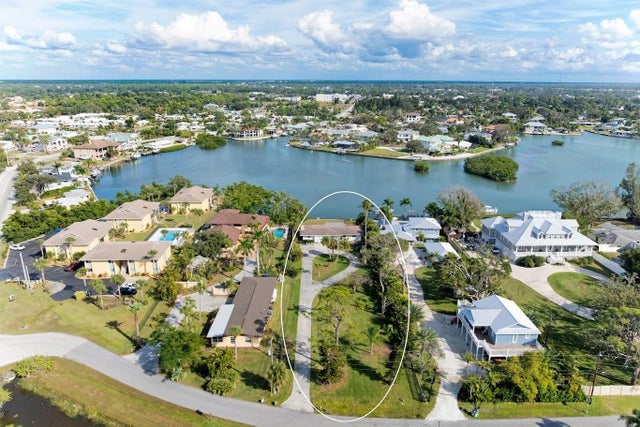
Welcome to your dream home in the highly-sought after WATERFRONT community of SORRENTO WOODS. This magnificent 4-BEDROOM, 4-BATHROOM residence redefines luxury living with its impeccable design and array of upscale features. As you step inside, you'll be greeted by the timeless elegance of travertine flooring, crown molding, and 8-foot doors that adorn the home. The volume ceilings add to the sense of grandeur, while the neutral color palette creates a serene and welcoming atmosphere throughout. Designed for both comfort and sophistication, this home boasts an OFFICE for remote work or study, along with TWO BONUS ROOMS that offer endless possibilities for recreation and relaxation. Movie nights become a lavish affair in the dedicated THEATRE ROOM, providing the perfect setting for cinematic adventures from the comfort of home. The kitchen is a chef's delight with a Subzero refrigerator, Wolf gas range, Convection Oven and so much more! Outside, a private oasis awaits, complete with an OUTDOOR KITCHEN, LAP POOL, SPA, and spacious patio area ideal for outdoor gatherings and leisurely afternoons in the sun. Meanwhile, the WINE CELLAR ROOM offers connoisseurs a place to showcase their collection in style - 3rd garage bay incorporates this area. Safety and security are paramount, with SHEET METAL ROOFING (2006) and a whole house GENERATOR ensure peace of mind during inclement weather. Sorrento Woods is more than just a neighborhood; it's a lifestyle offering large lots and amenities that include a community boat ramp and day dock located on Shakett Creek, offering a gateway to the Intracoastal Waterway and Gulf of Mexico, a picnic pavilion, bocce court, playground, sidewalks, and ponds for resident only fishing. Conveniently located minutes from the new Sarasota Memorial Hospital, I-75, the Legacy Trail, Nokomis Beach, Venice Jetties, A-rated schools, and is centrally located to all Venice and Sarasota have to offer including shopping, dining, theatre, entertainment and more! Bedroom Closet Type: Walk-in Closet (Primary Bedroom).
Listing Snapshot
- Price
- $1,100,000
- Days On Site
- N/A
- Bedrooms
- 4
- Inside Area (SqFt)
- 4,571 sqft
- Total Baths
- 4
- Full Baths
- 4
- Partial Baths
- 0
- Lot Size
- 0.4 Acres
- Year Built
- 2010
- MLS® Number
- N6132477
- Status
- Sold
- Property Tax
- $5,691 (2023)
- HOA/Condo/Coop Fees
- $37.5 monthly
- Sq Ft Source
- Public Records
Property Details
General Features
17 items
- Acres
- 0.4
- Attached Garage
- Yes
- Direction Faces
- South
- Foundation
- Slab
- Garage
- Yes
- Garage Spaces
- 3
- Levels
- Two
- Parking
- Circular Driveway, Converted Garage, Driveway, Garage Door Opener, Garage Faces Side, Attached
- Pets
- Yes
- Property Sub Type
- Single Family Residence
- Security
- Security System, Smoke Detector(s)
- Sewer
- Public Sewer
- SqFt Total
- 6,066
- Style
- Florida
- Utilities
- Cable Available, Cable Connected, Electricity Connected, Propane, Sewer Connected, Water Connected
- Water Source
- Public
- Zoning
- RSF2
Interior Features
23 items
- Appliances
- Convection Oven, Dishwasher, Disposal, Dryer, Electric Water Heater, Microwave, Range, Refrigerator, Washer
- Cooling
- Central Air
- Flooring
- Tile
- Heating
- Central, Electric
- Interior
- Built-in Features, Crown Molding, Eat-in Kitchen, High Ceilings, Open Floorplan, Stone Counters, Tray Ceiling(s), Walk-In Closet(s)
- Laundry Features
- Inside, Laundry Room
- Spa
- Yes
- Window Features
- Blinds, Shutters
Rooms
| Room | Dimensions | Level | Features |
|---|---|---|---|
| Bathroom 2 | 6x5 | First | |
| Bathroom 3 | 16x7 | First | |
| Bathroom 4 | 8x11 | Second | Granite Counters |
| Bedroom 2 | 15x12 | First | Ceiling Fan(s) |
| Bedroom 3 | 13x11 | Second | Ceiling Fan(s) |
| Bedroom 4 | 16x13 | Second | Ceiling Fan(s) |
| Bonus Room | 16x14 | Second | Ceiling Fan(s) |
| Dining Room | 14x12 | First | |
| Great Room | 21x16 | First | Ceiling Fan(s) |
| Kitchen | 16x14 | First | Breakfast Bar, Granite Counters, Pantry |
| Master Bathroom | 16x20 | First | Granite Counters |
| Master Bedroom | 25x18 | First | |
| Media Room | 16x17 | First | |
| Office | 12x12 | First | Ceiling Fan(s) |
| Studio | 16x13 | First | Ceiling Fan(s) |
Exterior Features
14 items
- Construction Details
- Cement Siding, Stucco
- Exterior
- Outdoor Kitchen, Rain Gutters
- Fencing
- Chain Link, Vinyl
- Lot Features
- Landscaped, Near Golf Course, Paved
- Patio And Porch
- Covered, Deck, Screened
- Pool Features
- Heated, In Ground, Screen Enclosure, Private
- Private Pool
- Yes
- Roof
- Metal, Other
- Spa
- Yes
- Spa Features
- Above Ground
- View
- Pool, Trees/Woods
- Waterfront Features
- SHAKETT CREEK TO ICW/GULF
- Waterview
- Pool, Trees/Woods
- Windows/Doors
- Blinds, Shutters
Community Features
8 items
- Association Amenities
- Park, Playground
- Association Fee
- $450.0
- Association Fee Frequency
- Annually
- Community Features
- Park, Playground, Sidewalks
- MLS Area
- 34275 - Nokomis/North Venice
- Township
- 38
- Financing Terms Available
- Cash, Conventional
- Roads
- Paved
Location
1449 Vermeer Drive, Nokomis, FL 34275 · 34275 - Nokomis/North Venice


Neighborhood & Commute
ZIP Code 34275
- Median household income
- $82,292
- Income per person
- $68,691
- Households
- 11,822
- Average household size
- 1.95
- Median age
- 63.4
Source: Walk Score.
Disclosure: Community information and market data powered by Constellation Data Labs. Information is deemed reliable but not guaranteed.
Schools
- Elementary School
- Laurel Nokomis Elementary
- Middle School
- Laurel Nokomis Middle
- High School
- Venice Senior High
Price & Status History
- Listing updated with changes from the MLS®
- Status changed to Closed
Friends & Family
Similar Homes
For sale in Nokomis, single family residence, within 20% of this price.
 $1,100,000Single Family Residence SoldSold2Beds2Total Baths1,496Sqft107 LOUELLA LANENOKOMIS, FL 34275NOT A PART OF SUBDIVISION Subdivision
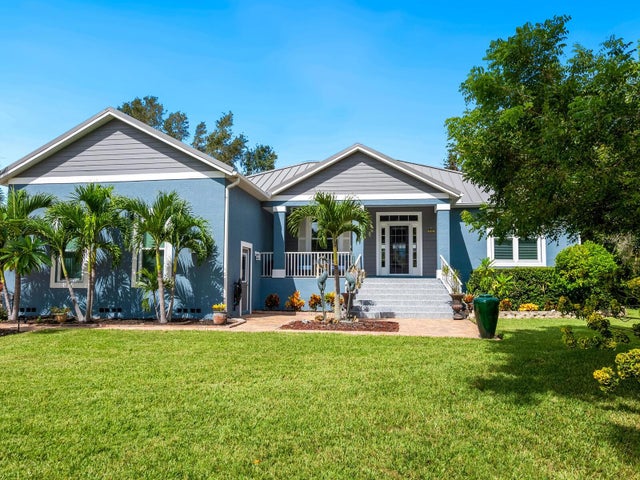 $1,100,000Single Family Residence SoldSold4Beds2Total Baths2,341Sqft1109 KINGS WAY DRIVENOKOMIS, FL 34275LAUREL LANDINGS ESTATES Subdivision
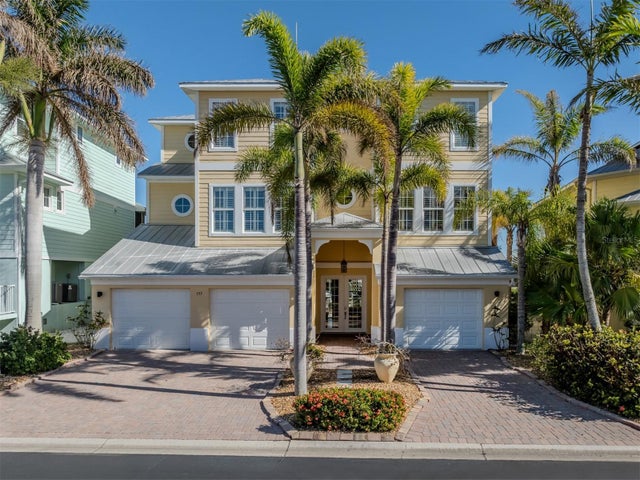 $1,150,000Single Family Residence SoldSold3Beds4Total Baths3,372Sqft737 SHAKETT CREEK DRIVENOKOMIS, FL 34275SHAKETT CREEK POINTE Subdivision
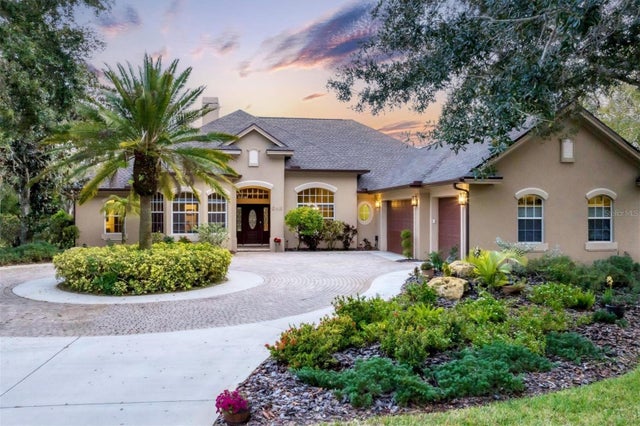 $1,175,000Single Family Residence SoldSold4Beds4Total Baths3,494Sqft648 CAPISTRANO DRIVENOKOMIS, FL 34275MISSION ESTATES Subdivision