

SoldSingle Family ResidenceSold
304 Banyan Drive
Nokomis, FL 34275
$2,950,000
- 3Beds
- 3Baths3 full
- 3,284Sq Ft
- $898Per Sq Ft
- 0.38Acres
- 2012Built
- Subdivision
- Point Of Palms Estate
- County
- Sarasota
- MLS®
- N6128652
Overview
Welcome to paradise! This remarkable waterfront residence offers the epitome of luxurious Florida living with WATER VIEWS in EVERY ROOM. Boasting 3 bedrooms, 3 bathrooms, plus a den, this home is a masterpiece of modern design and functionality with amazing water views from near every room in the home and is perfectly situated on a Dona Bay basin with direct access to the ICW with no bridges! Situated on a prime waterfront lot with an impressive 90 feet of Intracoastal Waterway (ICW) frontage, with a 10,000-pound boat lift and dock. Home was meticulously constructed in 2012, surpassing current hurricane code requirements ensuring both durability and peace of mind. Step inside to discover a host of upscale features, including a dual-zone AC/heat system, instant hot water, two electrical panels, and a whole-house generator for added convenience and security. The tile roof, Sonos Sound System, and PGT Thermal Hurricane Impact resistant windows and doors exemplify the home's commitment to quality. Elegant details such as crown molding, 8-foot doors, plantation shutters, and 16x16 travertine tile are found throughout. The main living area showcases a chef's dream kitchen with 2-islands, granite countertops, top-of-the-line appliances, including a six-burner gas stove, and a massive pantry with a second refrigerator. Maple cabinets with under-mounted lighting add to the kitchen's allure. The dining area seamlessly opens to the lanai through a 90-degree slider, creating a perfect indoor-outdoor flow with a full ODK. The great room impresses with soaring 20-foot ceilings, while a large office with French doors offers a quiet workspace. The master bedroom features two walk-in closets, a storage closet- but built to allow for an elevator addition, double tray ceiling and an ensuite bathroom with his and her vanities featuring granite countertops, step-ins shower with 2-showerheads, and a garden tub. A huge laundry room features built-in cabinets with undermounted lighting, and granite countertops. A full guest bath boasts a step-in shower with a glass enclosure and stylish vanity and sink. Level three showcases fossilized bamboo flooring and two spacious bedrooms, 1-with a walk-in closet and the other with an armoire closet. Bedroom 3 and the loft area share a Jack and Jill bathroom with a separate water closet. The loft area provides a wet bar area with a fridge, ice maker, microwave, and sink, all surrounded by solid cabinets and can easily be converted into a fourth bedroom if desired. The ground level of this home offers endless possibilities, featuring an oversized 3-plus car garage and two defined areas, currently used for storage. This area can be great for a teenager, or for multi-generational living. Plumbing has been roughed-in for an added bathroom which could double as a cabana bath or ensuite should an area be made into another bedroom. The second storage area can be converted into a playroom, theater room, home gym, or – the possibilities are endless! Both areas have amazing water views with sliders to the pool area. Step outside to experience the expansive pool area, complete with the option to add an additional ODK. The heated pool is equipped with alarms on the doors for added safety. The wrought iron fencing surrounds the property, providing both security and style. Don't miss out on this exceptional home!
Listing Snapshot
- Price
- $2,950,000
- Days On Site
- N/A
- Bedrooms
- 3
- Inside Area (SqFt)
- 3,284 sqft
- Total Baths
- 3
- Full Baths
- 3
- Partial Baths
- 0
- Lot Size
- 0.38 Acres
- Year Built
- 2012
- MLS® Number
- N6128652
- Status
- Sold
- Property Tax
- $14,659 (2022)
- HOA/Condo/Coop Fees
- N/A
- Sq Ft Source
- Owner
Property Details
General Features
16 items
- Acres
- 0.38
- Attached Garage
- Yes
- Direction Faces
- South
- Foundation
- Slab
- Garage
- Yes
- Garage Spaces
- 3
- Levels
- Three Or More
- Parking
- Circular Driveway, Driveway, Garage Door Opener, Oversized, Attached
- Property Sub Type
- Single Family Residence
- Security
- Security System, Smoke Detector(s)
- Sewer
- Septic Tank
- SqFt Total
- 7,353
- Style
- Mediterranean
- Utilities
- Cable Available, Cable Connected, Electricity Connected, Propane, Water Connected
- Water Source
- Public
- Zoning
- RSF1
Interior Features
22 items
- Appliances
- Convection Oven, Cooktop, Dishwasher, Disposal, Dryer, Electric Water Heater, Exhaust Fan, Ice Maker, Microwave, Refrigerator, Washer, Water Purifier
- Cooling
- Central Air
- Flooring
- Wood
- Heating
- Central, Electric
- Interior
- Cathedral Ceiling(s), Crown Molding, Eat-in Kitchen, High Ceilings, Open Floorplan, Stone Counters, Tray Ceiling(s), Walk-In Closet(s), Wet Bar
- Laundry Features
- Inside, Laundry Room
- Spa
- Yes
- Window Features
- Shutters
Rooms
| Room | Dimensions | Level | Features |
|---|---|---|---|
| Balcony/Porch/Lanai | 16x10 | Third | |
| Bathroom 2 | 9x5 | Second | Granite Counters |
| Bathroom 3 | 15x5 | Third | Granite Counters |
| Bedroom 2 | 13x12 | Third | Ceiling Fan(s) |
| Bedroom 3 | 15x15 | Third | Ceiling Fan(s) |
| Bonus Room | 51x16 | First | |
| Dining Room | 15x13 | Second | |
| Great Room | 20x23 | Second | Ceiling Fan(s) |
| Kitchen | 15x16 | Second | Breakfast Bar, Granite Counters |
| Laundry | 14x7 | Second | Granite Counters |
| Loft | Third | Ceiling Fan(s) | |
| Master Bathroom | 15x11 | Second | Granite Counters |
| Master Bedroom | 15x18 | Second | Ceiling Fan(s) |
| Office | 12x15 | Second | Ceiling Fan(s) |
Exterior Features
15 items
- Construction Details
- Block, Concrete, Stucco
- Exterior
- Dock, Outdoor Kitchen, Storage
- Fencing
- Fenced, Other
- Lot Features
- Paved, Private, Waterfront
- Patio And Porch
- Covered, Deck, Rear Porch
- Pool Features
- Heated, In Ground, Lap, Salt Water, Private
- Private Pool
- Yes
- Roof
- Tile
- Spa
- Yes
- Spa Features
- Heated, In Ground
- View
- Water, Pool
- Waterfront
- Yes
- Waterfront Features
- DONA BAY
- Waterview
- Water, Pool
- Windows/Doors
- Shutters
Community Features
4 items
- MLS Area
- 34275 - Nokomis/North Venice
- Township
- 39
- Financing Terms Available
- Cash, Conventional
- Roads
- Paved
Location
304 Banyan Drive, Nokomis, FL 34275 · 34275 - Nokomis/North Venice


Neighborhood & Commute
ZIP Code 34275
- Median household income
- $82,292
- Income per person
- $68,691
- Households
- 11,822
- Average household size
- 1.95
- Median age
- 63.4
Source: Walk Score.
Disclosure: Community information and market data powered by Constellation Data Labs. Information is deemed reliable but not guaranteed.
Schools
- Elementary School
- Laurel Nokomis Elementary
- Middle School
- Laurel Nokomis Middle
- High School
- Venice Senior High
Price & Status History
- Listing updated with changes from the MLS®
- Status changed to Closed
Friends & Family
Similar Homes
For sale in Nokomis, single family residence, within 20% of this price.
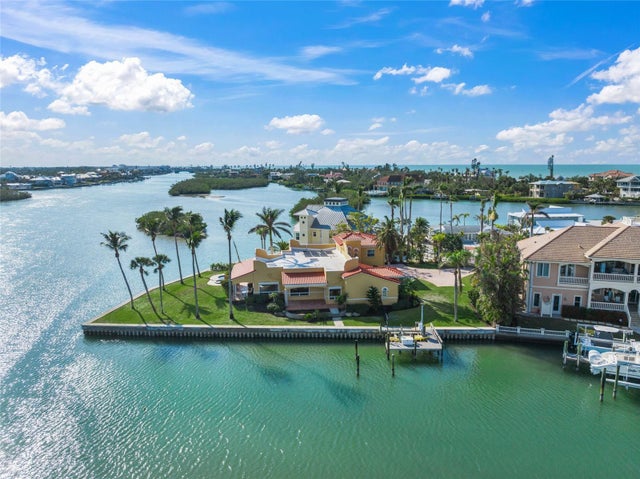 $2,965,000Single Family Residence SoldSold5Beds4Total Baths3,700Sqft929 CASEY COVE DRIVENOKOMIS, FL 34275CASEY KEY Subdivision
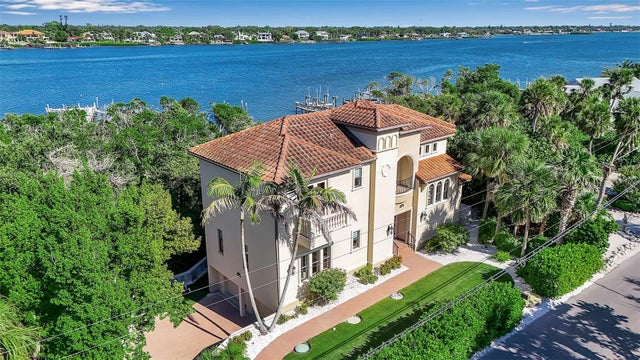 $3,000,000Single Family Residence SoldSold4Beds5Total Baths3,536Sqft2508 CASEY KEY ROADNOKOMIS, FL 34275CASEY KEY Subdivision
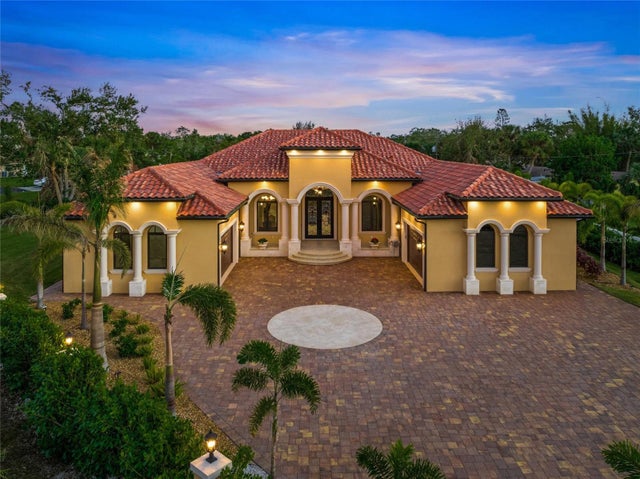 $2,900,000Single Family Residence SoldSold4Beds6Total Baths4,750Sqft2340 BAYSHORE ROADNOKOMIS, FL 34275ACREAGE & UNREC Subdivision
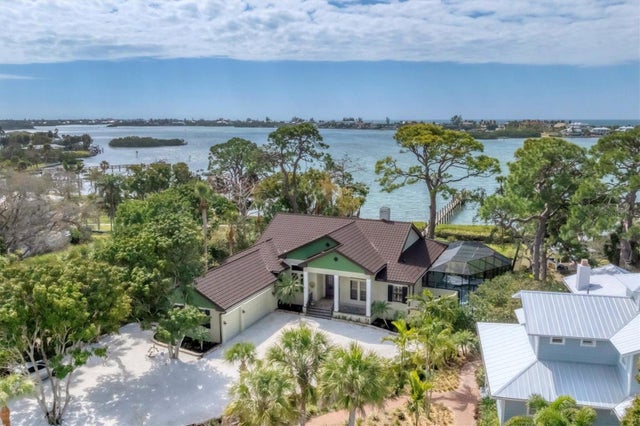 $3,000,000Single Family Residence SoldSold4Beds3Total Baths2,964Sqft603 HARBOR SHORE DRIVENOKOMIS, FL 34275N/A Subdivision