

SoldSingle Family ResidenceSold
2340 Bayshore Road
Nokomis, FL 34275
$2,900,000
- 4Beds
- 6Baths5 full, 1 half
- 4,750Sq Ft
- $611Per Sq Ft
- 1.07Acres
- 2024Built
- County
- Sarasota
- MLS®
- N6132101
Overview
Be prepared to be captivated by this custom 2023 Spanish courtyard home. Every detail of this 4 bedroom 5 ½ bathroom SMART home, with two oversized garages has been thoughtfully crafted. Like a beacon in the storm this home stood the test of Mother Nature. Not just beautiful, but built to last with stem-wall construction, hurricane windows, steel hurricane doors and elevation. The gated property set back from the street with a long driveway adorned by Royal Palms. Enter double doors with custom wrought iron, over glass, accented with a half-circle transom window above for a dramatic light filtered entrance. The natural lighting of the front entrance illuminates the grand foyer with custom plaster walls and arch. Artist, Alex Sobolevsky of California has created a delightful coastal mural that extends from the interior walls of the foyer across the ceiling. A Spanish alabaster chandelier and sconce lights add elegance. The living room has soaring coffered ceilings, accented with custom plaster, LED lighting and the grandest of all, an imported Spanish alabaster chandelier. The floor to ceiling tile fireplace beckons attention, with rich wood cabinetry, glass shelving on custom plaster walls with subtle sparkles of gold. Beautiful tile floors with inlayed wood designs at the foyer and in the living room. The custom kitchen centerpiece is an impressive waterfall island of granite with metallic flecks. The brass chandeliers above pick up the romantic shade of metal in the granite. There is a bar glass, brush and a separate faucet for filtered water. Functional and beautiful subzero refrigerator-freezer, Samsung built in oven and microwave, and gas burner cooktop. There is a pot faucet over the cooktop and a faucet over the coffee bar. An addition to the chef’s dream is an amazing hidden 4’2”x 7’6” pantry. The eating area has impact aquarium windows with an unobstructed view of the amazing pool and spa area. The formal dining room has a wine cellar with a heavy carved arched door, framed with stone giving the dining room an old-world flavor, artistically blended with a modern wall of smoked glass to a lit display cabinet. Coffered ceiling, a Spanish alabaster chandelier and LED lighting. The owner’s suite has a bath-spa to die for. A SMART bidet with a heated seat, an impressive 17’ x 4’ 2” ceramic floor to ceiling shower with a rain shower. A spa bathtub, separate sinks with SMART mirrors, closet room with built-ins, mirrors and more. The owner’s suite continues with an adjoining sitting room. French doors lead to the lanai and pool. Exquisite design continues with tray ceilings, glass chandelier with hidden ceiling fan and LED. The hallways have recessed curved walls with shelves, custom plaster and LED lighting. 3 additional bedroom suites with tray ceilings, glass chandeliers, LED lighting, SMART bathrooms with amazing showers and bidets. 7½” baseboards and crown molding throughout. Covered lanai with AC, hurricane shades, outdoor kitchen with NAPOLEON gas grill and cook top, bar fridge and dishwasher are beautifully presented in granite. The sink includes filtered water. Dip into the sparkling 15,000-gallon heated pool or soak in the spa. A romantic 7’x3’ swing overlooks the pool. Off the lanai is a full size dry sauna, a wet sauna, bidet, and second full size laundry. Too many details to list. Experience for yourself luxurious living near the bay. 4 marinas within 4-5 miles. Or enjoy boating without ownership, Freedom Boat Club Venice.
Listing Snapshot
- Price
- $2,900,000
- Days On Site
- N/A
- Bedrooms
- 4
- Inside Area (SqFt)
- 4,750 sqft
- Total Baths
- 6
- Full Baths
- 5
- Partial Baths
- 1
- Lot Size
- 1.07 Acres
- Year Built
- 2024
- MLS® Number
- N6132101
- Status
- Sold
- Property Tax
- $20,825.78 (2023)
- HOA/Condo/Coop Fees
- N/A
- Sq Ft Source
- Builder
Property Details
General Features
17 items
- Acres
- 1.07
- Attached Garage
- Yes
- Direction Faces
- Northwest
- Foundation
- Block
- Garage
- Yes
- Garage Spaces
- 4
- Levels
- One
- Parking
- Attached
- Pets
- Yes
- Property Sub Type
- Single Family Residence
- Security
- Closed Circuit Camera(s), Security Gate, Security Lights, Security System
- Sewer
- Public Sewer
- SqFt Total
- 6,750
- Style
- Courtyard
- Utilities
- Electricity Connected, Propane, Sewer Connected, Underground Utilities, Water Connected
- Water Source
- Private, Public, Well
- Zoning
- RSF1
Interior Features
22 items
- Appliances
- Bar Fridge, Convection Oven, Cooktop, Dishwasher, Disposal, Dryer, Electric Water Heater, Exhaust Fan, Freezer, Ice Maker, Microwave, Range Hood, Refrigerator, Washer, Water Purifier, Wine Refrigerator
- Cooling
- Central Air, Zoned
- Fireplace
- Yes
- Fireplace Features
- Electric, Insert, Living Room, Stone
- Flooring
- Ceramic Tile, Hardwood
- Heating
- Central, Electric, Zoned
- Interior
- Built-in Features, Coffered Ceiling(s), Crown Molding, Eat-in Kitchen, High Ceilings, Open Floorplan, Sauna, Smart Home, Stone Counters, Tray Ceiling(s), Walk-In Closet(s)
- Laundry Features
- Inside, Laundry Room
- Spa
- Yes
- Window Features
- Window Coverings, Drapes, Storm Window(s), Window Treatments
Rooms
| Room | Dimensions | Level | Features |
|---|---|---|---|
| Bathroom 3 | 13.6x11.1 | First | Bidet |
| Bathroom 4 | 15.4x14.2 | First | Bidet |
| Bedroom 2 | 11.6x13.8 | First | Bidet |
| Bonus Room | 11.8x11.2 | First | Sauna |
| Dinette | 11x11 | First | |
| Dining Room | 11.4x10.1 | First | |
| Kitchen | 12.7x12.1 | First | Granite Counters |
| Laundry | 11.6x9.2 | First | |
| Living Room | 22x20 | First | |
| Master Bathroom | 16.2x18 | First | Bidet |
| Master Bedroom | 23x18 | First | |
| Office | 12.1x11.8 | First |
Exterior Features
12 items
- Construction Details
- Stucco
- Exterior
- Courtyard, Lighting, Outdoor Grill, Outdoor Kitchen, Outdoor Shower, Rain Gutters
- Lot Features
- Irregular Lot, Landscaped, Private, Paved
- Patio And Porch
- Covered, Front Porch, Patio, Screened
- Pool Features
- Gunite, Heated, In Ground, Salt Water, Tile, Private
- Private Pool
- Yes
- Roof
- Tile
- Spa
- Yes
- Spa Features
- Heated
- View
- Trees/Woods
- Waterview
- Trees/Woods
- Windows/Doors
- Window Coverings, Drapes, Storm Window(s), Window Treatments
Community Features
4 items
- MLS Area
- 34275 - Nokomis/North Venice
- Township
- 38
- Financing Terms Available
- Cash, Conventional
- Roads
- Paved
Location
2340 Bayshore Road, Nokomis, FL 34275 · 34275 - Nokomis/North Venice


Neighborhood & Commute
ZIP Code 34275
- Median household income
- $82,292
- Income per person
- $68,691
- Households
- 11,822
- Average household size
- 1.95
- Median age
- 63.4
Source: Walk Score.
Disclosure: Community information and market data powered by Constellation Data Labs. Information is deemed reliable but not guaranteed.
Price & Status History
- Listing updated with changes from the MLS®
- Status changed to Closed
- Price changed to $3,500,000
Friends & Family
Similar Homes
For sale in Nokomis, single family residence, within 20% of this price.
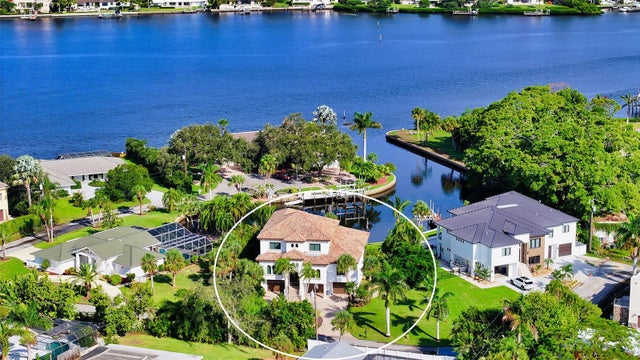 $2,950,000Single Family Residence SoldSold3Beds3Total Baths3,284Sqft304 BANYAN DRIVENOKOMIS, FL 34275POINT OF PALMS ESTATE Subdivision
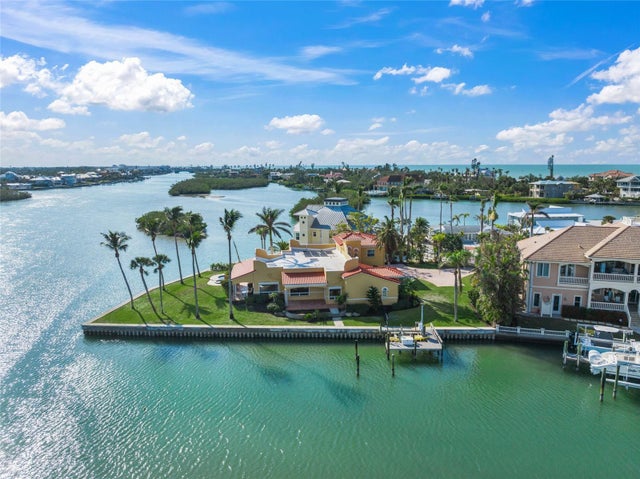 $2,965,000Single Family Residence SoldSold5Beds4Total Baths3,700Sqft929 CASEY COVE DRIVENOKOMIS, FL 34275CASEY KEY Subdivision
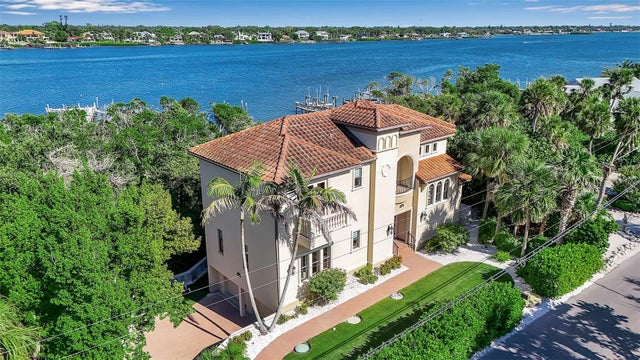 $3,000,000Single Family Residence SoldSold4Beds5Total Baths3,536Sqft2508 CASEY KEY ROADNOKOMIS, FL 34275CASEY KEY Subdivision
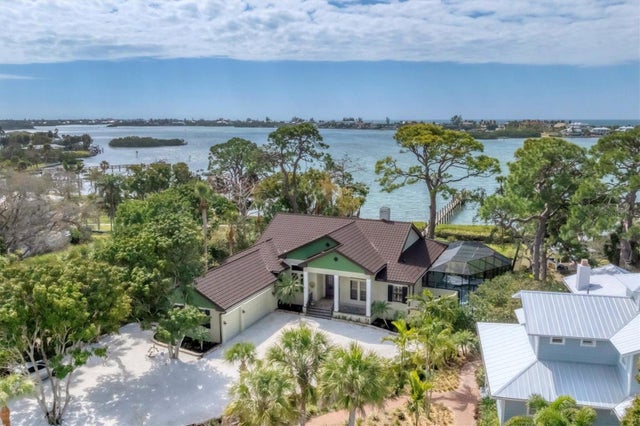 $3,000,000Single Family Residence SoldSold4Beds3Total Baths2,964Sqft603 HARBOR SHORE DRIVENOKOMIS, FL 34275N/A Subdivision