

SoldSingle Family ResidenceSold
1191 Bayshore Drive
Englewood, FL 34223
$1,675,000
- 3Beds
- 4Baths3 full, 1 half
- 3,172Sq Ft
- $528Per Sq Ft
- 1.7Acres
- 1982Built
- Subdivision
- Englewood Gardens
- County
- Sarasota
- MLS®
- N6128555
Overview
Escape to your waterfront sanctuary on Florida's Cultural Coast with this stunning pool home nestled amidst the serene beauty of Lemon Bay. Bayshore Drive in Englewood Florida is known for it's unparalleled retreats from the hustle and bustle of everyday life. Situated on a sprawling 1.7 acre lot with lush tropical landscaping, this property offers seclusion while still being conveniently located near restaurants, shopping, and the pristine beaches of the Gulf of Mexico. Step inside this beautifully designed home to discover an open-concept floor plan flooded with natural light featuring 3 bedrooms and 3 ½ bathrooms, high ceilings, elegant finishes, and panoramic views of the water from every angle. The spacious living area features vaulted ceilings, elegant hardwood flooring, and large windows that frame the picturesque water views. Channel your inner chef in the well-appointed kitchen featuring granite countertops, stainless steel appliances, ample cabinetry, and a center island. The master bedroom is conveniently located on the main floor and offers a private sanctuary with panoramic water views and direct access to the outdoor living area. Two additional bedrooms provide comfortable accommodations for family or guests. Each room is well-appointed and offers ample space and private balconies with spectacular views of Lemon Bay. The 3 1/2 bathrooms ensure convenience and privacy for all. The outdoor living space is where this property truly shines. Step out onto the screened deck/lanai and take a dip in the sparkling pool, or relax around the fire pit while taking in the stunning sunsets over the bay. The expansive backyard leads to your private fishing pier and kayak launch, making it easy to cast away on Lemon Bay for a little adventure. Located in the charming community of Englewood, you'll have access to pristine beaches, golf courses, nature parks, and a vibrant arts scene. Don't miss the chance to call this waterfront haven your own. Being offered TURNKEY! Contact us today to schedule a private tour and experience the luxury and beauty of this Englewood, Florida gem. Your dream waterfront lifestyle awaits! New Dock and Boat Lift Permit PENDING!!
Listing Snapshot
- Price
- $1,675,000
- Days On Site
- N/A
- Bedrooms
- 3
- Inside Area (SqFt)
- 3,172 sqft
- Total Baths
- 4
- Full Baths
- 3
- Partial Baths
- 1
- Lot Size
- 1.7 Acres
- Year Built
- 1982
- MLS® Number
- N6128555
- Status
- Sold
- Property Tax
- $11,269.29 (2022)
- HOA/Condo/Coop Fees
- N/A
- Sq Ft Source
- Public Records
Property Details
General Features
15 items
- Acres
- 1.7
- Carport
- 1
- Direction Faces
- East
- Foundation
- Slab
- Levels
- Multi/Split
- Number Of Stories
- 2
- Parking
- Boat, Circular Driveway, Driveway, Open, Tandem
- Pets
- Yes
- Property Sub Type
- Single Family Residence
- Sewer
- Public Sewer
- SqFt Total
- 4,756
- Style
- Custom, Key West
- Utilities
- Cable Available, Cable Connected, Electricity Connected, Propane, Sewer Connected, Water Connected
- Water Source
- Public
- Zoning
- RE2
Interior Features
19 items
- Appliances
- Bar Fridge, Dishwasher, Disposal, Dryer, Electric Water Heater, Exhaust Fan, Ice Maker, Microwave, Range, Refrigerator, Washer
- Basement
- Bath/Stubbed, Daylight, Exterior Entry, Finished, Interior Entry
- Cooling
- Central Air
- Flooring
- Ceramic Tile, Hardwood, Wood
- Heating
- Electric
- Interior
- Dry Bar, Eat-in Kitchen, High Ceilings, Open Floorplan, Stone Counters, Vaulted Ceiling(s)
- Laundry Features
- Laundry Room
- Window Features
- Blinds, Drapes
Rooms
| Room | Dimensions | Level | Features |
|---|---|---|---|
| Bathroom 2 | 4x12 | Second | |
| Bathroom 3 | 8x11 | First | Ceiling Fan(s) |
| Bathroom 4 | 2x5 | Upper | |
| Bedroom 2 | 12x16 | Second | Ceiling Fan(s) |
| Bedroom 3 | 12x18 | Second | Ceiling Fan(s) |
| Dining Room | 7x10 | Upper | Ceiling Fan(s) |
| Family Room | 14x22 | First | Ceiling Fan(s) |
| Kitchen | 12x12 | Upper | Breakfast Bar, Ceiling Fan(s), Granite Counters |
| Laundry | 11x23 | First | |
| Living Room | 15x20 | Upper | Ceiling Fan(s) |
| Master Bedroom | 12x14 | Upper | Ceiling Fan(s) |
Exterior Features
14 items
- Construction Details
- Vinyl Siding
- Exterior
- Balcony, Lighting, Outdoor Shower, Rain Gutters, Storage
- Fencing
- Chain Link, Fenced, Vinyl
- Lot Features
- Wooded, Landscaped, Private, Waterfront
- Other Structures
- Cabana, Shed(s), Workshop
- Patio And Porch
- Covered, Deck, Rear Porch, Screened
- Pool Features
- Gunite, Heated, In Ground, Salt Water, Private
- Private Pool
- Yes
- Roof
- Metal
- View
- Water, Trees/Woods
- Waterfront
- Yes
- Waterfront Features
- LEMON BAY
- Waterview
- Water, Trees/Woods
- Windows/Doors
- Blinds, Drapes
Community Features
4 items
- MLS Area
- 34223 - Englewood
- Township
- 40S
- Financing Terms Available
- Cash, Conventional
- Roads
- Paved
Location
1191 Bayshore Drive, Englewood, FL 34223 · 34223 - Englewood


Neighborhood & Commute
ZIP Code 34223
- Median household income
- $66,836
- Income per person
- $52,938
- Households
- 10,544
- Average household size
- 1.83
- Median age
- 67.0
Source: Walk Score.
Disclosure: Community information and market data powered by Constellation Data Labs. Information is deemed reliable but not guaranteed.
Schools
- Elementary School
- Englewood Elementary
- Middle School
- L.A. Ainger Middle
- High School
- Lemon Bay High
Price & Status History
- Listing updated with changes from the MLS®
- Status changed to Closed
- Price changed to $1,695,000
Friends & Family
Similar Homes
For sale in Englewood, single family residence, within 20% of this price.
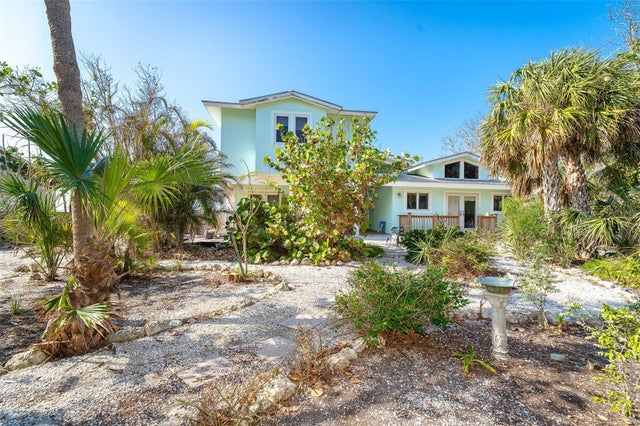 $1,700,000Single Family Residence SoldSold3Beds3Total Baths2,516Sqft7630 MANASOTA KEY ROADENGLEWOOD, FL 34223MANASOTA KEY Subdivision
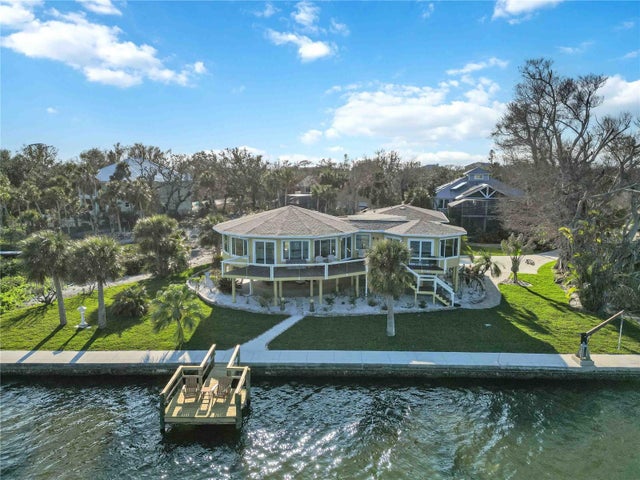 $1,700,000Single Family Residence SoldSold3Beds5Total Baths2,700Sqft6119 GNARLED OAK LNENGLEWOOD, FL 34223GNARLED OAKS BAYSIDE Subdivision
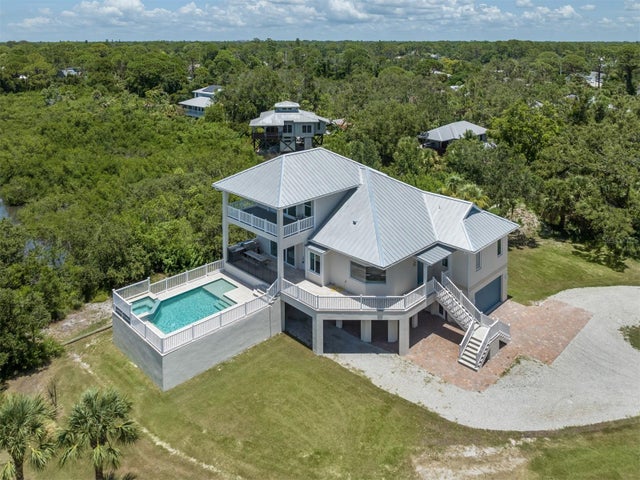 $1,650,000Single Family Residence SoldSold3Beds4Total Baths2,950Sqft1850 KEYWAY ROADENGLEWOOD, FL 34223MANASOTA LAND & TIMBER CO Subdivision
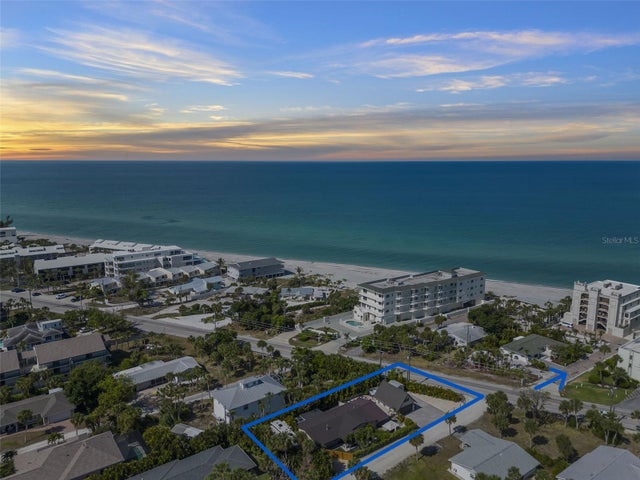 $1,638,469Single Family Residence SoldSold4Beds4Total Baths2,107Sqft2795 N BEACH ROADENGLEWOOD, FL 34223LEMON BAY ESTATES 01 Subdivision