

SoldSingle Family ResidenceSold
9810 Eagle Preserve Drive
Englewood, FL 34224
$1,799,000
- 3Beds
- 4Baths3 full, 1 half
- 3,077Sq Ft
- $585Per Sq Ft
- 0.32Acres
- 2022Built
- Subdivision
- Eagle Preserve Estates
- County
- Charlotte
- MLS®
- D6123902
Overview
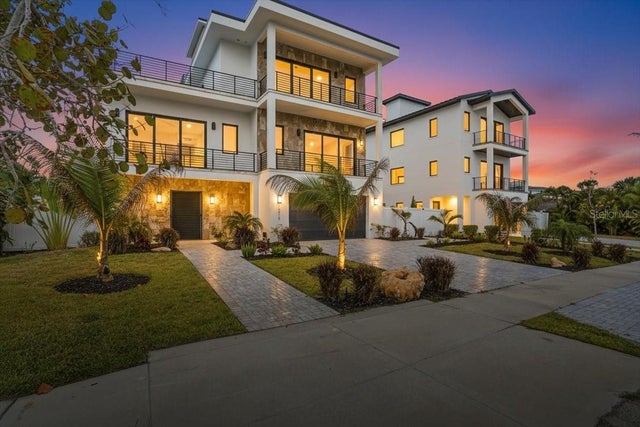
Pre-Construction. To be built. Escape to Eagle Preserve Estates in sunny Englewood, Florida – a charming beach town on the Gulf of Mexico! Offering PRIVACY, EXCLUSIVITY and VIEWS GALORE, this GATED COMMUNITY is the perfect location for your BRAND NEW dream home. Sit back and relax while this West Indies style retreat is built just for you by a quality custom builder on a home site OVERLOOKING one of the area’s ELITE GOLF COURSES. Designed as an ELEVATED TWO-STORY, luxury residence this property features top of the line quality construction and finishes – creating a magical merging of SAFETY AND SANCTUARY. The ground level features oversized garage bays that connect to a convenient, first floor foyer, ELEVATOR ROUGH-IN and an incredible 900 SQUARE FOOT STORAGE ROOM! This space could be utilized to your liking post occupancy but think game room, wine cellar, home gym – you name it! On the second floor, an EXPANSIVE OPEN FLOOR PLAN with a gourmet kitchen and large island overlooks your dining and great room with coffered ceilings, built-in bookcases and WET BAR with fridge. The balcony is under roof and expands the entire length of the house boasting an immense amount of OUTDOOR LIVING space that flows seamlessly with the inside. This is the perfect area for entertaining friends while overlooking sprawling views of Lemon Bay Golf Course and your OUTDOOR POOL. A convenient powder room and two guest suites with ENSUITE BATHROOMS are tucked down one hallway while the MASTER SUITE is located on the opposite side of the home for privacy and quiet. Fit for a king or queen this space offers a master foyer, private access to the study, a luxurious master bathroom with expansive dressing room closet and pocket sliding doors out to the veranda. At sunset, retreat to your FRONT PORCH WITH PARTIAL VIEWS OF LEMON BAY while the sky fills with color and you thank your lucky stars for a home so serene. Call now and have your choice of many quality fixtures, colors and an array of upgrade options! Though you may never want to leave your home once it is built, you will find that just outside the gates you have everything you could need. Within just a few miles, explore THE FAMOUS TOWN OF BOCA GRANDE, Coral Creek Airport, multiple white sand beaches, charismatic restaurants, boutique-style shopping and more! Contact us today for a full package with community and area information, the building plans, standard features and allowances as well as upgrade options and pricing. FRONT RENDERING DOES INCLUDE SOME UPGRADES.
Listing Snapshot
- Price
- $1,799,000
- Days On Site
- N/A
- Bedrooms
- 3
- Inside Area (SqFt)
- 3,077 sqft
- Total Baths
- 4
- Full Baths
- 3
- Partial Baths
- 1
- Lot Size
- 0.32 Acres
- Year Built
- 2022
- MLS® Number
- D6123902
- Status
- Sold
- Property Tax
- $1,094.23 (2021)
- HOA/Condo/Coop Fees
- $62.67 monthly
- Sq Ft Source
- Builder
Property Details
General Features
17 items
- Acres
- 0.32
- Attached Garage
- Yes
- Direction Faces
- West
- Foundation
- Slab
- Garage
- Yes
- Garage Spaces
- 4
- Levels
- Two
- Parking
- Covered, Driveway, Garage Door Opener, Oversized, Attached
- Pets
- Yes
- Property Condition
- New Construction
- Property Sub Type
- Single Family Residence
- Sewer
- Public Sewer
- SqFt Total
- 7,589
- Style
- Custom, Elevated
- Utilities
- Cable Available, Electricity Connected, Sewer Connected, Water Connected
- Water Source
- Public
- Zoning
- RMF-T
Interior Features
18 items
- Appliances
- Dishwasher, Disposal, Electric Water Heater, Microwave, Range, Refrigerator
- Cooling
- Central Air
- Fireplace
- Yes
- Flooring
- Tile, Wood
- Furnished
- Unfurnished
- Heating
- Central
- Interior
- Built-in Features, Coffered Ceiling(s), Eat-in Kitchen, High Ceilings, Open Floorplan, Stone Counters, Walk-In Closet(s), Wet Bar
- Laundry Features
- Inside, Laundry Room, Upper Level
- Window Features
- Low Emissivity Windows
Rooms
| Room | Dimensions | Level | Features |
|---|---|---|---|
| Balcony/Porch/Lanai | 10x67 | Second | |
| Bedroom 2 | 14x14 | Second | |
| Bedroom 3 | 10x14 | Second | |
| Den | 12x11 | Second | |
| Dining Room | 12x12 | Second | |
| Great Room | 24x19 | Second | |
| Kitchen | 12x13 | Second | |
| Laundry | 10x6 | Second | |
| Master Bedroom | 17x19 | Second |
Exterior Features
10 items
- Construction Details
- Block
- Exterior
- Balcony, Storage
- Lot Features
- Near Golf Course, Paved
- Patio And Porch
- Covered, Front Porch, Rear Porch
- Pool Features
- In Ground, Salt Water, Private
- Private Pool
- Yes
- Roof
- Metal, Tile
- View
- Water, Golf Course, Pool
- Waterview
- Water, Golf Course, Pool
- Windows/Doors
- Low Emissivity Windows
Community Features
6 items
- Association Fee
- $752.0
- Association Fee Frequency
- Annually
- MLS Area
- 34224 - Englewood
- Township
- 41S
- Financing Terms Available
- Cash, Conventional
- Roads
- Paved
Location
9810 Eagle Preserve Drive, Englewood, FL 34224 · 34224 - Englewood


Neighborhood & Commute
ZIP Code 34224
- Median household income
- $54,013
- Income per person
- $36,439
- Households
- 9,600
- Average household size
- 1.89
- Median age
- 63.0
Source: Walk Score.
Disclosure: Community information and market data powered by Constellation Data Labs. Information is deemed reliable but not guaranteed.
Price & Status History
- Listing updated with changes from the MLS®
- Status changed to Closed
- Price changed to $1,799,000
Friends & Family
Similar Homes
For sale in Englewood, single family residence, within 20% of this price.
 $1,750,000Single Family Residence SoldSold3Beds3Total Baths2,504Sqft4111 N BEACH ROADENGLEWOOD, FL 34223LEMON BAY HAVEN Subdivision
 $1,850,000Single Family Residence SoldSold6Beds5Total Baths3,753Sqft1210 GULF BOULEVARDENGLEWOOD, FL 34223ENGLEWOOD SHORES Subdivision
 $1,870,000Single Family Residence SoldSold3Beds4Total Baths2,680Sqft6875 MANASOTA KEY ROADENGLEWOOD, FL 34223MANASOTA KEY Subdivision
 $1,870,000Single Family Residence SoldSold3Beds4Total Baths2,176Sqft7475 MANASOTA KEY ROADENGLEWOOD, FL 34223MANASOTA KEY Subdivision