

SoldSingle Family ResidenceSold
9300 Griggs Road
Englewood, FL 34224
$1,900,000
- 3Beds
- 4Baths2 full, 2 half
- 2,332Sq Ft
- $815Per Sq Ft
- 0.38Acres
- 1992Built
- Subdivision
- Pine Cove
- County
- Charlotte
- MLS®
- D6144689
Overview
9300 Griggs Road – where the world is your oyster. Poised on a peninsula with ENDLESS VIEWS of the Intracoastal Waterway and Buck Creek Preserve, this exceptional property captures BOTH BREATHTAKING SUNRISES AND GLOWING GULF SUNSETS — a true rarity along Florida’s sought-after coastline. Featuring 250 FEET OF DEEP-WATER frontage with NO BRIDGES to the Gulf, this home delivers effortless access for offshore fishing, sandbar hopping or backwater exploring. ELEVATED, gated and EXTENSIVELY UPDATED for peace of mind and modern appeal, the residence boasts a new standing-seam METAL ROOF with all new soffits/gutters, IMPACT-RATED windows and doors, electric ROLL DOWN HURRICANE SHUTTERS for the entire upstairs lanai, updated Hardie CONCRETE SIDING, and new composite decking — blending durability with timeless coastal style. Inside the custom double glass doors, an impressive GREAT ROOM welcomes you with vaulted ceiling, luxurious marble floors and custom WET BAR — creating an open, airy flow for enjoyment that extends through pocketing sliders to the FULL-LENGTH SCREENED LANAI and water view backdrop. The GOURMET KITCHEN is a chef’s dream, outfitted with high-end, THERMADOR APPLIANCES, granite surfaces, and expansive custom cabinetry designed for both beauty and performance. The PRIMARY SUITE is a retreat of its own, featuring a tray ceiling, direct lanai access, serene views, large walk-in closet, and a SPA-INSPIRED ENSUITE BATHROOM with dual sinks, walk-in shower, and private water closet. Two thoughtfully positioned guest bedrooms offer comfort and privacy—both with walk-in closets and convenient bath access. Downstairs, an ENTERTAINER’S PARADISE is complete with a self-cleaning RESORT-STYLE SALTWATER POOL WITH SUNSHELF, OVERSIZED SPA AND WATERFALL FEATURE, framed by paver decking and an aluminum cage. With an epic OUTDOOR BAR AND KITCHEN built for gatherings and happy hour day and night – it’s always five o’clock here! Wildlife abounds here with dolphins, manatees, and wading birds as your daily visitors. Then at night, the property transforms with landscape and seawall lighting, green underwater fish lights, and pool and party illumination that create a magical waterfront ambiance. There is room for every toy and every hobby with an expansive garage and two large storage rooms—one with a half bath, and another climate-controlled space perfect for a workshop, man cave, or bonus room. With no HOA or deed restrictions, there’s freedom to store boats, RVs, and trailers right at home. Additional details that set this home apart: a WHOLE HOME GENERAC GENERATOR fueled by a 250-gallon buried propane tank, accessible ELEVATOR, central vacuum system, charming outdoor shower with porthole window, WATERFRONT PERGOLA for quiet moments, tiki style shed protecting your NEW pool equipment, irrigation system, kayak and paddle board rack, a NEW DOCK w/ 13,000-LB BOAT LIFT, and so much more! Lemon Bay as your backyard, just around the corner from Stump Pass, the Gulf, a multitude of beaches, golf courses and waterfront restaurants at your fingertips – everyday can feel like a vacation! Expanding the property and potential – Buyers may also COMBINE THE ADJOINING WATERFRONT LOT into their purchase for a total of .66 acres and over 350 feet of waterfront. For more details, a full list of features and upgrades, video and your private showing – call today!
Listing Snapshot
- Price
- $1,900,000
- Days On Site
- N/A
- Bedrooms
- 3
- Inside Area (SqFt)
- 2,332 sqft
- Total Baths
- 4
- Full Baths
- 2
- Partial Baths
- 2
- Lot Size
- 0.38 Acres
- Year Built
- 1992
- MLS® Number
- D6144689
- Status
- Sold
- Property Tax
- $13,737.08 (2024)
- HOA/Condo/Coop Fees
- N/A
- Sq Ft Source
- Public Records
Property Details
General Features
16 items
- Acres
- 0.38
- Attached Garage
- Yes
- Direction Faces
- North
- Foundation
- Slab
- Garage
- Yes
- Garage Spaces
- 6
- Levels
- Two
- Number Of Stories
- 2
- Parking
- Boat, Covered, Driveway, Garage Door Opener, Garage Faces Side, Golf Cart Garage, Oversized, Parking Pad, RV Access/Parking, Basement, Workshop in Garage, Attached
- Property Sub Type
- Single Family Residence
- Sewer
- Public Sewer
- SqFt Total
- 3,424
- Style
- Custom, Elevated, Florida, Key West
- Utilities
- Cable Available, Electricity Connected, Sewer Connected, Water Connected
- Water Source
- Public
- Zoning
- RSF3.5
Interior Features
22 items
- Appliances
- Bar Fridge, Convection Oven, Cooktop, Dishwasher, Disposal, Dryer, Electric Water Heater, Microwave, Range Hood, Refrigerator, Washer, Wine Refrigerator
- Cooling
- Central Air
- Flooring
- Wood, Bamboo, Marble
- Furnished
- Unfurnished
- Heating
- Electric
- Interior
- Elevator, Crown Molding, Eat-in Kitchen, High Ceilings, Stone Counters, Vaulted Ceiling(s), Walk-In Closet(s), Wet Bar
- Laundry Features
- Inside, Laundry Room, Upper Level
- Spa
- Yes
- Window Features
- Window Coverings, Blinds, Low Emissivity Windows, Shutters, Storm Window(s), Window Treatments
Rooms
| Room | Dimensions | Level | Features |
|---|---|---|---|
| Balcony/Porch/Lanai | 51x12 | Second | |
| Bathroom 2 | 8x8 | Second | |
| Bathroom 3 | 4x6 | Second | |
| Bedroom 2 | 13x12 | Second | |
| Bedroom 3 | 16x12 | Second | |
| Bonus Room | 12x12 | First | |
| Dinette | 8x16 | Second | |
| Great Room | 30x20 | Second | Ceiling Fan(s), Central Vacuum, Wet Bar |
| Kitchen | 13x16 | Second | |
| Laundry | 11x8 | Second | |
| Master Bathroom | 14x11 | Second | Double Vanity, Stone Counters |
| Master Bedroom | 16x16 | Second | Ceiling Fan(s) |
| Workshop | 15x17 | First |
Exterior Features
16 items
- Construction Details
- Cement Siding, HardiPlank Type
- Exterior
- Balcony, Lighting, Other, Outdoor Shower, Rain Gutters, Storage, Dock
- Fencing
- Other
- Lot Features
- Near Golf Course, Paved, Waterfront
- Other Structures
- Gazebo, Shed(s), Storage
- Patio And Porch
- Covered, Rear Porch, Screened, Side Porch
- Pool Features
- Gunite, Heated, In Ground, Other, Salt Water, Screen Enclosure, Private
- Private Pool
- Yes
- Roof
- Metal
- Spa
- Yes
- Spa Features
- Heated, In Ground
- View
- Water
- Waterfront
- Yes
- Waterfront Features
- Canal Front, Beach Access, Creek
- Waterview
- Water
- Windows/Doors
- Window Coverings, Blinds, Low Emissivity Windows, Shutters, Storm Window(s), Window Treatments
Community Features
4 items
- MLS Area
- 34224 - Englewood
- Township
- 41S
- Financing Terms Available
- Cash, Conventional
- Roads
- Paved
Location
9300 Griggs Road, Englewood, FL 34224 · 34224 - Englewood


Neighborhood & Commute
ZIP Code 34224
- Median household income
- $54,013
- Income per person
- $36,439
- Households
- 9,600
- Average household size
- 1.89
- Median age
- 63.0
Source: Walk Score.
Disclosure: Community information and market data powered by Constellation Data Labs. Information is deemed reliable but not guaranteed.
Schools
- Elementary School
- Vineland Elementary
- Middle School
- L.A. Ainger Middle
- High School
- Lemon Bay High
Price & Status History
- Listing updated with changes from the MLS®
- Status changed to Closed
Friends & Family
Similar Homes
For sale in Englewood, single family residence, within 20% of this price.
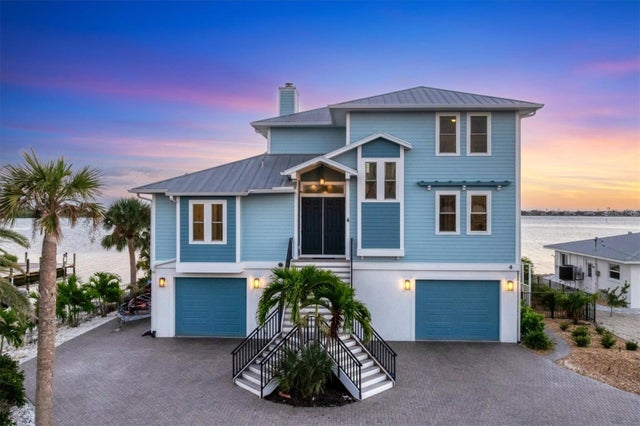 $1,900,000Single Family Residence SoldSold3Beds3Total Baths2,554Sqft4 SOUTHWIND DRIVEENGLEWOOD, FL 34223SOUTH WIND HARBOR Subdivision
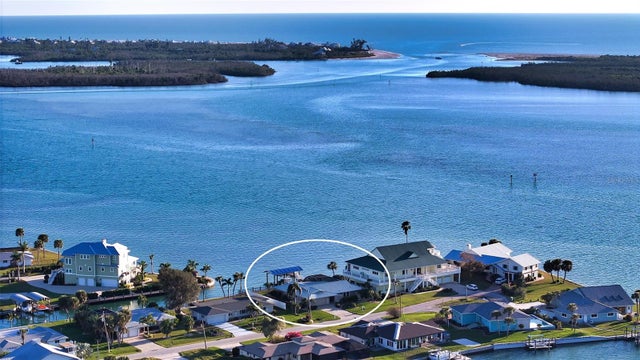 $1,917,500Single Family Residence SoldSold3Beds3Total Baths2,157Sqft1909 MISSISSIPPI AVENUEENGLEWOOD, FL 34224GROVE CITY Subdivision
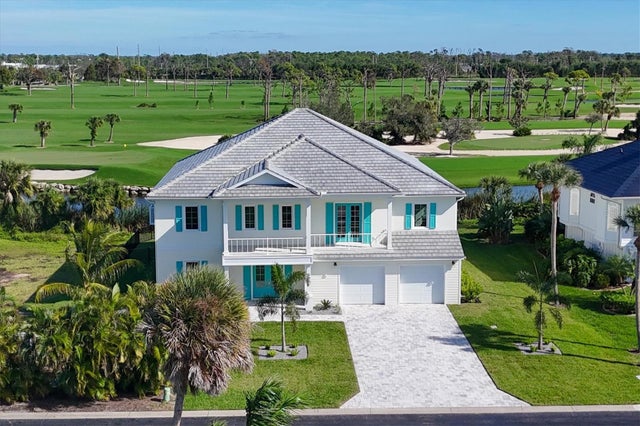 $1,875,000Single Family Residence SoldSold3Beds4Total Baths3,272Sqft9844 EAGLE PRESERVE DRIVEENGLEWOOD, FL 34224EAGLE PRESERVE ESTATES Subdivision
 $1,870,000Single Family Residence SoldSold3Beds4Total Baths2,680Sqft6875 MANASOTA KEY ROADENGLEWOOD, FL 34223MANASOTA KEY Subdivision