

SoldSingle Family ResidenceSold
1185 Bayshore Drive
Englewood, FL 34223
$1,935,000
- 8Beds
- 7Baths6 full, 1 half
- 11,365Sq Ft
- $170Per Sq Ft
- 2.26Acres
- 1988Built
- Subdivision
- Englewood Gardens
- County
- Sarasota
- MLS®
- C7496411
Overview
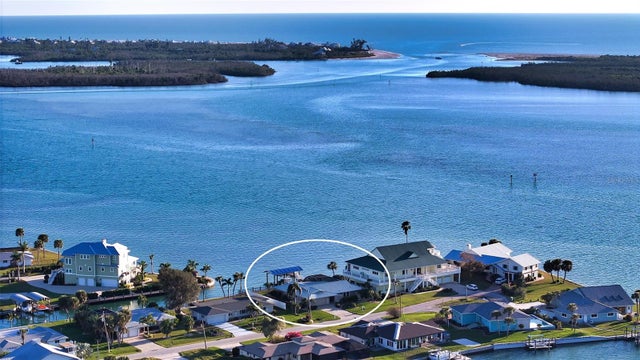
170 feet of Lemon Bay frontage! If there was one word to describe this beauty it would be Unique! WOW, here is your rare opportunity to own your own slice of paradise. This custom estate offers 2.26 acres of land with 11,365 SqFt of indoor living space, making it one of the largest homes and largest lots on the waterfront side of this street! This stunning 2 story mansion offers 8 bedrooms, 6.5 bathrooms with an In-Law Suite. As you drive through the double gate entry and along the winding path up to the home, you drive past your own private Tennis/Basketball court and private pond/lagoon abundant with ducks and many more wildlife. As you pull up to the front, you are greeted with a circular driveway up to the glass-paneled foyer. Let me not forget to mention that if you've got cars, this place has all the space you'll need with an 8 car garage on the right side. Step inside and be amazed! Ahead of you is the dramatically ornate spiral staircase that leads to the upstairs and to the right of you is the Laundry room, one of the many bathrooms and the In-Law Suite that includes its own Kitchen, Living area, 2 bedrooms and it's own personal laundry room. Take a left and you are standing in the Formal Dining area, walk a little further and you step down into the expansive, regal Kitchen. Floor to ceiling glass windows line the left wall with the Kitchen to your right that offers granite stone countertops and executive-style cabinetry and stainless steel appliances. "Bungalow" wood paneling for the ceiling brings a tropical resort-style type of vibe. Wrapped around behind the Kitchen is a Game Room and a step-down, built-in Living Room with a fireplace. Back here is also another bedroom, bathroom and secondary spacious Living area. Keep walking along the backside of the property to the right side, behind the staircase and you will find the grandiose Primary Suite fit for a King! This suite provides ample amounts of space as it has enough room for a whole sectional sofa! Elegant is an understatement with a platform area for the bed and breathtaking bathroom that features a built-in tub smack dab in the center, his and hers sink nook, his and hers toilets and walk-in shower with 2 entrances. Let's not forget the humongous walk-in closet with tons of built-in drawers and shelves. Let's make our way on up the spiral staircase where the rest of the 4 bedrooms and 3 bathrooms are. Up here is more Living space, another fireplace with a cathedral, wood-paneled ceiling, another Game Room and Kids loft with peek-a-boo flooring to the Kitchen. Step outside on the catwalk-balcony for those spectacular Bay views that overlook the large swimming pool. Go fishing from your own wooded walking path that jets out into the Bay. This is luxury, don't let this scarcely-seen opportunity pass you by, show it today!
Listing Snapshot
- Price
- $1,935,000
- Days On Site
- N/A
- Bedrooms
- 8
- Inside Area (SqFt)
- 11,365 sqft
- Total Baths
- 7
- Full Baths
- 6
- Partial Baths
- 1
- Lot Size
- 2.26 Acres
- Year Built
- 1988
- MLS® Number
- C7496411
- Status
- Sold
- Property Tax
- $35,610.69 (2023)
- HOA/Condo/Coop Fees
- N/A
- Sq Ft Source
- Public Records
Property Details
General Features
16 items
- Acres
- 2.26
- Attached Garage
- Yes
- Direction Faces
- Southwest
- Garage
- Yes
- Garage Spaces
- 8
- Levels
- Two
- Number Of Stories
- 2
- Parking
- Attached
- Property Sub Type
- Single Family Residence
- Sewer
- Septic Tank
- Special Circumstances
- Real Estate Owned
- SqFt Total
- 16,290
- Style
- Ranch
- Utilities
- Electricity Connected, Other
- Water Source
- Public
- Zoning
- RE2
Interior Features
13 items
- Appliances
- None, Other
- Basement
- Other
- Cooling
- Central Air
- Fireplace
- Yes
- Fireplace Features
- Living Room
- Flooring
- Carpet, Tile
- Furnished
- Unfurnished
- Heating
- Central
- Interior
- Crown Molding, High Ceilings, Stone Counters, Vaulted Ceiling(s), Walk-In Closet(s)
- Laundry Features
- Inside
Rooms
| Room | Dimensions | Level | Features |
|---|---|---|---|
| Kitchen | First | ||
| Living Room | First | ||
| Master Bedroom | First |
Exterior Features
12 items
- Construction Details
- Block, Concrete, Stucco
- Exterior
- Outdoor Kitchen, Tennis Court(s)
- Lot Features
- Paved, Waterfront
- Other Structures
- Outdoor Kitchen
- Patio And Porch
- Covered
- Pool Features
- In Ground, Private
- Private Pool
- Yes
- Roof
- Metal
- View
- Canal, Water
- Waterfront
- Yes
- Waterfront Features
- Canal Front
- Waterview
- Canal, Water
Community Features
4 items
- MLS Area
- 34223 - Englewood
- Township
- 40S
- Financing Terms Available
- Cash
- Roads
- Paved
Location
1185 Bayshore Drive, Englewood, FL 34223 · 34223 - Englewood


Neighborhood & Commute
ZIP Code 34223
- Median household income
- $66,836
- Income per person
- $52,938
- Households
- 10,544
- Average household size
- 1.83
- Median age
- 67.0
Source: Walk Score.
Disclosure: Community information and market data powered by Constellation Data Labs. Information is deemed reliable but not guaranteed.
Price & Status History
- Listing updated with changes from the MLS®
- Status changed to Closed
- Price changed to $1,999,000
Friends & Family
Similar Homes
For sale in Englewood, single family residence, within 20% of this price.
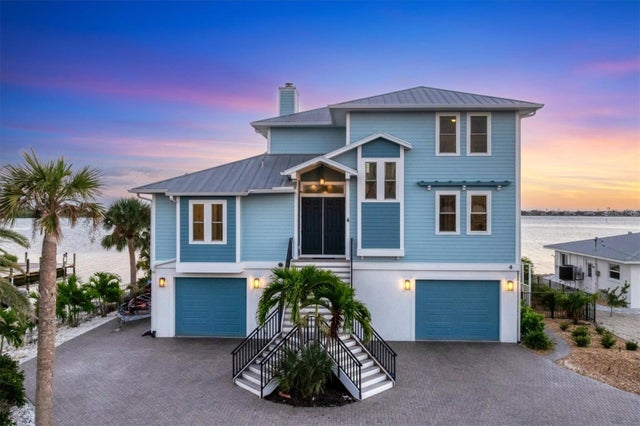
 $1,917,500Single Family Residence SoldSold3Beds3Total Baths2,157Sqft1909 MISSISSIPPI AVENUEENGLEWOOD, FL 34224GROVE CITY Subdivision
 $1,900,000Single Family Residence SoldSold3Beds3Total Baths2,554Sqft4 SOUTHWIND DRIVEENGLEWOOD, FL 34223SOUTH WIND HARBOR Subdivision
 $1,900,000Single Family Residence SoldSold3Beds4Total Baths2,332Sqft9300 GRIGGS ROADENGLEWOOD, FL 34224PINE COVE Subdivision
 $1,977,000Single Family Residence SoldSold4Beds3Total Baths4,452Sqft9290 PINE COVE DRIVEENGLEWOOD, FL 34224PINE COVE Subdivision