

SoldSingle Family ResidenceSold
1900 Bayshore Drive
Englewood, FL 34223
$3,900,000
- 5Beds
- 5Baths4 full, 1 half
- 5,966Sq Ft
- $654Per Sq Ft
- 1.94Acres
- 1999Built
- Subdivision
- Englewood Gardens
- County
- Sarasota
- MLS®
- N6132713
Overview
Introducing an unparalleled waterfront oasis in Englewood: A magnificent estate poised on Lemon Bay with breathtaking views of Manasota Key sunsets. The private gated entry welcomes you to a grand, brick paved driveway where you will discover 2 acres of meticulously manicured grounds. Step inside to discover soaring ceilings, and walls of windows that invite natural light and showcase panoramic water views from nearly every room. The gourmet kitchen is equipped with top-of-the-line appliances, catering to culinary enthusiasts. The open floorplan flows seamlessly between the living room, dining room and kitchen. This custom-built home was designed with meticulous attention to detail and an emphasis on waterfront living. From the lavish master suite to the four guest quarters, every corner of this home exudes comfort, elegance, and sophistication. Laundry facilities are conveniently available on each floor. The spacious entertainment room, located on the first level, features a 12' bar fully equipped with a dishwasher, ice maker, refrigerator, and wine chiller. The elevator makes transporting groceries a simple task from the first floor to the second. Embrace peace of mind as every glass sliding door is equipped with remote-controlled hurricane shutters. Step into the epitome of outdoor luxury living with a 30-foot saltwater heated pool and spa, surrounded by travertine pavers. The tropical landscape completes the picture-perfect setting, with lush greenery and wispy palms. This oasis invites you to unwind in style! Embark on aquatic adventures from the comfort of home with direct boating access to the Gulf of Mexico. This premier waterfront estate features not one, but two boat lifts—capable of hoisting 20,000 lbs and 10,000 lbs respectively—providing unparalleled convenience for seafaring enthusiasts. For the automotive hobbyist, you will also find a 2-car garage attached to the main residence, as well as a separate 3-car garage with a versatile space that can be used as a "man cave" or additional living area. And yet another extra-long single car garage/workshop to provide ample space for storage. This location is peaceful and quiet, yet conveniently close to beaches, golf courses, and the charming downtown areas of Englewood, Venice, and Wellen Park.
Listing Snapshot
- Price
- $3,900,000
- Days On Site
- N/A
- Bedrooms
- 5
- Inside Area (SqFt)
- 5,966 sqft
- Total Baths
- 5
- Full Baths
- 4
- Partial Baths
- 1
- Lot Size
- 1.94 Acres
- Year Built
- 1999
- MLS® Number
- N6132713
- Status
- Sold
- Property Tax
- $25,358.4 (2023)
- HOA/Condo/Coop Fees
- N/A
- Sq Ft Source
- Public Records
Property Details
General Features
17 items
- Acres
- 1.94
- Attached Garage
- Yes
- Direction Faces
- East
- Foundation
- Slab
- Garage
- Yes
- Garage Spaces
- 6
- Levels
- Two
- Number Of Stories
- 1
- Parking
- Attached
- Pets
- Yes
- Property Sub Type
- Single Family Residence
- Sewer
- Septic Tank
- SqFt Total
- 7,006
- Style
- Mediterranean
- Utilities
- Cable Available, Cable Connected, Electricity Connected, Phone Available, Propane
- Water Source
- Private, Public, Well
- Zoning
- RE2
Interior Features
22 items
- Appliances
- Bar Fridge, Convection Oven, Cooktop, Dishwasher, Disposal, Dryer, Electric Water Heater, Exhaust Fan, Freezer, Ice Maker, Microwave, Refrigerator, Tankless Water Heater, Washer
- Cooling
- Central Air
- Fireplace
- Yes
- Fireplace Features
- Gas
- Flooring
- Carpet, Ceramic Tile, Wood
- Heating
- Electric, Propane
- Interior
- Built-in Features, Cathedral Ceiling(s), Eat-in Kitchen, Elevator, High Ceilings, Open Floorplan, Stone Counters, Walk-In Closet(s), Wet Bar
- Laundry Features
- Inside, Laundry Closet, Laundry Room, Upper Level
- Spa
- Yes
- Window Features
- Window Coverings, Blinds, Shutters, Window Treatments
Rooms
| Room | Dimensions | Level | Features |
|---|---|---|---|
| Bathroom 4 | Second | Granite Counters | |
| Bedroom 2 | 16x21 | Second | Ceiling Fan(s), Granite Counters |
| Bedroom 3 | 14x16 | Second | Ceiling Fan(s) |
| Bedroom 4 | 12.7x29.6 | First | Ceiling Fan(s) |
| Bedroom 5 | 15.5x18.6 | First | Ceiling Fan(s), Stone Counters |
| Dining Room | Second | Ceiling Fan(s) | |
| Foyer | 14x11.9 | First | |
| Great Room | First | Bar, Ceiling Fan(s), Granite Counters, Wet Bar | |
| Kitchen | Second | Breakfast Bar, Ceiling Fan(s), Granite Counters | |
| Laundry | 10x10.1 | First | |
| Living Room | Second | Ceiling Fan(s) | |
| Master Bedroom | 12.6x26 | Second | Ceiling Fan(s), Granite Counters |
Exterior Features
14 items
- Construction Details
- Block, Stucco
- Exterior
- Lighting, Rain Gutters, Dock
- Lot Features
- Waterfront
- Other Structures
- Other
- Pool Features
- Gunite, Heated, In Ground, Salt Water, Private
- Private Pool
- Yes
- Roof
- Tile
- Spa
- Yes
- Spa Features
- In Ground
- View
- Water
- Waterfront
- Yes
- Waterfront Features
- LEMON BAY
- Waterview
- Water
- Windows/Doors
- Window Coverings, Blinds, Shutters, Window Treatments
Community Features
4 items
- MLS Area
- 34223 - Englewood
- Township
- 40S
- Financing Terms Available
- Cash, Conventional
- Roads
- Asphalt
Location
1900 Bayshore Drive, Englewood, FL 34223 · 34223 - Englewood


Neighborhood & Commute
ZIP Code 34223
- Median household income
- $66,836
- Income per person
- $52,938
- Households
- 10,544
- Average household size
- 1.83
- Median age
- 67.0
Source: Walk Score.
Disclosure: Community information and market data powered by Constellation Data Labs. Information is deemed reliable but not guaranteed.
Schools
- Elementary School
- Englewood Elementary
- Middle School
- Venice Area Middle
- High School
- Venice Senior High
Price & Status History
- Listing updated with changes from the MLS®
- Status changed to Closed
Friends & Family
Similar Homes
For sale in Englewood, single family residence, within 20% of this price.
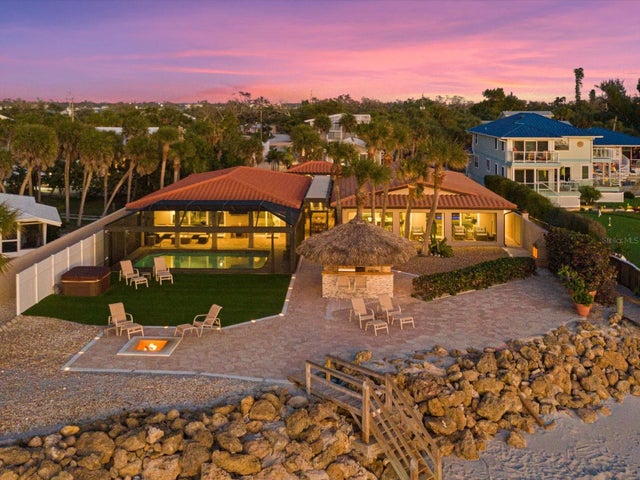 $3,900,000Single Family Residence SoldSold4Beds4Total Baths2,590Sqft4060 N BEACH ROAD DENGLEWOOD, FL 34223MANASOTA SHORES Subdivision
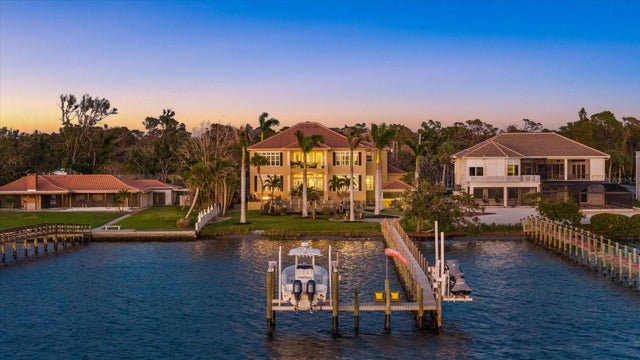 $3,800,000Single Family Residence SoldSold5Beds5Total Baths5,100Sqft1888 BAYSHORE DRIVEENGLEWOOD, FL 34223ENGLEWOOD GARDENS Subdivision
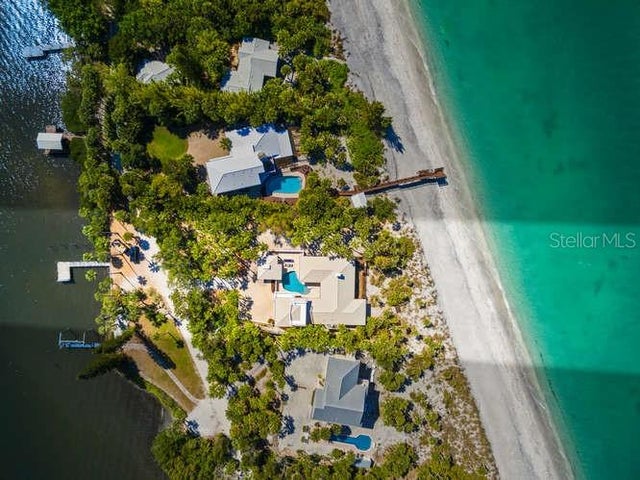 $4,025,000Single Family Residence SoldSold4Beds3Total Baths2,960Sqft776 N MANASOTA KEY ROADENGLEWOOD, FL 34223MANASOTA KEY Subdivision
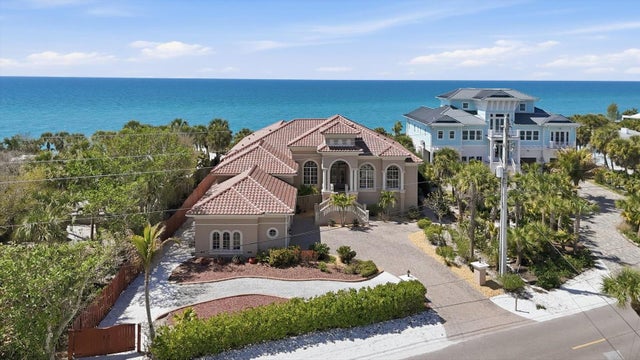 $3,585,000Single Family Residence SoldSold4Beds5Total Baths3,860Sqft8340 MANASOTA KEY ROADENGLEWOOD, FL 34223MANASOTA KEY Subdivision