

SoldSingle Family ResidenceSold
4060 N Beach Road D
Englewood, FL 34223
$3,900,000
- 4Beds
- 4Baths4 full
- 2,590Sq Ft
- $1,506Per Sq Ft
- 0.46Acres
- 1971Built
- Subdivision
- Manasota Shores
- County
- Charlotte
- MLS®
- N6130982
Overview
Immerse yourself in the pinnacle of beachfront living along Manasota Key with a renovated home that has it all for entertaining, TURNKEY furnished, private living space for the owners, separate space for guests, a large pool, hot tub, tiki bar, outdoor kitchen, sunken fire pit and a wide beach. The experience begins along the journey of a paver tile driveway which leads to an extraordinary home along the beach. Nestled on almost half an acre and surrounded by low-maintenance tropical landscaping, lies a beachfront get-away meticulously renovated with the intent to create a playground for entertaining. Upon entering, prepare to be captivated by the courtyard that provides a feeling that an experience is around the corner. The courtyard creates privacy that separates the home from the owners and the guests, and it features a pergola ceiling with smart technology and sensors with the ability to control the sun and rain. The owner’s wing features a gorgeous kitchen, a living room with a linear fireplace and decorative built-ins, a primary bedroom with an ensuite bath, an office/den, guest bathroom, large laundry room for additional storage, and a 2-car garage with epoxy flooring and room for storage. The kitchen is the heart of the home and features quartz countertops, stainless steel appliances, white cabinetry with upper glass inserts, and a large island with seating for eight people. The guest wing features three additional bedrooms, two bathrooms, and a living room with finishes of comfort. The living room features a full kitchenette, an entertainers’ bar where stories unfold, and a linear fireplace with built-ins. The home presents with a tile roof, impact windows and doors, terrazzo and tile floors throughout; all for peace of mind and easy maintenance. This home blurs the lines of indoor/outdoor space with walls of beach facing sliding doors that open to the outdoors. The interior of the home is beautiful and unique; however, the outdoor space provides a feeling that you arrived at a destination that sets the tone to utilize the space for relaxation and provides a venue to be proud of for entertaining family and friends. Earth, air, fire and water are elements that will calm the soul in this outdoor playground. 100’ along the beach is the crown jewel of this home. Walk a few steps towards the water to realize full appreciation of the wide beach that presents for pure enjoyment. Substantial riprap has been carefully placed for protection and stabilization. The screened area includes covered spaces for outdoor living, a large pool and a clear-view screen for a mesmerizing view. Imagine sharing stories with kindred spirits at the tiki bar while grilling the day’s catch at the thatched tiki bar. As the sun begins to set a nightly work of art appears in the sky with colorful sunsets over the Gulf of Mexico. A sunken fire pit along the beach beacons those who desire a mesmerizing experience. The outdoor space has been thoughtfully designed to be low maintenance as well as a tropical setting featuring a large concrete patio lined with lighted edging and artificial grass. This beachfront home includes Bay easement with a shared dock for an additional element of waterfront living. Lively restaurants and entertainment are located within a 5-minute drive. Acquaint yourself with this home by scheduling a private showing. Copy and paste the following link to view the Luxury Video https://iframe.videodelivery.net/98882b57f46056c72064a754202ce185
Listing Snapshot
- Price
- $3,900,000
- Days On Site
- N/A
- Bedrooms
- 4
- Inside Area (SqFt)
- 2,590 sqft
- Total Baths
- 4
- Full Baths
- 4
- Partial Baths
- 0
- Lot Size
- 0.46 Acres
- Year Built
- 1971
- MLS® Number
- N6130982
- Status
- Sold
- Property Tax
- $14,064 (2023)
- HOA/Condo/Coop Fees
- N/A
- Sq Ft Source
- Public Records
Property Details
General Features
16 items
- Acres
- 0.46
- Attached Garage
- Yes
- Direction Faces
- West
- Foundation
- Slab
- Garage
- Yes
- Garage Spaces
- 2
- Levels
- One
- Parking
- Driveway, Garage Door Opener, Attached
- Pets
- Cats OK, Dogs OK, Yes
- Property Sub Type
- Single Family Residence
- Security
- Security System Owned, Smoke Detector(s)
- Sewer
- Public Sewer
- SqFt Total
- 4,224
- Utilities
- Electricity Connected, Water Connected
- Water Source
- Public
- Zoning
- MSF3.5
Interior Features
25 items
- Appliances
- Dishwasher, Disposal, Dryer, Electric Water Heater, Ice Maker, Microwave, Range, Refrigerator, Washer, Wine Refrigerator
- Cooling
- Central Air
- Fireplace
- Yes
- Fireplace Features
- Electric, Family Room, Insert, Living Room
- Flooring
- Terrazzo, Tile
- Furnished
- Furnished
- Heating
- Central, Electric
- Interior
- Built-in Features, Crown Molding, Eat-in Kitchen, Wet Bar
- Laundry Features
- Electric Dryer Hookup, Inside, Laundry Room, Washer Hookup
- Spa
- Yes
- Window Features
- Double Pane Windows, Insulated Windows, Low Emissivity Windows, Tinted Windows
Rooms
| Room | Dimensions | Level | Features |
|---|---|---|---|
| Bathroom 2 | First | ||
| Bathroom 3 | First | ||
| Bathroom 4 | First | ||
| Bedroom 2 | First | Ceiling Fan(s) | |
| Bedroom 3 | First | Ceiling Fan(s) | |
| Bedroom 4 | First | Ceiling Fan(s) | |
| Den | First | Ceiling Fan(s) | |
| Family Room | First | Bar, Ceiling Fan(s), Wet Bar | |
| Foyer | First | ||
| Kitchen | First | Breakfast Bar | |
| Laundry | First | ||
| Living Room | First | ||
| Master Bathroom | First | ||
| Master Bedroom | First | Ceiling Fan(s) |
Exterior Features
16 items
- Construction Details
- Block, Stucco
- Exterior
- Lighting, Outdoor Grill, Outdoor Kitchen, Outdoor Shower, Rain Gutters, Dock
- Fencing
- Vinyl
- Lot Features
- Waterfront
- Other Structures
- Cabana, Outdoor Kitchen
- Patio And Porch
- Covered, Patio, Rear Porch, Screened, Side Porch
- Pool Features
- Gunite, Heated, In Ground, Screen Enclosure, Private
- Private Pool
- Yes
- Roof
- Concrete, Tile
- Spa
- Yes
- Spa Features
- Above Ground, Heated
- View
- Beach, Water
- Waterfront
- Yes
- Waterfront Features
- Beach Front, Ocean Front, Beach Access
- Waterview
- Beach, Water
- Windows/Doors
- Double Pane Windows, Insulated Windows, Low Emissivity Windows, Tinted Windows
Community Features
4 items
- MLS Area
- 34223 - Englewood
- Township
- 41
- Financing Terms Available
- Cash
- Roads
- Paved
Location
4060 N Beach Road D, Englewood, FL 34223 · 34223 - Englewood


Neighborhood & Commute
ZIP Code 34223
- Median household income
- $66,836
- Income per person
- $52,938
- Households
- 10,544
- Average household size
- 1.83
- Median age
- 67.0
Source: Walk Score.
Disclosure: Community information and market data powered by Constellation Data Labs. Information is deemed reliable but not guaranteed.
Schools
- High School
- Lemon Bay High
Price & Status History
- Listing updated with changes from the MLS®
- Status changed to Closed
Friends & Family
Similar Homes
For sale in Englewood, single family residence, within 20% of this price.
 $3,900,000Single Family Residence SoldSold5Beds5Total Baths5,966Sqft1900 BAYSHORE DRIVEENGLEWOOD, FL 34223ENGLEWOOD GARDENS Subdivision
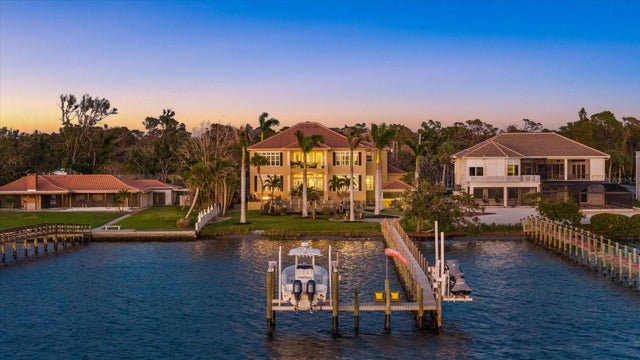 $3,800,000Single Family Residence SoldSold5Beds5Total Baths5,100Sqft1888 BAYSHORE DRIVEENGLEWOOD, FL 34223ENGLEWOOD GARDENS Subdivision
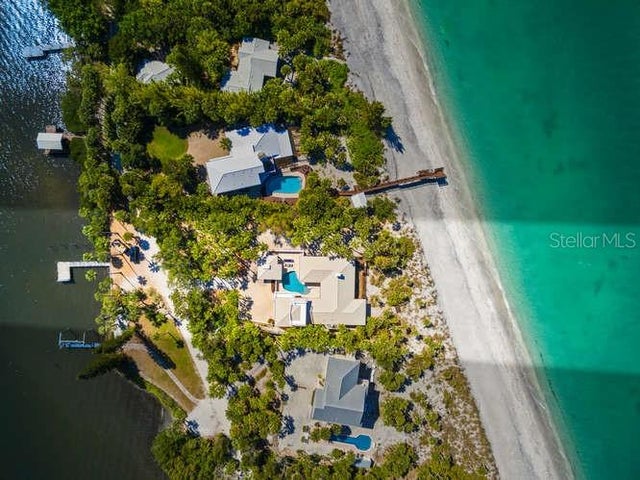 $4,025,000Single Family Residence SoldSold4Beds3Total Baths2,960Sqft776 N MANASOTA KEY ROADENGLEWOOD, FL 34223MANASOTA KEY Subdivision
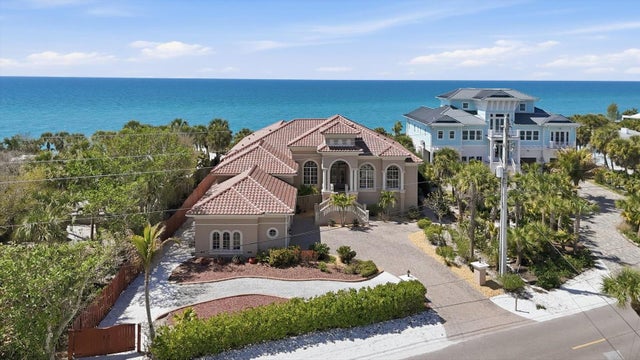 $3,585,000Single Family Residence SoldSold4Beds5Total Baths3,860Sqft8340 MANASOTA KEY ROADENGLEWOOD, FL 34223MANASOTA KEY Subdivision