

SoldSingle Family ResidenceSold
949 Suncrest Lane
Englewood, FL 34223
$1,630,000
- 4Beds
- 3Baths3 full
- 2,909Sq Ft
- $560Per Sq Ft
- 0.29Acres
- 1975Built
- Subdivision
- Lemon Bay Park 1st Add
- County
- Sarasota
- MLS®
- N6142715
Overview
REDUCED! LOCATION!! LOCATION!! LOCATION!! This exceptional 4/5-bedroom, 3-bath luxury waterfront residence is privately positioned at the end of a cul-de-sac, offering 250 feet of seawall on Lemon Bay to the south & a canal to the west, with breathtaking unobstructed water views, dramatic sunsets & panoramic vistas overlooking Lemon Bay Environmental Park. Designed to impress, the open-concept floor plan showcases stunning bay views from the moment you enter, creating a seamless connection between refined interior spaces & the coastal setting beyond. Extensively upgraded throughout, the residence features all-new impact windows & doors, new HVAC systems serving both floors, new electrical & lighting, new first-floor water heater, new remote-control lift panel & electronics, plus new “wood-plank style” porcelain tile flooring throughout. The expansive designer kitchen is appointed with all-new custom cabinetry, under-cabinet & over-cabinet lighting, Fisher Paykel built-in refrigerator, Bosch 30" wall oven, Bosch built-in dishwasher, Bosch integrated microwave, GE washer & dryer, plus a standalone ice maker—ideal for elevated entertaining. The main level includes three bedrooms, two full baths & a laundry room, while the upper level hosts a dream primary suite with spa-inspired bath, along with an additional bedroom &/or office offering serene water views. Outdoor living rivals the interior with a refinished custom 13' x 28' swimming pool featuring all-new equipment including heater & salt-water system, a new pool cage, brand-new covered lanai, outdoor shower, new 10x14 shed & direct access to the Intracoastal Waterway. Boaters will appreciate the new 10,000-lb boat lift with new electric panel & remote control. Embrace nature & the outdoors daily! A quick boat ride to pristine natural beaches, the Gulf of Mexico & waterfront dining with daily entertainment! A short bike or golf cart ride to Historic Dearborn Street to enjoy restaurants, cafes, art galleries, boutique shopping, local entertainment & more! Optionally offered fully furnished, this property is also an investor’s dream—rarely listed on Airbnb & VRBO with outstanding reviews—delivering a premier blend of luxury living, privacy & exceptional waterfront income potential.
Listing Snapshot
- Price
- $1,630,000
- Days On Site
- N/A
- Bedrooms
- 4
- Inside Area (SqFt)
- 2,909 sqft
- Total Baths
- 3
- Full Baths
- 3
- Partial Baths
- 0
- Lot Size
- 0.29 Acres
- Year Built
- 1975
- MLS® Number
- N6142715
- Status
- Sold
- Property Tax
- $13,731 (2025)
- HOA/Condo/Coop Fees
- N/A
- Sq Ft Source
- Public Records
Property Details
General Features
13 items
- Acres
- 0.29
- Direction Faces
- Northwest
- Foundation
- Slab
- Levels
- Two
- Parking
- Boat, Circular Driveway, Driveway, Off Street, On Street, RV Access/Parking
- Pets
- Cats OK, Dogs OK, Number Limit
- Property Sub Type
- Single Family Residence
- Sewer
- Public Sewer
- SqFt Total
- 3,603
- Style
- Coastal, Custom
- Utilities
- Cable Available, Cable Connected, Electricity Connected, Sewer Connected, Water Connected
- Water Source
- Public
- Zoning
- RSF2
Interior Features
20 items
- Appliances
- Convection Oven, Cooktop, Dishwasher, Disposal, Dryer, Electric Water Heater, Exhaust Fan, Ice Maker, Microwave, Refrigerator, Washer
- Cooling
- Central Air, Zoned
- Flooring
- Tile
- Furnished
- Negotiable
- Heating
- Electric, Zoned
- Interior
- Built-in Features, Eat-in Kitchen, High Ceilings, Open Floorplan
- Laundry Features
- Inside, Laundry Room
- Window Features
- Window Coverings, Shutters, Storm Window(s), Window Treatments
Rooms
| Room | Dimensions | Level | Features |
|---|---|---|---|
| Balcony/Porch/Lanai | 28x9 | Second | |
| Bathroom 2 | 10x10 | First | Double Vanity, Stone Counters |
| Bathroom 3 | 10x6 | First | |
| Bedroom 2 | 15x13 | First | |
| Bedroom 3 | 13x12 | First | |
| Dining Room | 14x12 | First | |
| Kitchen | 25x15 | First | Pantry |
| Laundry | 14x7 | First | |
| Living Room | 24x19 | First | |
| Master Bathroom | 11x15 | Second | Double Vanity |
| Master Bedroom | 17x16 | Second | |
| Office | 13x11 | Second |
Exterior Features
13 items
- Construction Details
- Cement Siding, HardiPlank Type, Frame
- Exterior
- Lighting, Private Yard, Dock
- Lot Features
- Corner Lot, Waterfront
- Other Structures
- Boat House
- Patio And Porch
- Covered, Deck, Enclosed, Front Porch, Patio, Porch, Rear Porch, Screened
- Pool Features
- Gunite, Heated, In Ground, Salt Water, Screen Enclosure, Private
- Private Pool
- Yes
- Roof
- Metal
- View
- Water
- Waterfront
- Yes
- Waterfront Features
- Canal Front
- Waterview
- Water
- Windows/Doors
- Window Coverings, Shutters, Storm Window(s), Window Treatments
Community Features
4 items
- MLS Area
- 34223 - Englewood
- Township
- 40
- Financing Terms Available
- Cash, Conventional
- Roads
- Asphalt
Location
949 Suncrest Lane, Englewood, FL 34223 · 34223 - Englewood


Neighborhood & Commute
ZIP Code 34223
- Median household income
- $66,836
- Income per person
- $52,938
- Households
- 10,544
- Average household size
- 1.83
- Median age
- 67.0
Source: Walk Score.
Disclosure: Community information and market data powered by Constellation Data Labs. Information is deemed reliable but not guaranteed.
Schools
- Elementary School
- Englewood Elementary
- Middle School
- Venice Area Middle
- High School
- Venice Senior High
Price & Status History
- Listing updated with changes from the MLS®
- Status changed to Closed
- Price changed to $1,795,000
Friends & Family
Similar Homes
For sale in Englewood, single family residence, within 20% of this price.
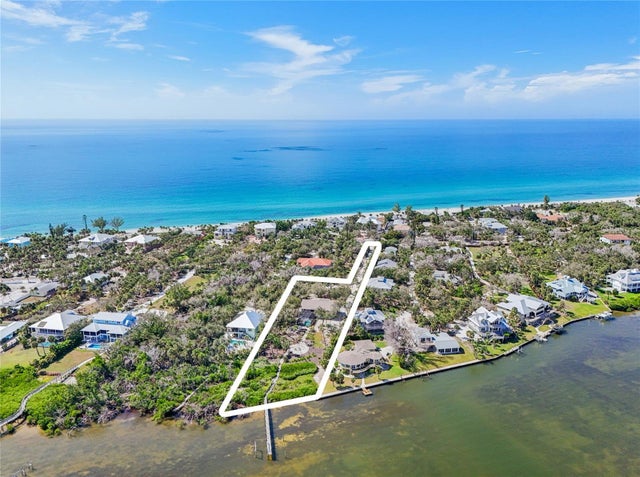 $1,638,200Single Family Residence SoldSold3Beds2Total Baths2,062Sqft6091 MANASOTA KEY ROADENGLEWOOD, FL 34223MANASOTA BAY ESTATES Subdivision
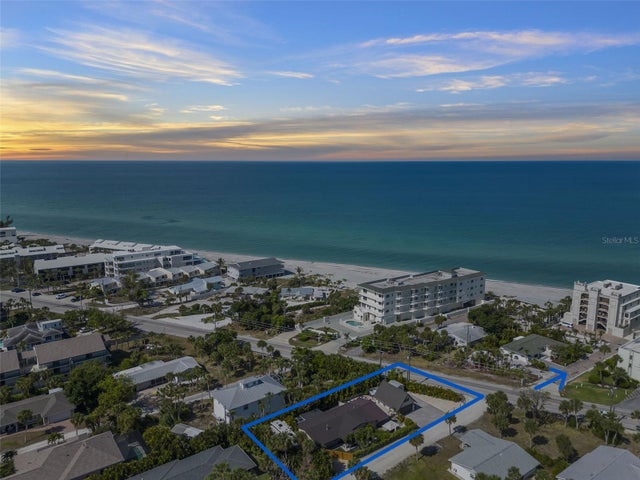 $1,638,469Single Family Residence SoldSold4Beds4Total Baths2,107Sqft2795 N BEACH ROADENGLEWOOD, FL 34223LEMON BAY ESTATES 01 Subdivision
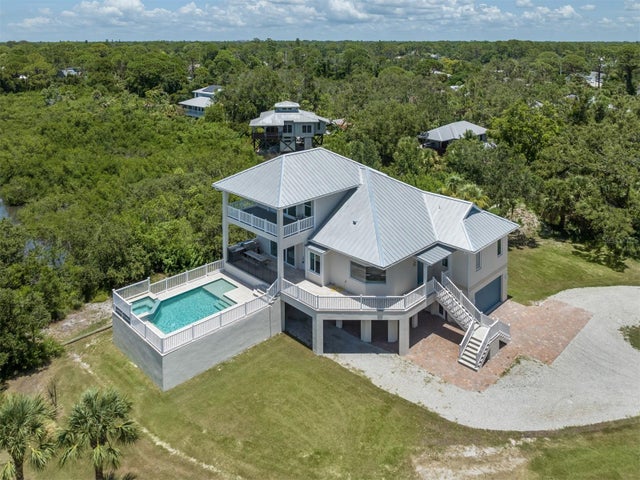 $1,650,000Single Family Residence SoldSold3Beds4Total Baths2,950Sqft1850 KEYWAY ROADENGLEWOOD, FL 34223MANASOTA LAND & TIMBER CO Subdivision
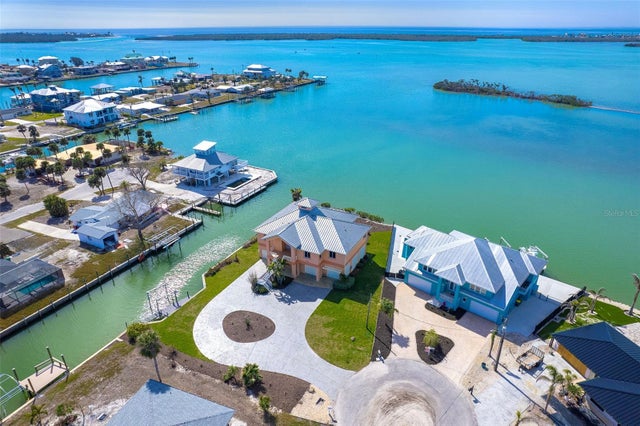 $1,600,000Single Family Residence SoldSold3Beds2Total Baths2,575Sqft1901 ILLINOIS AVENUEENGLEWOOD, FL 34224GROVE CITY SHORES Subdivision