

SoldSingle Family ResidenceSold
1214 Gulf Boulevard
Englewood, FL 34223
$1,555,000
- 3Beds
- 3Baths2 full, 1 half
- 2,665Sq Ft
- $583Per Sq Ft
- 0.11Acres
- 2025Built
- Subdivision
- Englewood Shores Sub
- County
- Charlotte
- MLS®
- A4686400
Overview
Embrace the essence of coastal modern luxury in this stunning newly built 2025 beach home on South Manasota Key, just a short stroll from two nearby beach easements leading to the pristine Gulf shoreline. Thoughtfully designed to capture the beauty of island living, this elevated residence combines refined architecture, panoramic water views, and rare nightly rental eligibility, offering both an extraordinary lifestyle and exceptional investment potential.
Rising from a 16-foot baseline elevation, the home encompasses 2,665 square feet with 3 bedrooms and 2.5 baths, complemented by a heated saltwater pool and spa that transforms the outdoor space into a private resort-style retreat. Built with all-concrete construction, hurricane-impact windows and sliders, and a sleek metal roof, the property offers both a modern beach design and lasting durability. Every major component is brand new in 2025, including roof, HVAC systems, plumbing, electrical, water heater, pool equipment, and appliances.
Inside, light-filled interiors showcase 10-foot ceilings, expansive windows, porcelain tile flooring, and rich hickory staircases, blending warm natural textures with contemporary coastal design. The second level hosts all three bedrooms, including a tranquil primary suite with private balcony, spacious walk-in closet, and spa-inspired ensuite bath featuring quartz finishes, a glass-enclosed shower, and backlit mirrors. A convenient laundry closet and beautifully appointed guest bath complete this level.
The top living floor is designed for gathering and entertaining, where sweeping Gulf and Lemon Bay views frame an open-concept kitchen, dining, and living area. The designer chef’s kitchen features custom dark pine cabinetry, dramatic waterfall marble countertops, premium Café appliances with WiFi and Bluetooth connectivity, and an 8x6 butler’s pantry, blending style with functionality.
A private elevator connects every level—from the garage to the spectacular 48-foot rooftop terrace, where breathtaking 360-degree Gulf-to-Bay- including Milton Pass panoramas create the perfect setting for sunset cocktails, Gulf breezes, and unforgettable coastal evenings. Below, the covered patio opens to the sparkling heated saltwater pool and spa, offering a peaceful outdoor sanctuary.
Located minutes from Englewood Beach, marinas, waterfront restaurants, and Stump Pass, this exceptional home captures the best of modern coastal living—luxurious, resilient, and effortlessly connected to the beauty of the Gulf Coast.
Listing Snapshot
- Price
- $1,555,000
- Days On Site
- N/A
- Bedrooms
- 3
- Inside Area (SqFt)
- 2,665 sqft
- Total Baths
- 3
- Full Baths
- 2
- Partial Baths
- 1
- Lot Size
- 0.11 Acres
- Year Built
- 2025
- MLS® Number
- A4686400
- Status
- Sold
- Property Tax
- $3,167 (2025)
- HOA/Condo/Coop Fees
- N/A
- Sq Ft Source
- Public Records
Property Details
General Features
16 items
- Acres
- 0.11
- Attached Garage
- Yes
- Direction Faces
- East
- Garage
- Yes
- Garage Spaces
- 2
- Levels
- Three Or More
- Number Of Stories
- 3
- Parking
- Driveway, Garage Door Opener, Attached
- Pets
- Yes
- Property Condition
- New Construction
- Property Sub Type
- Single Family Residence
- Sewer
- Public Sewer
- SqFt Total
- 4,749
- Utilities
- Cable Available, Electricity Connected, Sewer Connected, Water Connected
- Water Source
- Public
- Zoning
- MMF7.5
Interior Features
17 items
- Appliances
- Bar Fridge, Convection Oven, Cooktop, Dishwasher, Disposal, Electric Water Heater, Ice Maker, Microwave, Range, Range Hood, Refrigerator
- Cooling
- Central Air, Zoned
- Flooring
- Tile
- Furnished
- Unfurnished
- Heating
- Central, Electric
- Interior
- Built-in Features, Dry Bar, Eat-in Kitchen, Elevator, High Ceilings, Stone Counters, Walk-In Closet(s)
- Laundry Features
- Electric Dryer Hookup, Inside, Laundry Room, Washer Hookup
- Spa
- Yes
Rooms
| Room | Dimensions | Level | Features |
|---|---|---|---|
| Balcony/Porch/Lanai | 9x16 | Third | |
| Bathroom 2 | 11x15 | Second | |
| Bedroom 2 | 16x12 | Second | |
| Bedroom 3 | 11x15 | Second | |
| Kitchen | 22x15 | Third | Pantry |
| Laundry | 3x3 | Second | |
| Living Room | 15x22 | Third | |
| Master Bathroom | 13x6 | Second | |
| Master Bedroom | 17x16 | Second |
Exterior Features
11 items
- Construction Details
- Block, Concrete
- Exterior
- Balcony, Lighting, Private Entrance, Private Yard
- Fencing
- Vinyl
- Pool Features
- Gunite, Heated, In Ground, Salt Water, Private
- Private Pool
- Yes
- Roof
- Metal
- Spa
- Yes
- Spa Features
- Heated, In Ground
- View
- Water
- Waterfront Features
- Beach Access
- Waterview
- Water
Community Features
5 items
- Community Features
- Street Lights
- MLS Area
- 34223 - Englewood
- Township
- 41
- Financing Terms Available
- Cash, Conventional
- Roads
- Paved
Location
1214 Gulf Boulevard, Englewood, FL 34223 · 34223 - Englewood


Neighborhood & Commute
ZIP Code 34223
- Median household income
- $66,836
- Income per person
- $52,938
- Households
- 10,544
- Average household size
- 1.83
- Median age
- 67.0
Source: Walk Score.
Disclosure: Community information and market data powered by Constellation Data Labs. Information is deemed reliable but not guaranteed.
Schools
- Elementary School
- Englewood Elementary
- High School
- Lemon Bay High
Price & Status History
- Listing updated with changes from the MLS®
- Status changed to Closed
Friends & Family
Similar Homes
For sale in Englewood, single family residence, within 20% of this price.
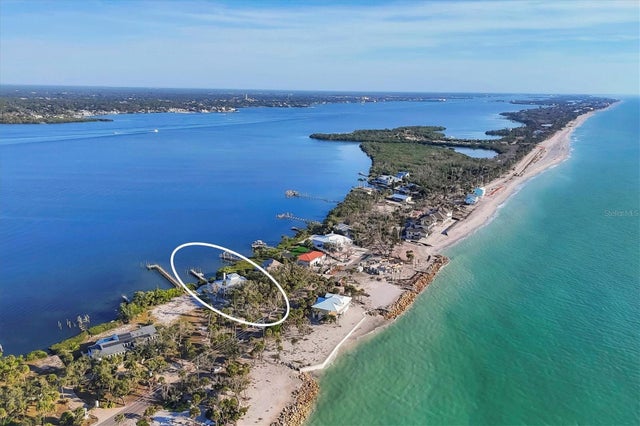 $1,560,000Single Family Residence SoldSold3Beds3Total Baths2,171Sqft6895 MANASOTA KEY ROADENGLEWOOD, FL 34223MANASOTA KEY Subdivision
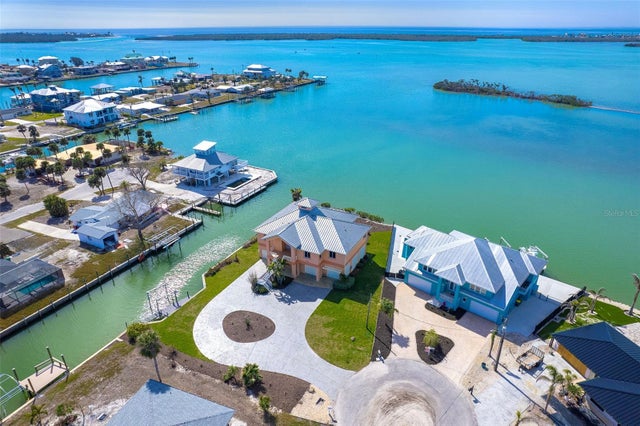 $1,600,000Single Family Residence SoldSold3Beds2Total Baths2,575Sqft1901 ILLINOIS AVENUEENGLEWOOD, FL 34224GROVE CITY SHORES Subdivision
 $1,510,000Single Family Residence SoldSold4Beds3Total Baths3,592Sqft48 GRANDE FAIRWAYENGLEWOOD, FL 34223BOCA ROYALE Subdivision
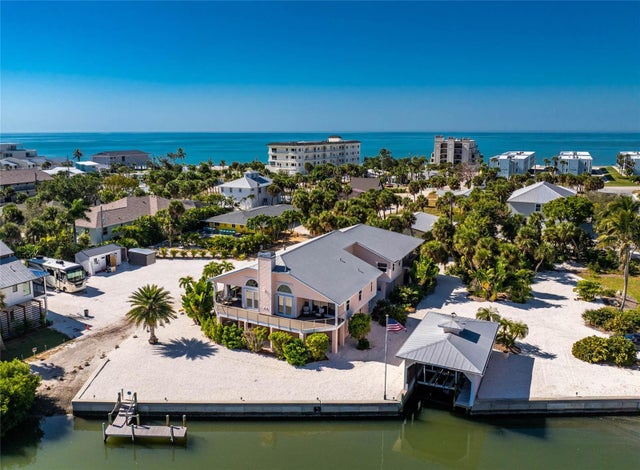 $1,500,000Single Family Residence SoldSold3Beds3Total Baths2,896Sqft2805 N BEACH ROAD BENGLEWOOD, FL 34223LEMON BAY ESTATE 01 Subdivision