

SoldSingle Family ResidenceSold
1926 Georgia Avenue
Englewood, FL 34224
$2,950,000
- 4Beds
- 4Baths4 full
- 2,929Sq Ft
- $1,007Per Sq Ft
- 0.25Acres
- 2018Built
- Subdivision
- Grove City Shores
- County
- Charlotte
- MLS®
- D6141483
Overview
Perched on the Intracoastal waterway, just around the corner from Stump Pass and the Gulf - this masterfully designed, CUSTOM-BUILT WATERFRONT FORTRESS is a rare fusion of West Indies-inspired elegance and cutting-edge modern luxury. Offering UNPARALLELED BAY VIEWS, multilevel outdoor spaces, and every imaginable amenity, this home invites you to fall in love with the beauty of the Southwest Florida—where manatees, dolphins, and vibrant birdlife create an ever-changing natural spectacle right in your backyard. Designed for the ultimate coastal lifestyle, this home transitions effortlessly from refined indoor living to spectacular outdoor indulgence. The RESORT-STYLE POOL AND ELEVATED SPA provide a tranquil retreat, while the expansive deck—complete with an OUTDOOR KITCHEN—sets the stage for sunset soirees over the water. For the boating enthusiast, A PRIVATE DOCK WITH TWO BOAT LIFTS (12,000# + 3,500#), a kayak launch, CUSTOM FISH CLEANING STATION and additional, sailboat deep-water docking on the north side ensures seamless access to Stump Pass and the Gulf in mere minutes, whether you're fishing the backwaters or embarking on an offshore adventure. Inside, the home’s coastal-inspired architecture gives way to bright, open living spaces curated for both comfort and sophistication. The CHEF’S KITCHEN is an entertainer’s dream, boasting an expansive island, large propane range, designer range hood, pot filler, convection oven/microwave combo, and wine fridge – all open to the expansive great room and dining space. The PRIMARY SUITE is a true coastal oasis, where panoramic bay views set the tone for relaxation. Designed with indulgence in mind, it features his-and-hers walk-in closets, a dual vanity and an oversized shower with dual stations—a spa-like retreat rivaling the finest resorts. Three additional bedrooms and two luxurious guest baths ensure a warm welcome for family and friends, while ELEVATOR ACCESS between floors adds a touch of effortless convenience. Downstairs a BONUS ROOM off the pool with FULL POOL BATHROOM offers additional space for guests, gaming or a home gym! The EXPANSIVE AIR-CONDITIONED GARAGE offers ample space for multiple vehicles, storage, and all your outdoor gear. Built with IMPACT-RATED WINDOWS/DOORS, A DURABLE METAL ROOF, roll down hurricane screens and an elevated 2015 concrete seawall; this home is as storm-ready as it is stunning! Additional features include tropical landscaping, irrigation, fencing, NEW HVAC SYSTEM, tankless water heater, wire security system and much more! PROPERTIES OF THIS CALIBER ARE A RARE FIND—a seamless blend of luxury, adventure, and serene coastal beauty. Don’t let this one slip away!
Listing Snapshot
- Price
- $2,950,000
- Days On Site
- N/A
- Bedrooms
- 4
- Inside Area (SqFt)
- 2,929 sqft
- Total Baths
- 4
- Full Baths
- 4
- Partial Baths
- 0
- Lot Size
- 0.25 Acres
- Year Built
- 2018
- MLS® Number
- D6141483
- Status
- Sold
- Property Tax
- $35,216.92 (2024)
- HOA/Condo/Coop Fees
- N/A
- Sq Ft Source
- Public Records
Property Details
General Features
17 items
- Acres
- 0.25
- Attached Garage
- Yes
- Direction Faces
- South
- Foundation
- Slab
- Garage
- Yes
- Garage Spaces
- 6
- Levels
- Two
- Number Of Stories
- 1
- Parking
- Circular Driveway, Driveway, Garage Door Opener, Golf Cart Garage, Oversized, RV Access/Parking, Basement, Workshop in Garage, Attached
- Property Sub Type
- Single Family Residence
- Security
- Security System, Smoke Detector(s)
- Sewer
- Public Sewer
- SqFt Total
- 6,655
- Style
- Elevated, Florida, Key West
- Utilities
- Cable Available, Electricity Connected, Sewer Connected, Water Connected
- Water Source
- Public
- Zoning
- RSF3.5
Interior Features
18 items
- Appliances
- Bar Fridge, Dishwasher, Disposal, Dryer, Microwave, Range, Range Hood, Refrigerator, Washer, Wine Refrigerator
- Cooling
- Central Air
- Flooring
- Tile
- Furnished
- Negotiable
- Heating
- Central, Electric
- Interior
- Eat-in Kitchen, Elevator, High Ceilings, Open Floorplan, Stone Counters, Walk-In Closet(s)
- Laundry Features
- Inside, Laundry Room, Upper Level
- Spa
- Yes
- Window Features
- Window Coverings, Storm Window(s), Window Treatments
Rooms
| Room | Dimensions | Level | Features |
|---|---|---|---|
| Balcony/Porch/Lanai | Second | ||
| Bedroom 2 | Second | ||
| Bedroom 3 | Second | ||
| Bedroom 4 | Second | ||
| Dining Room | Second | ||
| Kitchen | Second | ||
| Living Room | Second | ||
| Master Bathroom | Second | ||
| Master Bedroom | Second |
Exterior Features
14 items
- Construction Details
- Block, Cement Siding, Stucco, Frame
- Exterior
- Balcony, Lighting, Outdoor Grill, Outdoor Kitchen, Outdoor Shower, Rain Gutters, Storage, Dock
- Fencing
- Other
- Lot Features
- Waterfront
- Patio And Porch
- Front Porch, Rear Porch
- Pool Features
- Gunite, Heated, In Ground, Salt Water, Private
- Private Pool
- Yes
- Roof
- Metal
- Spa
- Yes
- Spa Features
- Heated, In Ground
- View
- Canal, Water, Pool
- Waterfront
- Yes
- Waterview
- Canal, Water, Pool
- Windows/Doors
- Window Coverings, Storm Window(s), Window Treatments
Community Features
4 items
- MLS Area
- 34224 - Englewood
- Township
- 41S
- Financing Terms Available
- Cash, Conventional
- Roads
- Paved
Location
1926 Georgia Avenue, Englewood, FL 34224 · 34224 - Englewood


Neighborhood & Commute
ZIP Code 34224
- Median household income
- $54,013
- Income per person
- $36,439
- Households
- 9,600
- Average household size
- 1.89
- Median age
- 63.0
Source: Walk Score.
Disclosure: Community information and market data powered by Constellation Data Labs. Information is deemed reliable but not guaranteed.
Price & Status History
- Listing updated with changes from the MLS®
- Status changed to Closed
Friends & Family
Similar Homes
For sale in Englewood, single family residence, within 20% of this price.
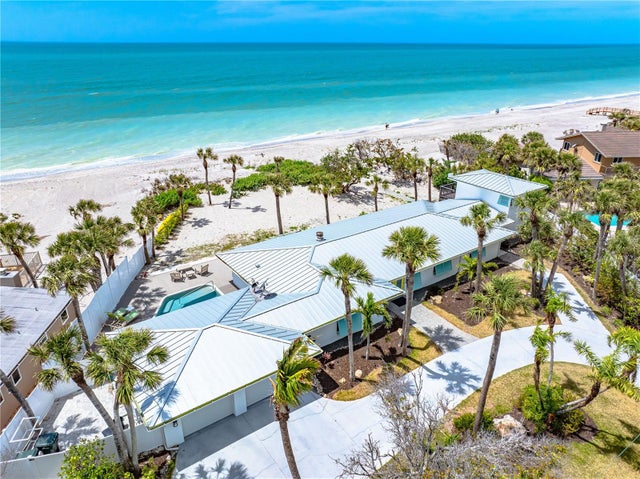 $2,999,000Single Family Residence SoldSold4Beds3Total Baths2,934Sqft722 N MANASOTA KEY ROADENGLEWOOD, FL 34223ACREAGE & UNREC Subdivision
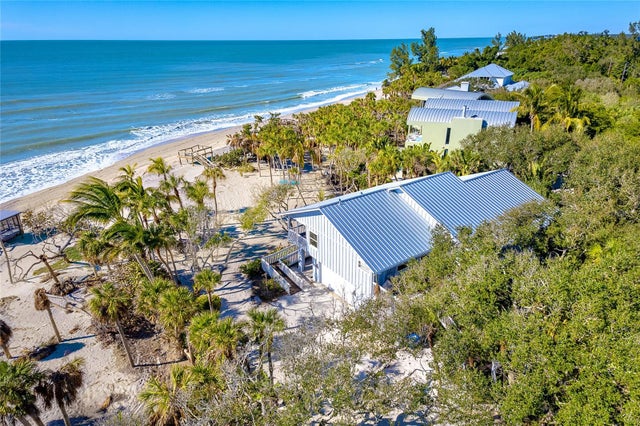 $3,000,000Single Family Residence SoldSold3Beds3Total Baths1,946Sqft7320 MANASOTA KEY ROADENGLEWOOD, FL 34223N/A Subdivision
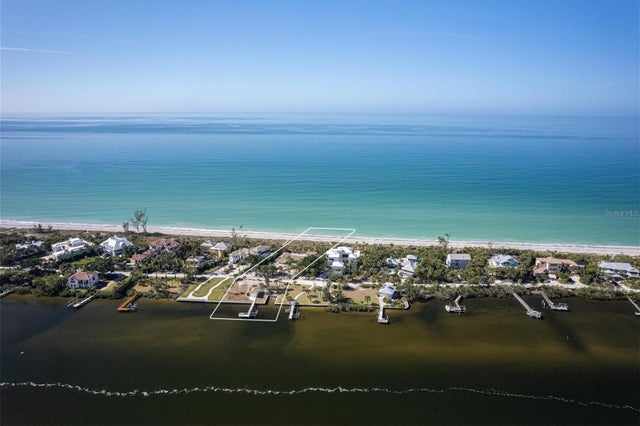 $3,075,000Single Family Residence SoldSold3Beds5Total Baths3,136Sqft743 N MANASOTA KEY ROADENGLEWOOD, FL 34223N MANASOTA KEY Subdivision
 $2,800,000Single Family Residence SoldSold5Beds5Total Baths3,211Sqft8115 MANASOTA KEY ROADENGLEWOOD, FL 34223MANASOTA KEY Subdivision