

SoldSingle Family ResidenceSold
26725 Raphis Royale Boulevard
Englewood, FL 34223
$1,500,000
- 3Beds
- 4Baths4 full
- 3,846Sq Ft
- $390Per Sq Ft
- 0.39Acres
- 2010Built
- Subdivision
- Boca Royale
- County
- Sarasota
- MLS®
- N6141150
Overview
Country club lakefront estate! This custom 3,846-square-foot Arthur Rutenberg home was built on a 120-foot-wide lot with private water views. The extraordinary thought and detail are apparent as soon as you enter the double wrought iron doors. Grand archways, columns, 14-foot triple-tray ceilings, intricate moldings and ceramic tile with marble inlays are just a few of its features. The well-appointed kitchen has proper appliances, a Wolf induction stove, a Sub-Zero refrigerator, wet bar and abundant custom cabinetry (in the den and family room as well). The bonus room/man cave features a beamed vaulted ceiling with a gas stone fireplace with wood mantel, wired with surround sound for that football get away! The owner's suite is a spa getaway fit for royalty! Each guest suite has its own bath and walk-in closet. This home was designed for entertaining friends and family with a wide-open floor plan with sliding glass walls to the large pool with spa. The lanai with unparalleled under-roof space has an outdoor kitchen centered around the outdoor gas fireplace! A home of this caliber has the latest efficiency, impact windows, tankless water heater, natural gas whole-house generator, barrel design metal roof and air-conditioned garage. Celebrate the Florida lifestyle. The country club offers golf, tennis, pickleball, fitness and dining. Soon Boca Royale’s gates will open in Wellen Park for restaurants, shopping and the ballpark. No, I haven’t forgotten your best friend, it is close to Boca's large and small dog parks a block away. Only minutes to the beach, what more could you want to start the next venture in life?
Listing Snapshot
- Price
- $1,500,000
- Days On Site
- N/A
- Bedrooms
- 3
- Inside Area (SqFt)
- 3,846 sqft
- Total Baths
- 4
- Full Baths
- 4
- Partial Baths
- 0
- Lot Size
- 0.39 Acres
- Year Built
- 2010
- MLS® Number
- N6141150
- Status
- Sold
- Property Tax
- $10,575.84 (2024)
- HOA/Condo/Coop Fees
- $423 monthly
- Sq Ft Source
- Public Records
Property Details
General Features
17 items
- Acres
- 0.39
- Attached Garage
- Yes
- Direction Faces
- East
- Garage
- Yes
- Garage Spaces
- 3
- Green Energy Efficient
- Appliances, HVAC, Water Heater, Windows
- Levels
- One
- Parking
- Garage Door Opener, Garage Faces Side, Guest, Attached
- Pets
- Cats OK, Dogs OK, Number Limit, Yes
- Property Sub Type
- Single Family Residence
- Security
- Gated Community, Security System, Security System Owned, Smoke Detector(s)
- Sewer
- Public Sewer
- SqFt Total
- 5,476
- Style
- Mediterranean
- Utilities
- Natural Gas Available, Cable Available, Natural Gas Connected, Sewer Connected, Underground Utilities, Water Connected
- Water Source
- Public
- Zoning
- RSF1
Interior Features
22 items
- Appliances
- Bar Fridge, Convection Oven, Dishwasher, Disposal, Dryer, Exhaust Fan, Gas Water Heater, Microwave, Range, Range Hood, Refrigerator, Tankless Water Heater, Washer, Wine Refrigerator
- Cooling
- Central Air, Zoned
- Fireplace
- Yes
- Fireplace Features
- Family Room, Gas, Outside
- Flooring
- Carpet, Ceramic Tile, Hardwood, Wood
- Heating
- Central, Electric, Zoned
- Interior
- Built-in Features, Coffered Ceiling(s), Crown Molding, Eat-in Kitchen, High Ceilings, Stone Counters, Tray Ceiling(s), Walk-In Closet(s), Wet Bar
- Laundry Features
- Inside, Laundry Room
- Spa
- Yes
- Window Features
- Window Coverings, Blinds, Drapes, ENERGY STAR Qualified Windows, Window Treatments
Rooms
| Room | Dimensions | Level | Features |
|---|---|---|---|
| Balcony/Porch/Lanai | 47x45 | First | Ceiling Fan(s), Granite Counters, Wet Bar |
| Bedroom 2 | 15x12 | First | Ceiling Fan(s), Stone Counters |
| Bedroom 3 | 14x13 | First | Ceiling Fan(s), Stone Counters |
| Bonus Room | 20x18 | First | Ceiling Fan(s) |
| Dinette | 9x8 | First | |
| Dining Room | 18x14 | First | |
| Family Room | 20x16 | First | Ceiling Fan(s) |
| Kitchen | 20x17 | First | Ceiling Fan(s), Granite Counters, Kitchen Island, Wet Bar |
| Living Room | 20x20 | First | |
| Master Bathroom | First | Double Vanity, Granite Counters | |
| Master Bedroom | 20x15 | First | Ceiling Fan(s) |
| Office | 16x12 | First | Ceiling Fan(s) |
Exterior Features
15 items
- Construction Details
- Block, Stucco
- Exterior
- Lighting, Outdoor Kitchen, Rain Gutters
- Lot Features
- Landscaped, Level, Near Golf Course, On Golf Course, Waterfront
- Other Structures
- Outdoor Kitchen
- Patio And Porch
- Covered, Deck, Patio, Porch, Screened
- Pool Features
- Gunite, Heated, In Ground, Salt Water, Screen Enclosure, Private
- Private Pool
- Yes
- Roof
- Metal
- Spa
- Yes
- Spa Features
- Heated
- View
- Lake, Water, Golf Course, Pool
- Waterfront
- Yes
- Waterfront Features
- Lake Privileges, Lake Front
- Waterview
- Lake, Water, Golf Course, Pool
- Windows/Doors
- Window Coverings, Blinds, Drapes, ENERGY STAR Qualified Windows, Window Treatments
Community Features
9 items
- Accessibility Features
- Accessible Entrance
- Association Amenities
- Clubhouse, Fitness Center, Gated
- Association Fee
- $423.0
- Association Fee Frequency
- Monthly
- Community Features
- Gated, Clubhouse, Fitness Center, Golf, Pool, Sidewalks, Tennis Court(s), Street Lights
- MLS Area
- 34223 - Englewood
- Township
- 40
- Financing Terms Available
- Cash, Conventional
- Roads
- Paved
Location
26725 Raphis Royale Boulevard, Englewood, FL 34223 · 34223 - Englewood


Neighborhood & Commute
ZIP Code 34223
- Median household income
- $66,836
- Income per person
- $52,938
- Households
- 10,544
- Average household size
- 1.83
- Median age
- 67.0
Source: Walk Score.
Disclosure: Community information and market data powered by Constellation Data Labs. Information is deemed reliable but not guaranteed.
Price & Status History
- Listing updated with changes from the MLS®
- Status changed to Closed
Friends & Family
Similar Homes
For sale in Englewood, single family residence, within 20% of this price.
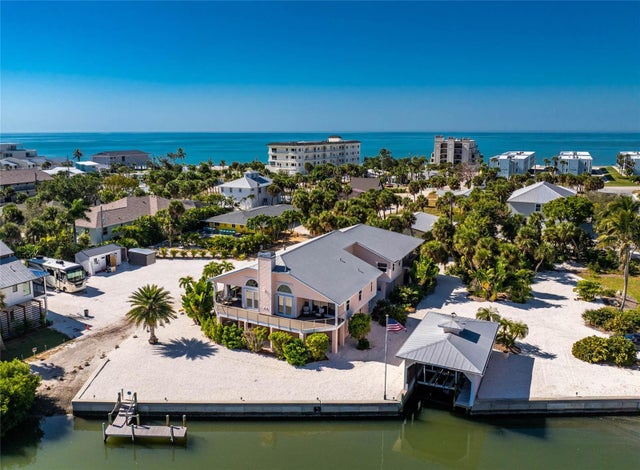 $1,500,000Single Family Residence SoldSold3Beds3Total Baths2,896Sqft2805 N BEACH ROAD BENGLEWOOD, FL 34223LEMON BAY ESTATE 01 Subdivision
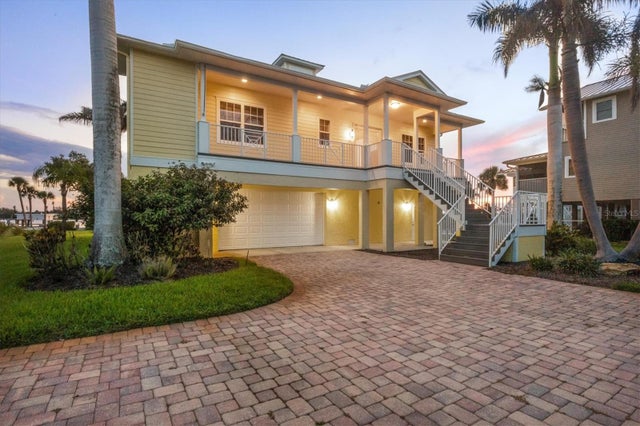 $1,500,000Single Family Residence SoldSold3Beds3Total Baths2,399Sqft1784 BAYSHORE DRIVEENGLEWOOD, FL 34223ENGLEWOOD GARDENS Subdivision
 $1,500,000Single Family Residence SoldSold3Beds2Total Baths2,181Sqft7505 MANASOTA KEY RDENGLEWOOD, FL 34223N/A Subdivision
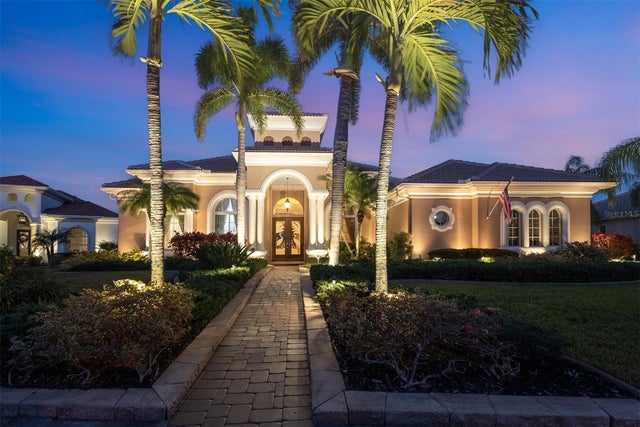 $1,500,000Single Family Residence SoldSold4Beds4Total Baths3,619Sqft14 CARISA ROYALE COURTENGLEWOOD, FL 34223BOCA ROYALE Subdivision