

For SaleSingle Family ResidenceActive
2598 Highlands Creek Way
Lakeland, FL 33813
$625,000
5 Days On Site
- 5Beds
- 4Baths4 full
- 2,911Sq Ft
- $215Per Sq Ft
- 0.24Acres
- 2017Built
- Subdivision
- Highlands Crk Ph 2
- County
- Polk
- MLS®
- L4966377
Overview
Welcome to Highlands Creek, a desirable GATED community in South Lakeland! Built by Highland Homes, this spacious 5-bedroom, 4-bath POOL home offers 2,911 square feet of living space, a versatile triple-split floor plan, and an upstairs bonus room, providing plenty of flexibility for comfortable everyday living and entertaining. Attractive tropical landscaping, distinctive rooflines, and a welcoming double-door entry create an inviting first impression. Step inside to discover a light, bright, and spacious interior featuring neutral colors, recessed lighting, and an open great room, kitchen, and breakfast nook with views of the screened pool area. The well-appointed kitchen offers granite countertops, a black appliance package, breakfast bar with seating, pantry, and ample espresso-colored cabinetry. Formal and casual dining areas provide wonderful spaces for everything from everyday meals to holiday gatherings. The generous primary suite features a tray ceiling, oversized walk-in closet, and private bath with dual vanities, a large tiled shower, garden tub, linen closet, and separate water closet. The thoughtfully designed triple-split layout provides privacy for family and guests, while the fourth bedroom and adjacent bath offer an ideal arrangement for an in-law suite or private guest retreat. Upstairs, a spacious bonus room with its own closet and full bath provides exceptional versatility as a potential sixth bedroom, media room, home office, playroom, or additional living space. Step outside and enjoy Florida living at its best! The 9' x 20' covered lanai opens to an expansive screened outdoor living area featuring a beautiful SALTWATER POOL with a waterfall, a sun shelf, and generous deck space for lounging and entertaining. With peaceful backyard views and plenty of room to relax, this inviting outdoor retreat is perfect for enjoying Florida's beautiful weather year-round. Additional features include an oversized three-car garage with storage space, inside laundry room, irrigation system, gutters, and zoned air conditioning. The exterior of the home and pool deck were painted in 2023. Highlands Creek offers a peaceful residential setting with convenient access to the Polk Parkway, I-4, shopping, dining, parks, recreation, and healthcare. With NO CDD FEES, this home offers an exceptional combination of space, versatility, and location in one of South Lakeland's established gated communities!
Listing Snapshot
- Price
- $625,000
- Days On Site
- 5 Days
- Bedrooms
- 5
- Inside Area (SqFt)
- 2,911 sqft
- Total Baths
- 4
- Full Baths
- 4
- Partial Baths
- 0
- Lot Size
- 0.24 Acres
- Year Built
- 2017
- MLS® Number
- L4966377
- Status
- Active
- Property Tax
- $4,669.75 (2025)
- HOA/Condo/Coop Fees
- $33.33 monthly
- Sq Ft Source
- Public Records
Property Details
General Features
18 items
- Acres
- 0.24
- Attached Garage
- Yes
- Direction Faces
- South
- Foundation
- Slab
- Garage
- Yes
- Garage Spaces
- 3
- Levels
- One
- Number Of Stories
- 2
- Parking
- Driveway, Electric Vehicle Charging Station(s), Garage Door Opener, Attached
- Pets
- Cats OK, Dogs OK, Yes
- Property Sub Type
- Single Family Residence
- Security
- Smoke Detector(s)
- Sewer
- Public Sewer
- SqFt Total
- 3,831
- Style
- Contemporary
- Utilities
- Cable Available, Electricity Connected
- Water Source
- Public
- Zoning
- RES
Interior Features
22 items
- Appliances
- Dishwasher, Electric Water Heater, Microwave, Range
- Cooling
- Central Air
- Flooring
- Carpet, Ceramic Tile
- Furnished
- Unfurnished
- Heating
- Central, Electric
- Interior
- Eat-in Kitchen, High Ceilings, Open Floorplan, Walk-In Closet(s)
- Laundry Features
- Electric Dryer Hookup, Inside, Laundry Room, Washer Hookup
Rooms
| Room | Dimensions | Level | Features |
|---|---|---|---|
| Bathroom 2 | 5x9 | First | |
| Bathroom 3 | 8x9 | First | |
| Bathroom 4 | 5x8 | Second | |
| Bedroom 2 | 11x12.5 | First | Ceiling Fan(s) |
| Bedroom 3 | 12.5x12.5 | First | Ceiling Fan(s) |
| Bedroom 4 | 11x13 | First | Ceiling Fan(s) |
| Bedroom 5 | 12x12 | First | Ceiling Fan(s) |
| Bonus Room | 13x22 | Second | |
| Dinette | 10x11.5 | First | |
| Dining Room | 10x10 | First | |
| Family Room | 9x16 | First | |
| Great Room | 15x35 | First | Ceiling Fan(s) |
| Kitchen | 12x14 | First | Breakfast Bar, Granite Counters |
| Master Bathroom | 9x13 | First | |
| Master Bedroom | 14x18 | First | Ceiling Fan(s) |
Exterior Features
8 items
- Construction Details
- Block, Stucco
- Exterior
- Lighting, Rain Gutters
- Lot Features
- Cleared, Landscaped, Level, Paved, Private
- Patio And Porch
- Deck, Front Porch, Rear Porch, Screened
- Pool Features
- In Ground, Gunite, Salt Water, Screen Enclosure, Waterfall, Private
- Private Pool
- Yes
- Roof
- Shingle
- Windows/Doors
- Sliding Doors
Community Features
7 items
- Association Fee
- $400.0
- Association Fee Frequency
- Annually
- Community Features
- Gated
- MLS Area
- 33813 - Lakeland
- Township
- 29
- Financing Terms Available
- Cash, Conventional, FHA, VA Loan
- Roads
- Asphalt, Paved
Location
2598 Highlands Creek Way, Lakeland, FL 33813 · 33813 - Lakeland


Neighborhood & Commute
ZIP Code 33813
- Median household income
- $94,991
- Income per person
- $44,288
- Households
- 14,236
- Average household size
- 2.63
- Median age
- 43.5
Source: Walk Score.
Disclosure: Community information and market data powered by Constellation Data Labs. Information is deemed reliable but not guaranteed.
Schools
- Elementary School
- Valleyview Elem
- Middle School
- Lakeland Highlands Middl
- High School
- George Jenkins High
Price & Status History
- Listing updated with changes from the MLS®
- Status changed to Active
- Listing first seen on site
Friends & Family
Similar Homes
For sale in Lakeland, single family residence, within 20% of this price.
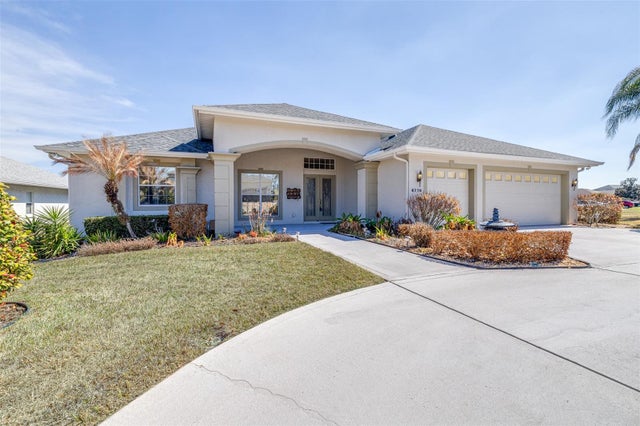 $655,000Single Family Residence For SaleActive3Beds3Total Baths3,330Sqft6779 HUNTINGTON HILLS BOULEVARDLAKELAND, FL 33810HUNTINGTON HILLS Subdivision
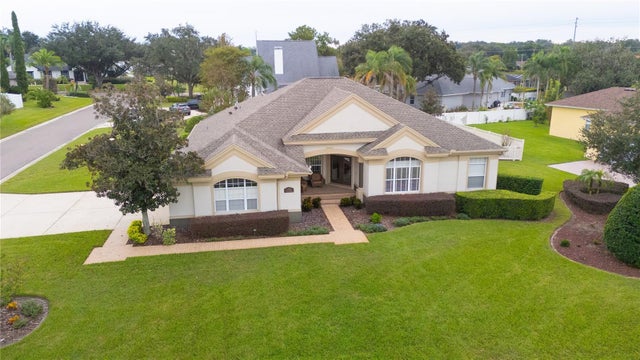 New Listing · yesterday$661,000Single Family Residence For SaleActive3Beds3Total Baths2,711Sqft5202 HIGHLANDS BY THE LAKE DRIVELAKELAND, FL 33812HIGHLANDS-BY-THE-LAKE PH 01 & PH 02 Subdivision
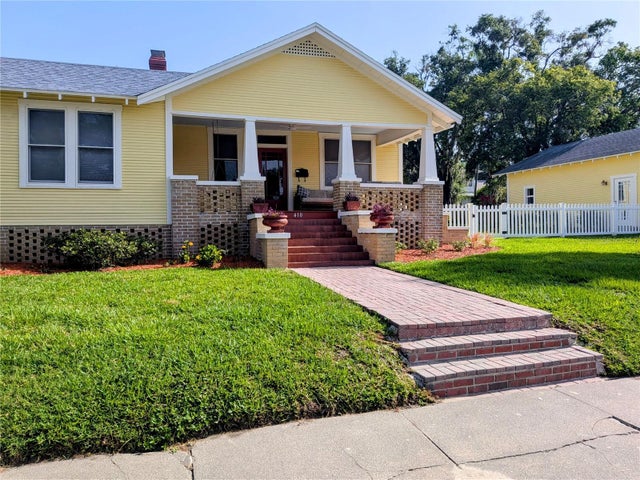 $665,000Single Family Residence For SaleActive3Beds2Total Baths2,432Sqft410 E PARK STREETLAKELAND, FL 33803DIXIELAND REV Subdivision
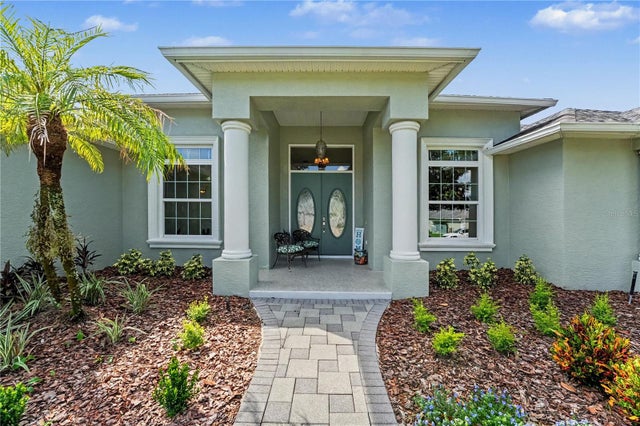 $669,900Single Family Residence For SaleActive4Beds2Total Baths2,697Sqft745 OSPREY LANDING DRIVELAKELAND, FL 33813EAGLEBROOKE Subdivision