

For SaleSingle Family ResidenceActive
1229 Vista Hills Drive
Lakeland, FL 33813
$685,000
11 Days On Site
- 4Beds
- 3Baths2 full, 1 half
- 3,565Sq Ft
- $192Per Sq Ft
- 0.29Acres
- 2002Built
- Subdivision
- Eaglebrooke - Vista Hills
- County
- Polk
- MLS®
- L4966208
Overview
TIMELESS ELEGANCE, GOLF COURSE VIEWS & RESORT-STYLE LIVING IN GATED EAGLEBROOKE! Welcome to 1229 Vista Hills Drive, a beautifully updated colonial-inspired residence offering 3,565 square feet of living space, 4 bedrooms, 2.5 bathrooms, a private screened pool, and a 3-car garage in one of South Lakeland's most desirable golf communities. Situated on a beautifully landscaped .29-acre cul-de-sac lot overlooking the golf course, this exceptional home blends classic architectural charm with modern sophistication. Inside, soaring ceilings, spacious living areas, elegant finishes, and abundant natural light create an inviting atmosphere. Formal living and dining rooms provide refined entertaining spaces, while the expansive family room flows seamlessly into the kitchen, complete with stone countertops, ample cabinetry, a breakfast bar, and casual dining area. The generous main-level primary suite offers a private retreat with an en-suite bath and walk-in closet. Additional bedrooms provide versatility, while the impressive 17x28 upstairs bonus room with built-in shelving is ideal for a media room, game room, home office, or private lounge. Designed for the ultimate Florida lifestyle, the outdoor living space is a true highlight! Step onto the covered lanai overlooking the sparkling screened-in pool, lush landscaping, and scenic golf course surroundings. REMOTE-CONTROLLED MOTORIZED PRIVACY SHADES along the screened enclosure provide added privacy at the touch of a button, creating an intimate outdoor retreat perfect for entertaining or unwinding. Thoughtful improvements include updated interior finishes, lighting, fixtures, and hardware, along with a NEW ROOF IN 2022 and DUAL HVAC SYSTEMS REPLACED IN 2017 AND 2021. The spacious 3-car garage offers additional convenience and storage. Beyond the home, Eaglebrooke offers an exceptional golf course lifestyle with an 18-hole championship course, driving range, clubhouse, restaurant and bar, swimming pool, tennis courts, and basketball facilities, with select amenities subject to separate memberships or fees. Conveniently located in South Lakeland near shopping, dining, and major roadways, this residence offers the perfect balance of privacy, elegance, and accessibility. With over 3,500 square feet, a private pool, golf course setting, and thoughtfully designed living spaces, 1229 Vista Hills Drive delivers an outstanding opportunity to experience refined living in Eaglebrooke. SCHEDULE YOUR PRIVATE SHOWING TODAY!
Listing Snapshot
- Price
- $685,000
- Days On Site
- 11 Days
- Bedrooms
- 4
- Inside Area (SqFt)
- 3,565 sqft
- Total Baths
- 3
- Full Baths
- 2
- Partial Baths
- 1
- Lot Size
- 0.29 Acres
- Year Built
- 2002
- MLS® Number
- L4966208
- Status
- Active
- Property Tax
- $10,430.55 (2026)
- HOA/Condo/Coop Fees
- $11.25 monthly
- Sq Ft Source
- Public Records
Property Details
General Features
16 items
- Acres
- 0.29
- Attached Garage
- Yes
- Direction Faces
- East
- Foundation
- Slab
- Garage
- Yes
- Levels
- Two
- Number Of Stories
- 2
- Parking
- Driveway, Garage Door Opener, Garage Faces Side, Off Street, Oversized, Attached
- Pets
- Yes
- Property Sub Type
- Single Family Residence
- Security
- Gated Community, Security Gate
- Sewer
- Public Sewer
- SqFt Total
- 4,701
- Style
- Contemporary, Florida
- Utilities
- Cable Available, Cable Connected, Electricity Available, Electricity Connected, Sewer Available, Sewer Connected, Water Available, Water Connected
- Water Source
- Public
Interior Features
16 items
- Appliances
- Dishwasher, Disposal, Refrigerator
- Cooling
- Central Air
- Flooring
- Carpet, Ceramic Tile
- Furnished
- Unfurnished
- Heating
- Central, Electric
- Interior
- Crown Molding, Eat-in Kitchen, High Ceilings, Stone Counters, Tray Ceiling(s), Walk-In Closet(s)
- Laundry Features
- Inside, Laundry Room
Rooms
| Room | Dimensions | Level | Features |
|---|---|---|---|
| Bedroom 2 | 12x14 | First | |
| Bedroom 3 | 14x12 | First | |
| Bedroom 4 | 12x13 | First | |
| Bonus Room | 17x28 | Second | |
| Dining Room | 10x13 | First | |
| Family Room | 16x15 | First | |
| Kitchen | 14x16 | First | Breakfast Bar |
| Living Room | 15x17 | First | |
| Master Bedroom | 14x29 | First |
Exterior Features
10 items
- Construction Details
- Block, Stucco
- Exterior
- Lighting
- Lot Features
- Cul-De-Sac, Landscaped, Near Golf Course, Paved
- Patio And Porch
- Covered, Front Porch, Rear Porch, Screened
- Pool Features
- In Ground, Gunite, Screen Enclosure, Private
- Private Pool
- Yes
- Roof
- Shingle
- View
- Golf Course, Pool
- Waterview
- Golf Course, Pool
- Windows/Doors
- French Doors, Sliding Doors
Community Features
7 items
- Association Fee
- $135.0
- Association Fee Frequency
- Annually
- Community Features
- Gated, Clubhouse, Golf, Sidewalks
- MLS Area
- 33813 - Lakeland
- Township
- 29
- Financing Terms Available
- Cash, Conventional, FHA, VA Loan
- Roads
- Asphalt, Paved
Location
1229 Vista Hills Drive, Lakeland, FL 33813 · 33813 - Lakeland


Neighborhood & Commute
ZIP Code 33813
- Median household income
- $94,991
- Income per person
- $44,288
- Households
- 14,236
- Average household size
- 2.63
- Median age
- 43.5
Source: Walk Score.
Disclosure: Community information and market data powered by Constellation Data Labs. Information is deemed reliable but not guaranteed.
Schools
- Elementary School
- Scott Lake Elem
- Middle School
- Lakeland Highlands Middl
- High School
- George Jenkins High
Price & Status History
- Listing updated with changes from the MLS®
- Status changed to Active
- Listing first seen on site
Friends & Family
Similar Homes
For sale in Lakeland, single family residence, within 20% of this price.
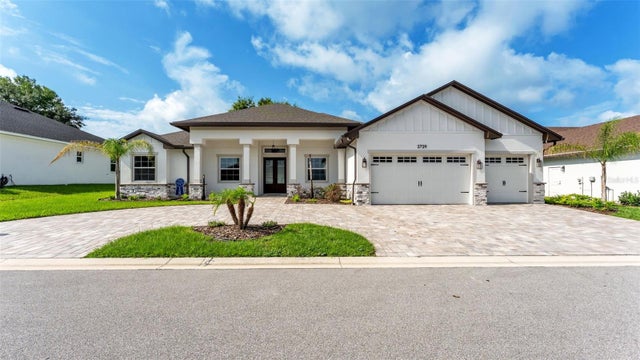 $739,900Single Family Residence For SaleActive4Beds3Total Baths2,700Sqft2729 SUNRISE LANDING LANELAKELAND, FL 33812SUNRISE LANDING Subdivision
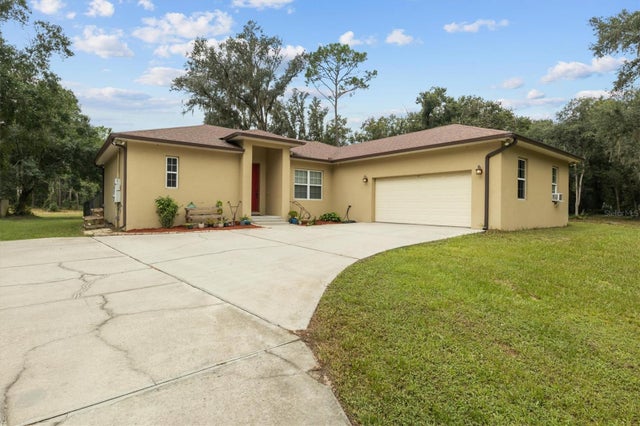 $749,500Single Family Residence For SaleActive3Beds2Total Baths1,817Sqft5210 SHADY OAK DRIVE SLAKELAND, FL 33810SHADY OAK ESTATES PB 48 PG 14 Subdivision
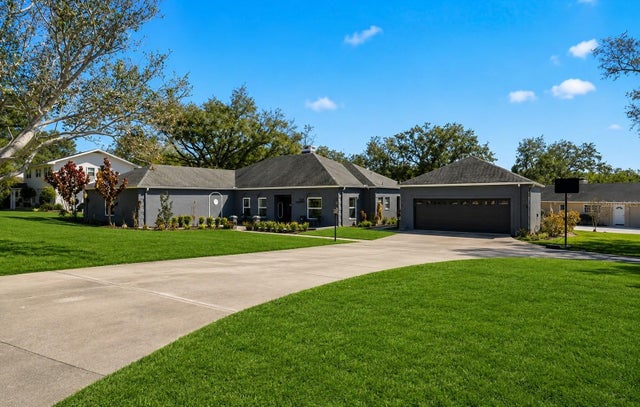 $749,900Single Family Residence For SaleActive3Beds4Total Baths2,988Sqft5225 GLENMORE DRIVELAKELAND, FL 33813GLENMORE SUB Subdivision
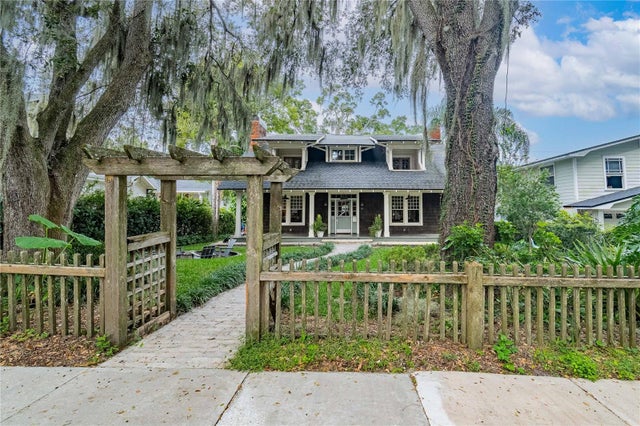 New Listing · 3 weeks on site$749,900Single Family Residence For SaleActive3Beds3Total Baths3,206Sqft811 ORANGE PARK AVENUELAKELAND, FL 33801ORANGE PARK ADD Subdivision