

For SaleSingle Family ResidenceActive
5210 Shady Oak Drive S
Lakeland, FL 33810
$749,500
50 Days On Site
- 3Beds
- 2Baths2 full
- 1,817Sq Ft
- $412Per Sq Ft
- 10Acres
- 2015Built
- Subdivision
- Shady Oak Estates Pb 48 Pg 14
- County
- Polk
- MLS®
- L4965305
Overview
10 ACRES, NO HOA, AND A TRANQUIL WOODED SETTING! Welcome to 5210 Shady Oak Drive in North Lakeland, located in the well-established Shady Oak Estates neighborhood. This single-family home offers 3 bedrooms, 2 bathrooms, and 1,817 square feet of living space on 10 acres. Built in 2015, the home features a large kitchen and living room, a split-bedroom floor plan, and a primary bedroom with an en suite bath. A bonus room/office provides additional flexible space, while the screened rear porch offers a place to enjoy the peaceful wooded surroundings.The property also includes a two-space pole barn, an additional large shed, and a chain-link dog run. The home is served by a well with Kinetico water treatment and a septic system.With 10 acres, a tranquil wooded lot, no HOA, and additional outbuildings, this property offers plenty of space while remaining close to both Plant City and Lakeland—yet far enough away to relax. A/C Heat Pump 16 SEER(2022) *Tankless Water Heater (2017) *Septic Serviced (2020) *New Well Controller *Water Softner (Kinetico) Due February 2027 The tax, flood map, and property history will be corrected by Stellar ASAPRefer to Polk County Property Appraiser***
Listing Snapshot
- Price
- $749,500
- Days On Site
- 50 Days
- Bedrooms
- 3
- Inside Area (SqFt)
- 1,817 sqft
- Total Baths
- 2
- Full Baths
- 2
- Partial Baths
- 0
- Lot Size
- 10 Acres
- Year Built
- 2015
- MLS® Number
- L4965305
- Status
- Active
- Property Tax
- $3,178 (2027)
- HOA/Condo/Coop Fees
- N/A
- Sq Ft Source
- Public Records
Property Details
General Features
18 items
- Acres
- 10
- Attached Garage
- Yes
- Direction Faces
- Northeast
- Foundation
- Slab
- Garage
- Yes
- Garage Spaces
- 2
- Levels
- One
- Number Of Stories
- 1
- Parking
- Converted Garage, Driveway, Other, Attached
- Pets
- Cats OK, Dogs OK, Yes
- Property Sub Type
- Single Family Residence
- Security
- Security System, Security System Owned, Smoke Detector(s)
- Sewer
- Septic Tank
- SqFt Total
- 2,659
- Style
- Ranch
- Utilities
- Cable Available, Cable Connected, Electricity Connected, Phone Available, Underground Utilities
- Water Source
- Private, Well
- Zoning
- ARR
Interior Features
17 items
- Appliances
- Convection Oven, Dishwasher, Disposal, Dryer, Microwave, Range, Refrigerator, Tankless Water Heater, Washer, Water Softener
- Cooling
- Central Air
- Flooring
- Carpet, Ceramic Tile, Laminate
- Furnished
- Unfurnished
- Heating
- Central, Electric, Heat Pump
- Interior
- Crown Molding, High Ceilings, Open Floorplan, Walk-In Closet(s)
- Laundry Features
- Electric Dryer Hookup, Inside, Laundry Closet, Laundry Room, Washer Hookup
- Window Features
- Aluminum Frames, Double Pane Windows, Insulated Windows
- Laundry
- Description - Room8
Rooms
| Room | Dimensions | Level | Features |
|---|---|---|---|
| Bedroom 2 | 11x12 | Ceiling Fan(s), Description - Room2 | |
| Bedroom 3 | 11x11 | Ceiling Fan(s), Description - Room3 | |
| Dining Room | 11x11 | Description - Room5 | |
| Kitchen | 12x14 | Breakfast Bar, Description - Room7 | |
| Living Room | 16x20 | Ceiling Fan(s), Description - Room6 | |
| Master Bathroom | Double Vanity, Description - Room9 | ||
| Master Bedroom | 14x14 | Ceiling Fan(s), Description - Room1 | |
| Office | 8x9 | Ceiling Fan(s), Description - Room4 |
Exterior Features
10 items
- Construction Details
- Concrete, Stucco
- Exterior
- Dog Run
- Fencing
- Fenced
- Lot Features
- Wooded, Corner Lot, Level, Paved
- Other Structures
- Barn(s), Shed(s)
- Patio And Porch
- Covered, Enclosed, Rear Porch
- Roof
- Shingle
- View
- Trees/Woods
- Waterview
- Trees/Woods
- Windows/Doors
- Aluminum Frames, Double Pane Windows, Insulated Windows
Community Features
6 items
- Accessibility Features
- Accessible Entrance, Accessible Bedroom, Accessible Hallway(s), Accessible Central Living Area
- MLS Area
- 33810 - Lakeland
- Township
- 27
- Financing Terms Available
- Cash, Conventional, FHA, USDA Loan, VA Loan
- Roads
- Asphalt
- Horse Allowed
- Yes
Location
5210 Shady Oak Drive S, Lakeland, FL 33810 · 33810 - Lakeland


Neighborhood & Commute
ZIP Code 33810
- Median household income
- $61,478
- Income per person
- $30,822
- Households
- 22,017
- Average household size
- 2.64
- Median age
- 43.7
Source: Walk Score.
Disclosure: Community information and market data powered by Constellation Data Labs. Information is deemed reliable but not guaranteed.
Price & Status History
- Listing updated with changes from the MLS®
- Listing first seen on site
- Status changed to Active
Friends & Family
Similar Homes
For sale in Lakeland, single family residence, within 20% of this price.
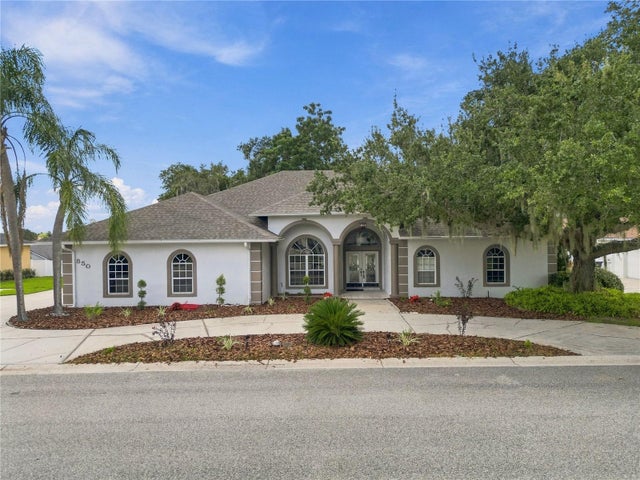 $765,000Single Family Residence For SaleActive6Beds3Total Baths3,828Sqft850 HANOVER WAYLAKELAND, FL 33813HAMILTON SOUTH Subdivision
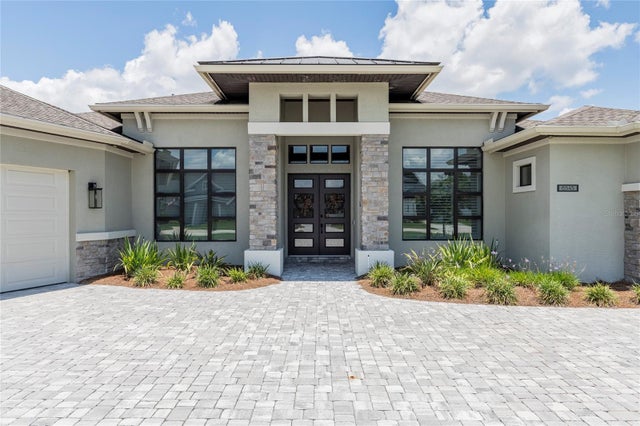 $774,900Single Family Residence For SaleActive3Beds3Total Baths3,160Sqft6545 EMERALD WOODS LANELAKELAND, FL 33813HALLAM PRESERVE EAST Subdivision
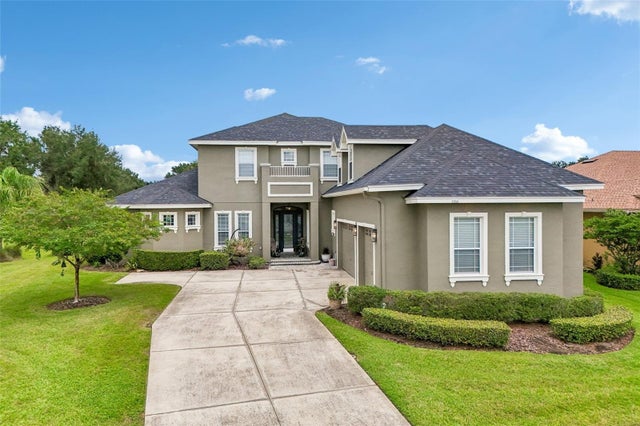 $775,000Single Family Residence For SaleActive4Beds4Total Baths3,380Sqft7330 REFLECTIONS LAKE DRIVELAKELAND, FL 33813EAGLEBROOKE PH 02 Subdivision
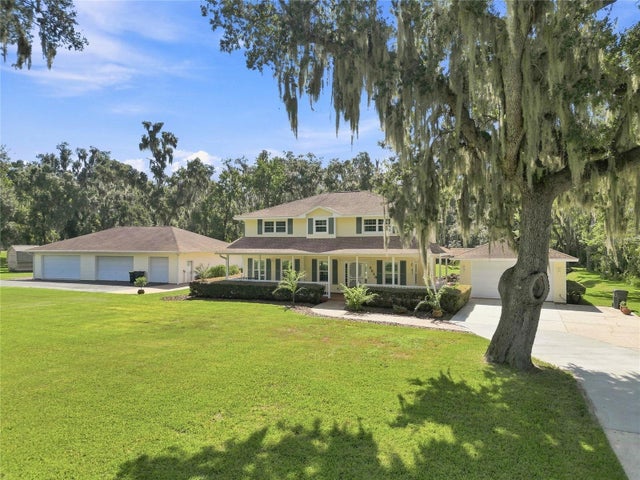 $775,000Single Family Residence For SaleActive3Beds4Total Baths2,336Sqft2628 LONGWOOD DRIVELAKELAND, FL 33811LONGWOOD ESTATES Subdivision