

For SaleSingle Family ResidenceActive
4661 SW 83rd Loop
Ocala, FL 34476
$325,000
30 Days On Site
- 4Beds
- 2Baths2 full
- 2,180Sq Ft
- $149Per Sq Ft
- 0.13Acres
- 2024Built
- Subdivision
- Marion Ranch Ph 2
- County
- Marion
- MLS®
- L4965647
Overview
Welcome to Marion Ranch! This beautifully designed 4-bedroom, 2-bath home with a 2-car garage offers the perfect blend of comfort, style, and functionality. The open-concept floor plan seamlessly connects the kitchen, dining, and living areas, creating an inviting space for everyday living and entertaining. A designated flexible bonus space near the entry is perfect for a home office, playroom, or sitting area, while the spacious owner's suite features a spa-like bath and walk-in closet.
Located in the sought-after Marion Ranch community, residents enjoy resort-style amenities including a community pool with a splash pad area, park, tennis courts, pickleball courts, a state of the art gym and recreational facilities, with convenient access to shopping, dining, and outdoor attractions throughout Ocala.
Move-in ready and designed for modern living, this home is one you won't want to miss!
Listing Snapshot
- Price
- $325,000
- Days On Site
- 30 Days
- Bedrooms
- 4
- Inside Area (SqFt)
- 2,180 sqft
- Total Baths
- 2
- Full Baths
- 2
- Partial Baths
- 0
- Lot Size
- 0.13 Acres
- Year Built
- 2024
- MLS® Number
- L4965647
- Status
- Active
- Property Tax
- $6,192 (2025)
- HOA/Condo/Coop Fees
- $134 monthly
- Sq Ft Source
- Owner
Property Details
General Features
16 items
- Acres
- 0.13
- Attached Garage
- Yes
- Direction Faces
- Northeast
- Foundation
- Slab
- Garage
- Yes
- Garage Spaces
- 2
- Levels
- One
- Parking
- Garage Door Opener, Attached
- Pets
- Cats OK, Dogs OK
- Property Sub Type
- Single Family Residence
- Security
- Fire Alarm, Security Lights, Smoke Detector(s)
- Sewer
- Public Sewer
- SqFt Total
- 2,766
- Utilities
- Cable Available, Cable Connected, Electricity Available, Electricity Connected
- Water Source
- Public
- Zoning
- PUD
Interior Features
13 items
- Appliances
- Dishwasher, Disposal, Dryer, Microwave, Refrigerator, Washer
- Cooling
- Central Air
- Furnished
- Negotiable
- Heating
- Electric
- Interior
- Built-in Features, High Ceilings
- Laundry Features
- Inside
- Window Features
- Blinds
Rooms
| Room | Dimensions | Level | Features |
|---|---|---|---|
| Bathroom 3 | Ceiling Fan(s) | ||
| Bathroom 4 | Ceiling Fan(s) | ||
| Kitchen | Granite Counters, Kitchen Island | ||
| Living Room | Ceiling Fan(s) | ||
| Master Bathroom | Granite Counters | ||
| Master Bedroom | Ceiling Fan(s), Granite Counters |
Exterior Features
7 items
- Construction Details
- Cement Siding
- Exterior
- Tennis Court(s)
- Fencing
- Fenced
- Lot Features
- Landscaped, Near Public Transit
- Patio And Porch
- Covered, Patio, Screened
- Roof
- Shingle
- Windows/Doors
- Blinds
Community Features
7 items
- Accessibility Features
- Accessible Entrance, Accessible Approach with Ramp, Accessible Bedroom, Accessible Closets
- Association Fee
- $134.0
- Association Fee Frequency
- Monthly
- MLS Area
- 34476 - Ocala
- Township
- 16
- Financing Terms Available
- Cash, Conventional, FHA, VA Loan
- Roads
- Asphalt, Paved
Location
4661 SW 83rd Loop, Ocala, FL 34476 · 34476 - Ocala


Neighborhood & Commute
ZIP Code 34476
- Median household income
- $64,954
- Income per person
- $36,190
- Households
- 13,394
- Average household size
- 2.25
- Median age
- 55.8
Source: Walk Score.
Disclosure: Community information and market data powered by Constellation Data Labs. Information is deemed reliable but not guaranteed.
Schools
- Elementary School
- Hammett Bowen Jr. Elementary
- Middle School
- Liberty Middle School
- High School
- West Port High School
Price & Status History
- Listing updated with changes from the MLS®
- Status changed to Active
- Listing first seen on site
Friends & Family
Similar Homes
For sale in Ocala, single family residence, within 20% of this price.
 $387,860Single Family Residence For SaleActive3Beds3Total Baths2,262Sqft4512 SW 82ND LOOPOCALA, FL 34476MARION RANCH PHASES 3 AND 4 Subdivision
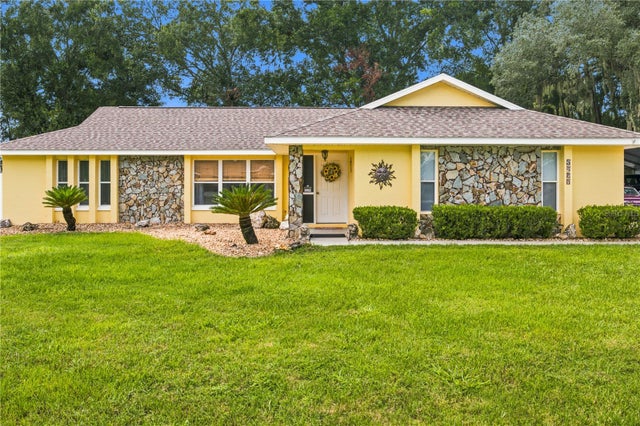 $387,900Single Family Residence For SaleActive3Beds2Total Baths1,892Sqft5464 SW 100TH LOOPOCALA, FL 34476WOODS & MDWS EAST Subdivision
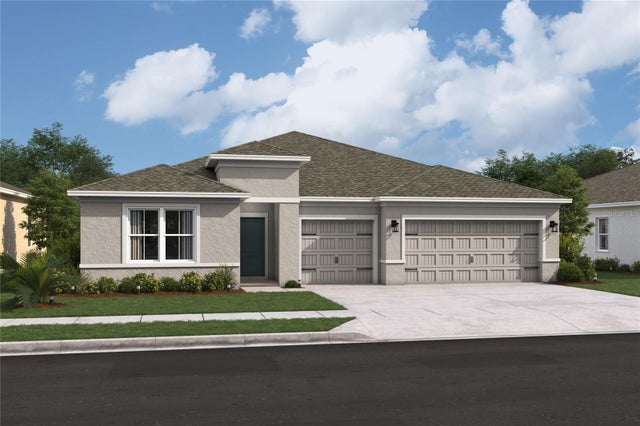 New Listing · 2 weeks on site$387,990Single Family Residence For SaleActive4Beds3Total Baths2,350Sqft13894 79TH AVENUEOCALA, FL 34473ASPIRE AT MARION OAKS Subdivision
 $388,400Single Family Residence For SaleActive4Beds2Total Baths1,850Sqft8545 SW 65TH STREET ROADOCALA, FL 34481STONE CREEK BY DEL WEBB SOLAIRE PHASE 2 & 3 Subdivision