

For SaleSingle Family ResidenceActive
8545 SW 65th Street Road
Ocala, FL 34481
$388,400
80 Days On Site
- 4Beds
- 2Baths2 full
- 1,850Sq Ft
- $210Per Sq Ft
- 0.15Acres
- 2026Built
- Subdivision
- Stone Creek By Del Webb Solaire Phase 2 & 3
- County
- Marion
- MLS®
- TB8538618
Overview
Under Construction. Enjoy all the benefits of a new construction home in the serene setting of Ocala, FL's horse country, with an age-restricted, fully amenitized lifestyle at Del Webb Stone Creek. This is the active adult community you've been looking for, with amenities that include an 18-hole championship golf course, a full restaurant and bar, indoor and outdoor pools, sports courts, and so much more. Our sprawling amenities, clubs, and classes will fill your retirement days with activities to make new friends and memories. Featuring the perfectly sized Heston floor plan, this beautifully appointed single-story home delivers an inviting open-concept design with thoughtful upgrades throughout. The designer kitchen is the heart of the home, showcasing a spacious island, stylish frost cabinetry, 3cm quartz countertops, a 3" x 12" tiled backsplash, large pantry, and Whirlpool stainless steel appliances, including a dishwasher, microwave, and range. A large single-bowl sink adds both style and functionality. The bathrooms continue the elevated finishes with coordinating cabinetry, 3cm quartz countertops, and comfort-height commodes. The spacious Owner’s bath features dual sinks and a walk-in shower with a heavy glass door for a polished, spa-inspired feel. Luxury vinyl plank flooring extends throughout the main living areas and bedrooms, while sophisticated 22" x 22" tile enhances the bathrooms and laundry room. Additional highlights include a convenient laundry room, extended covered lanai, and an oversized 2-car garage featuring a 4-foot extension and utility sink—perfect for added storage, projects, or everyday convenience. Thoughtful upgrades include two-tone interior paint, pendant pre-wiring above the kitchen island, cabinet hardware, and a Smart Home technology package, bringing modern comfort and convenience to this stylish home. Enjoy peace of mind with Pulte’s transferable, 10-year Limited Structural Warranty that covers materials and workmanship in the 1st year, workability of plumbing, electrical, HVAC, and other mechanical systems through the 2nd year, various types of water infiltration and internal leaks through the 5th year, and the structural integrity of the home through the 10th year. Plus, we’re currently offering limited-time incentives and below-market rates!
Listing Snapshot
- Price
- $388,400
- Days On Site
- 80 Days
- Bedrooms
- 4
- Inside Area (SqFt)
- 1,850 sqft
- Total Baths
- 2
- Full Baths
- 2
- Partial Baths
- 0
- Lot Size
- 0.15 Acres
- Year Built
- 2026
- MLS® Number
- TB8538618
- Status
- Active
- Property Tax
- N/A
- HOA/Condo/Coop Fees
- $320.31 monthly
- Sq Ft Source
- Builder
Property Details
General Features
19 items
- Acres
- 0.15
- Attached Garage
- Yes
- Direction Faces
- South
- Foundation
- Slab
- Garage
- Yes
- Garage Spaces
- 2
- Levels
- One
- Number Of Stories
- 1
- Parking
- Driveway, Garage Door Opener, Attached
- Pets
- Breed Restrictions, Number Limit, Yes
- Property Condition
- Under Construction, New Construction
- Property Sub Type
- Single Family Residence
- Security
- Gated Community, Smoke Detector(s)
- Sewer
- Private Sewer
- SqFt Total
- 2,346
- Style
- Florida
- Utilities
- Cable Available, Cable Connected, Electricity Connected, Sewer Connected, Underground Utilities, Water Connected
- Water Source
- Private
- Zoning
- PUD
Interior Features
16 items
- Appliances
- Dishwasher, Disposal, Microwave, Range
- Cooling
- Central Air
- Flooring
- Tile
- Furnished
- Unfurnished
- Heating
- Heat Pump
- Interior
- Eat-in Kitchen, Open Floorplan, Walk-In Closet(s)
- Laundry Features
- Inside, Laundry Room
- Window Features
- Low Emissivity Windows
Rooms
| Room | Dimensions | Level | Features |
|---|---|---|---|
| Balcony/Porch/Lanai | 10x9 | First | |
| Bedroom 2 | 10.4x11.2 | First | |
| Bedroom 3 | 10.4x11.2 | First | |
| Bedroom 4 | 10x11 | First | |
| Dinette | 10x10 | First | |
| Kitchen | 11.6x11 | First | |
| Living Room | 15.1x18.8 | First | |
| Master Bedroom | 13x15 | First |
Exterior Features
6 items
- Construction Details
- Stucco
- Lot Features
- Landscaped, Paved
- Patio And Porch
- Covered, Rear Porch
- Pool Features
- Other
- Roof
- Shingle
- Windows/Doors
- Low Emissivity Windows
Community Features
10 items
- Accessibility Features
- Accessible Entrance, Grip-Accessible Features
- Association Amenities
- Basketball Court, Clubhouse, Fitness Center, Gated, Golf Course, Pool, Recreation Facilities, Sauna, Spa/Hot Tub, Tennis Court(s), Trail(s)
- Association Fee
- $320.31
- Association Fee Frequency
- Monthly
- Community Features
- Gated, Fitness Center, Golf, Pool, Sidewalks, Tennis Court(s), Street Lights
- MLS Area
- 34481 - Ocala
- Senior Community
- Yes
- Township
- 16
- Financing Terms Available
- Cash, Conventional, FHA, VA Loan
- Roads
- Asphalt, Paved
Location
8545 SW 65th Street Road, Ocala, FL 34481 · 34481 - Ocala


Neighborhood & Commute
ZIP Code 34481
- Median household income
- $52,844
- Income per person
- $35,605
- Households
- 13,734
- Average household size
- 1.86
- Median age
- 65.9
Source: Walk Score.
Disclosure: Community information and market data powered by Constellation Data Labs. Information is deemed reliable but not guaranteed.
Schools
- Elementary School
- Hammett Bowen Jr. Elementary
- Middle School
- Liberty Middle School
- High School
- West Port High School
Price & Status History
- Listing updated with changes from the MLS®
- Price changed to $388,400
- Listing first seen on site
- Status changed to Active
Friends & Family
Similar Homes
For sale in Ocala, single family residence, within 20% of this price.
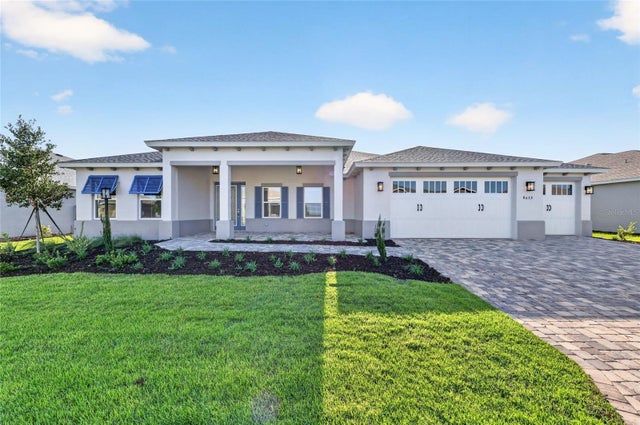 New Listing · 3 weeks on site$455,000Single Family Residence For SaleActive3Beds3Total Baths2,145Sqft8632 SW 99TH CIRCLEOCALA, FL 34481CANDLER HILLS Subdivision
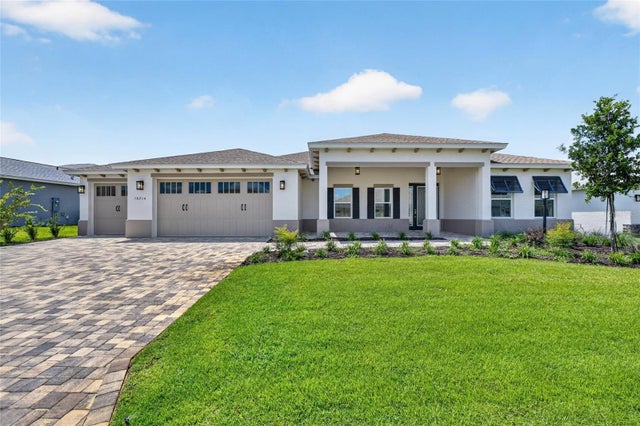 $455,000Single Family Residence For SaleActive2Beds2Total Baths2,145Sqft10214 SW 84TH STREET ROADOCALA, FL 34481CANDLER HILLS Subdivision
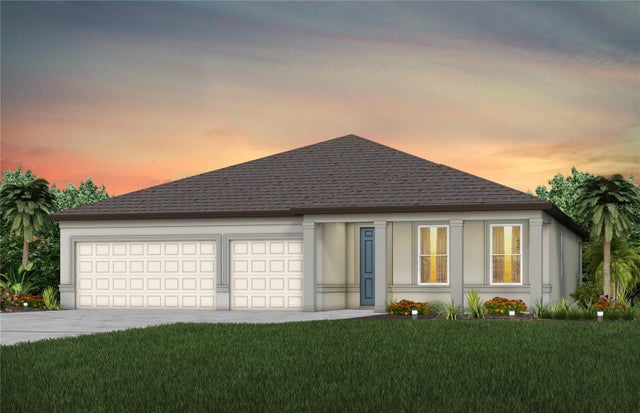 $455,410Single Family Residence For SaleActive4Beds3Total Baths2,503Sqft8081 SW 45TH COURT ROADOCALA, FL 34476MARION RANCH PHASES 3 AND 4 Subdivision
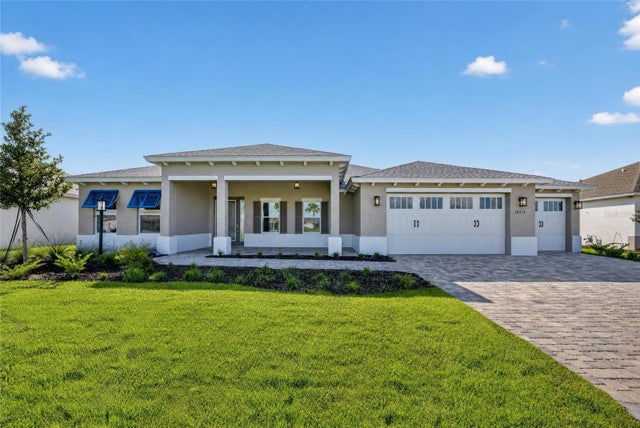 $457,000Single Family Residence For SaleActive2Beds2Total Baths2,145Sqft10219 SW 84TH LANE ROADOCALA, FL 34481CANDLER HILLS Subdivision