

For SaleSingle Family ResidenceActive
10586 SW 98th Place
Ocala, FL 34481
$459,000
73 Days On Site
- 3Beds
- 3Baths3 full
- 2,703Sq Ft
- $170Per Sq Ft
- 0.22Acres
- 2023Built
- Subdivision
- On Top Of The World Central Longleaf Ridge Phase V
- County
- Marion
- MLS®
- OM731055
Overview
MOVE IN READY IN 30 DAYS • MANY UPGRADES ALREADY COMPLETED. PRICE IMPROVEMENT • TWO PRIMARY SUITES • 2,703 SQ FT • BUILT IN LATE 2023 • MULTIGENERATIONAL LIVING DONE RIGHT. A true multigenerational living opportunity. This spacious Willem model in Longleaf Ridge V at On Top of the World features 3 bedrooms, with two separate primary suites each with private ensuite baths, perfect for an in-law, parent, adult child, long-term guest, or anyone who wants privacy and comfort under one roof. Luxury vinyl plank flooring runs throughout the home, creating a clean, cohesive look with easy maintenance. The open gourmet kitchen and living area are ideal for everyday living and entertaining, offering an oversized island with generous seating, a large pantry, gas cooktop, gas wall oven and microwave, stainless steel appliances, upgraded and abundant soft-close cabinetry. A FULL DINING ROOM is just off the kitchen. The adjoining living room is anchored by a CUSTOM FLOATING FIREPLACE and stylish ceiling fan, adding a modern focal point. The main primary suite includes a spacious walk-in closet, both ensuite baths feature a tiled walk-in shower with built-in bench, handheld shower, and grab bar for added safety and comfort. A versatile FLEX ROOM provides excellent space for a home office, hobby room, den, or additional sitting area. The Laundry Room includes a large-capacity washer and gas dryer. The screened lanai extends the living space outdoors and includes roll-down shades for privacy and sun control. The backyard features upgraded landscaping for enhanced view and privacy. These original owners purchased in early 2024, making this home gently used just over 2 years. The home has received numerous thoughtful improvements, including SMART-HOME FEATURES, custom color-matched gutters, privacy film on select windows, upgraded lighting, lanai shades, window blinds throughout, and a local-channel outdoor TV antenna. A recent POST-CONSTRUCTION INSPECTION was completed by a certified home inspector. The paver driveway leads to an oversized garage with an ADDITIONAL 4 FEET OF DEPTH, professionally installed overhead metal storage, and ample room for vehicles, a golf cart, tools, and hobbies. If you’re seeking a newer home with generous square footage, smart upgrades, flexible living areas, outstanding storage, and a true TWO SUITE FLOOR PLAN, this Willem model delivers. One home, multiple living possibilities, and room for everyone to live comfortably. On Top of the World offers gated 55+ living with golf, multiple clubhouses, indoor and outdoor pools, fitness centers, pickleball, tennis, walking trails, restaurants, entertainment, clubs, and hundreds of resident activities. The HOA includes community pools, structured maintenance, landscaping, curbside trash and recycling, High Speed Internet and house painting every 7 years. HOA includes insurance coverage on the outside of structure; LOW homeowners' insurance with HO6 coverage.
Listing Snapshot
- Price
- $459,000
- Days On Site
- 73 Days
- Bedrooms
- 3
- Inside Area (SqFt)
- 2,703 sqft
- Total Baths
- 3
- Full Baths
- 3
- Partial Baths
- 0
- Lot Size
- 0.22 Acres
- Year Built
- 2023
- MLS® Number
- OM731055
- Status
- Active
- Property Tax
- $5,051.5 (2025)
- HOA/Condo/Coop Fees
- $493.63 monthly
- Sq Ft Source
- Public Records
Property Details
General Features
18 items
- Acres
- 0.22
- Attached Garage
- Yes
- Direction Faces
- Southeast
- Foundation
- Slab
- Garage
- Yes
- Garage Spaces
- 2
- Levels
- One
- Number Of Stories
- 1
- Parking
- Driveway, Garage Door Opener, Oversized, Attached
- Pets
- Cats OK, Dogs OK, Yes
- Property Sub Type
- Single Family Residence
- Security
- Gated Community, Smoke Detector(s)
- Sewer
- Public Sewer
- SqFt Total
- 3,628
- Style
- Florida
- Utilities
- Cable Available, Natural Gas Available, Cable Connected, Electricity Connected, Natural Gas Connected, Sewer Connected, Underground Utilities, Water Connected
- Water Source
- Public
- Zoning
- PUD
Interior Features
18 items
- Appliances
- Cooktop, Dishwasher, Disposal, Dryer, Gas Water Heater, Range Hood, Refrigerator, Washer, Water Softener
- Cooling
- Central Air
- Fireplace
- Yes
- Fireplace Features
- Electric, Living Room
- Flooring
- Ceramic Tile
- Furnished
- Negotiable
- Heating
- Electric, Heat Pump
- Interior
- Eat-in Kitchen, Open Floorplan, Smart Home, Stone Counters, Walk-In Closet(s)
- Laundry Features
- Gas Dryer Hookup, Inside, Laundry Room
- Window Features
- Blinds
Rooms
| Room | Dimensions | Level | Features |
|---|---|---|---|
| Balcony/Porch/Lanai | 29.6x9.1 | ||
| Bedroom 3 | 12.4x13.6 | ||
| Dining Room | 13.1x13.8 | ||
| Great Room | 23x18 | ||
| Kitchen | 15.2x10.4 | ||
| Master Bedroom | 16.4x18.3 | ||
| Office | 13.1x12.2 | ||
| Primary Bedroom 2 | 13.1x14.5 |
Exterior Features
6 items
- Construction Details
- Block, Concrete, Stucco
- Exterior
- Rain Gutters
- Lot Features
- Cleared, Landscaped, Paved, Private
- Patio And Porch
- Porch, Rear Porch, Screened
- Roof
- Shingle
- Windows/Doors
- Blinds
Community Features
8 items
- Association Fee
- $493.63
- Association Fee Frequency
- Monthly
- Community Features
- Gated, Clubhouse, Fitness Center, Golf, Park, Playground, Pool, Restaurant, Tennis Court(s)
- MLS Area
- 34481 - Ocala
- Senior Community
- Yes
- Township
- 16S
- Financing Terms Available
- Cash, Conventional, FHA, VA Loan
- Roads
- Asphalt, Paved
Location
10586 SW 98th Place, Ocala, FL 34481 · 34481 - Ocala


Neighborhood & Commute
ZIP Code 34481
- Median household income
- $52,844
- Income per person
- $35,605
- Households
- 13,734
- Average household size
- 1.86
- Median age
- 65.9
Source: Walk Score.
Disclosure: Community information and market data powered by Constellation Data Labs. Information is deemed reliable but not guaranteed.
Price & Status History
- Listing updated with changes from the MLS®
- Price changed to $459,000
- Status changed to Active
- Listing first seen on site
Friends & Family
Similar Homes
For sale in Ocala, single family residence, within 20% of this price.
 $539,900Single Family Residence For SaleActive3Beds3Total Baths2,361Sqft3701 W ANTHONY ROADOCALA, FL 34475HOME NON SUB Subdivision
 $539,900Single Family Residence For SaleActive4Beds3Total Baths3,199Sqft4818 SE 11TH PLACEOCALA, FL 34471SUMMERTON Subdivision
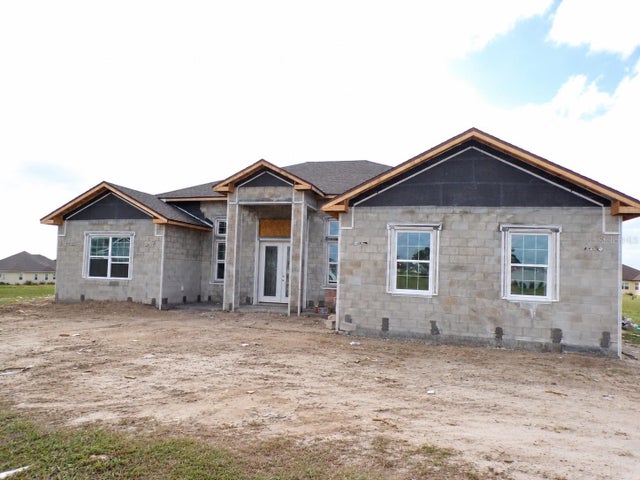 New Listing · 3 days on site$542,900Single Family Residence For SaleActive4Beds3Total Baths2,480Sqft1802 NW 80 STREETOCALA, FL 34475IRISH ACRES Subdivision
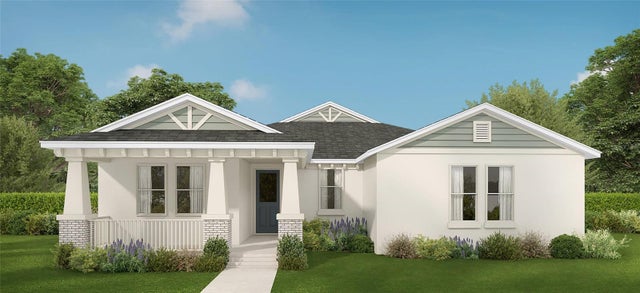 $543,000Single Family Residence For SaleActive4Beds3Total Baths2,412Sqft1925 NW 79TH LOOPOCALA, FL 34475IRISH ACRES Subdivision