

For SaleSingle Family ResidenceActive
4655 SW 112th Lane
Ocala, FL 34476
$545,000
22 Days On Site
- 4Beds
- 3Baths3 full
- 2,555Sq Ft
- $213Per Sq Ft
- 0.62Acres
- 2023Built
- Subdivision
- Ocala Waterway Estate
- County
- Marion
- MLS®
- OM734080
Overview
Welcome to this meticulously maintained, practically new 2023-built home nestled on a desirable private corner lot! Offering 4 bedrooms, 3 bathrooms, and a dedicated home office, this spacious floor plan is designed for both comfort and functionality. The main living spaces offers tile flooring and 10 foot ceilings throughout and flows effortlessly into a gorgeous kitchen featuring sleek granite countertops, a custom tile backsplash, stainless steel appliances and shaker cabinetry for all your culinary needs.
The flexible layout includes a private master retreat with four-piece washroom, plus a rare secondary bedroom complete with its own private en-suite bathroom—ideal for guests or multi-generational living.
Step outside into your own private backyard oasis! Completed in 2024, the sparkling in-ground pool comes fully equipped with a custom pool enclosure, auto water leveler, and led lighting, making it perfect for entertaining and relaxation.
Beyond its beauty, this home is packed with high-value upgrades you won't want to miss, including an irrigation system, Taexx in wall pest defense, gutters, attic storage above the garage, a whole-home water softener system and surge mitigator, an EV 220V charging outlet in the 3-car garage, and a dedicated 50 amp generator hookup for ultimate peace of mind.
Don't miss the opportunity to own this feature-packed dream home—schedule your private tour today!
Listing Snapshot
- Price
- $545,000
- Days On Site
- 22 Days
- Bedrooms
- 4
- Inside Area (SqFt)
- 2,555 sqft
- Total Baths
- 3
- Full Baths
- 3
- Partial Baths
- 0
- Lot Size
- 0.62 Acres
- Year Built
- 2023
- MLS® Number
- OM734080
- Status
- Active
- Property Tax
- $6,251.28 (2025)
- HOA/Condo/Coop Fees
- N/A
- Sq Ft Source
- Public Records
Property Details
General Features
17 items
- Acres
- 0.62
- Attached Garage
- Yes
- Direction Faces
- South
- Foundation
- Slab
- Garage
- Yes
- Garage Spaces
- 3
- Levels
- One
- Number Of Stories
- 1
- Parking
- Attached
- Pets
- Yes
- Property Sub Type
- Single Family Residence
- Sewer
- Septic Tank
- SqFt Total
- 3,405
- Style
- Traditional
- Utilities
- Electricity Connected, Water Connected
- Water Source
- Private, Well
- Zoning
- R1
Interior Features
11 items
- Appliances
- Dishwasher, Microwave, Range, Refrigerator, Water Softener
- Cooling
- Central Air
- Flooring
- Carpet, Tile
- Furnished
- Unfurnished
- Heating
- Heat Pump
- Interior
- High Ceilings, Open Floorplan, Tray Ceiling(s), Walk-In Closet(s)
- Laundry Features
- Inside, Laundry Room
Rooms
| Room | Dimensions | Level | Features |
|---|---|---|---|
| Kitchen | First | Breakfast Bar, Stone Counters | |
| Living Room | First | ||
| Master Bathroom | First | Double Vanity | |
| Master Bedroom | First |
Exterior Features
9 items
- Construction Details
- Block, Stucco
- Exterior
- Lighting, Rain Gutters
- Lot Features
- Corner Lot, Paved
- Patio And Porch
- Rear Porch, Screened
- Pool Features
- In Ground, Gunite, Screen Enclosure, Private
- Private Pool
- Yes
- Roof
- Shingle
- View
- Trees/Woods
- Waterview
- Trees/Woods
Community Features
4 items
- MLS Area
- 34476 - Ocala
- Township
- 16S
- Financing Terms Available
- Cash, Conventional, FHA, USDA Loan, VA Loan
- Roads
- Asphalt, Paved
Location
4655 SW 112th Lane, Ocala, FL 34476 · 34476 - Ocala


Neighborhood & Commute
ZIP Code 34476
- Median household income
- $64,954
- Income per person
- $36,190
- Households
- 13,394
- Average household size
- 2.25
- Median age
- 55.8
Source: Walk Score.
Disclosure: Community information and market data powered by Constellation Data Labs. Information is deemed reliable but not guaranteed.
Schools
- Elementary School
- Hammett Bowen Jr. Elementary
- Middle School
- Liberty Middle School
- High School
- West Port High School
Price & Status History
- Listing updated with changes from the MLS®
- Status changed to Active
- Listing first seen on site
Friends & Family
Similar Homes
For sale in Ocala, single family residence, within 20% of this price.
 $628,000Single Family Residence For SaleActive3Beds3Total Baths2,667Sqft1973 NW 85TH LOOPOCALA, FL 34475IRISH ACRES Subdivision
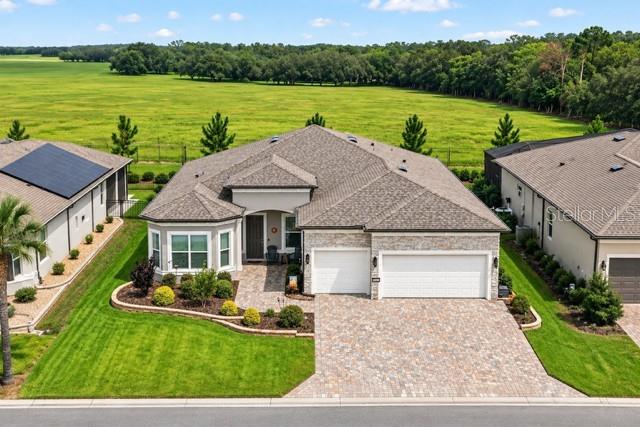 $629,000Single Family Residence For SaleActive3Beds3Total Baths2,514Sqft5235 SW 88TH CIRCLEOCALA, FL 34481STONE CREEK - SARATOGA Subdivision
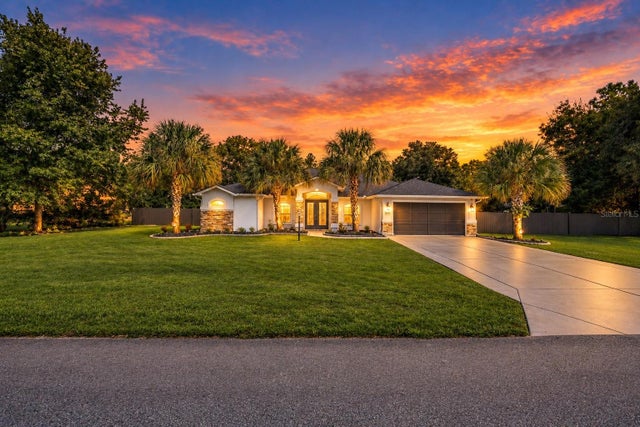 New Listing · 3 weeks on site$629,000Single Family Residence For SaleActive5Beds4Total Baths3,338Sqft4695 SW 116TH PLACEOCALA, FL 34476OCALA WATERWAY ESTATE Subdivision
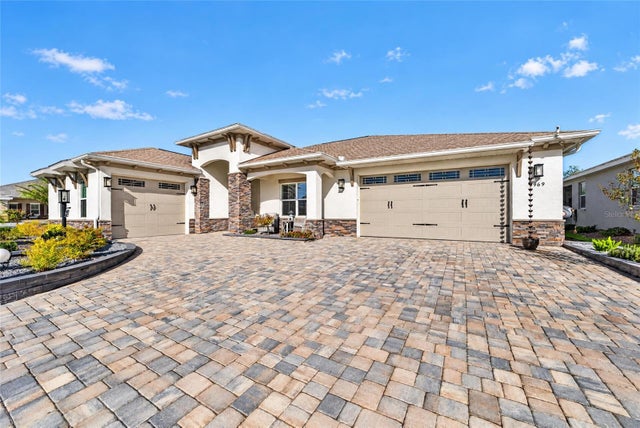 New Listing · 2 weeks on site$635,000Single Family Residence For SaleActive3Beds3Total Baths2,622Sqft9969 SW 83RD LANEOCALA, FL 34481CANDLER HILLS Subdivision