

For SaleSingle Family ResidenceActive
9524 SW 64th Lane
Ocala, FL 34481
$388,888
31 Days On Site
- 2Beds
- 2Baths2 full
- 1,906Sq Ft
- $204Per Sq Ft
- 0.15Acres
- 2019Built
- Subdivision
- Stone Crk By Del Webb Fairfield
- County
- Marion
- MLS®
- OM733276
Overview
SUMMERWOOD MODEL | UPGRADED ELEVATION | FLEX ROOM | FENCED BACKYARD | EXTENDED SCREENED BIRDCAGE
Welcome to this beautifully upgraded Summerwood model in the highly sought-after Del Webb Stone Creek, where thoughtful upgrades, stylish finishes, and comfortable Florida living come together beautifully.
From the moment you arrive, the home makes a wonderful first impression with its upgraded elevation featuring attractive stone accents, a screened front entrance, and a glass-inset front door that welcomes natural light into the home.
Step inside to a bright and inviting interior featuring luxury vinyl flooring throughout the main living areas, kitchen, and versatile flex room. Upgraded Cheyenne-style interior doors add architectural detail throughout the home, while double cellular shade window treatments provide both style and privacy on every window.
The open-concept kitchen is designed for everyday living and entertaining, featuring granite countertops, stainless steel appliances, and a pantry enhanced with additional shelving for even more storage and organization. The kitchen flows seamlessly into the main living and dining areas, creating an open and comfortable gathering space.
The spacious primary suite offers a relaxing private retreat. The primary closet has been enhanced with additional shelving to maximize storage, while remote-controlled double cellular shades provide added convenience in the bedroom. The primary bathroom features a beautifully tiled, zero-drop walk-in shower for a sleek and seamless design.
Guests will appreciate their own well-appointed bathroom featuring a tiled walk-in shower with a glass enclosure, adding an upgraded touch to the guest accommodations.
The flexible bonus room provides additional space that can easily serve as a home office, den, hobby room, or additional sitting area, allowing you to customize the home to fit your lifestyle.
Even the laundry room has been thoughtfully upgraded with additional storage cabinetry and a utility sink, providing valuable workspace and organization.
Step through the sliding glass doors, complete with a vertical double cellular shade, and enjoy Florida's indoor-outdoor lifestyle from the screened lanai and extended birdcage. A paver patio just off the lanai provides even more outdoor living space, perfect for grilling, relaxing in the sunshine, or creating an additional seating area. Together, these outdoor spaces provide plenty of room for dining, entertaining, and enjoying Florida's beautiful weather.
Beyond the lanai, the fenced backyard offers additional privacy and convenience with four locking gates, making the outdoor space both functional and easily accessible.
Additional features include a whole-house surge protector, upgraded window treatments throughout, abundant added storage, and numerous thoughtful improvements that make this home truly move-in ready.
Located within Del Webb Stone Creek, residents enjoy an exceptional resort-style lifestyle with an impressive array of amenities, recreational opportunities, clubs, and social activities. This beautifully maintained Summerwood offers the perfect combination of stylish upgrades, functional living spaces, and comfortable Florida living.
Listing Snapshot
- Price
- $388,888
- Days On Site
- 31 Days
- Bedrooms
- 2
- Inside Area (SqFt)
- 1,906 sqft
- Total Baths
- 2
- Full Baths
- 2
- Partial Baths
- 0
- Lot Size
- 0.15 Acres
- Year Built
- 2019
- MLS® Number
- OM733276
- Status
- Active
- Property Tax
- $3,728.02 (2025)
- HOA/Condo/Coop Fees
- $265.44 monthly
- Sq Ft Source
- Public Records
Property Details
General Features
17 items
- Acres
- 0.15
- Attached Garage
- Yes
- Direction Faces
- Northeast
- Foundation
- Slab
- Garage
- Yes
- Garage Spaces
- 2
- Home Warranty
- Yes
- Levels
- One
- Number Of Stories
- 1
- Parking
- Driveway, Garage Door Opener, Attached
- Pets
- Yes
- Property Sub Type
- Single Family Residence
- Sewer
- Private Sewer
- SqFt Total
- 3,011
- Utilities
- Electricity Available, Electricity Connected, Sewer Available, Sewer Connected, Underground Utilities, Water Available, Water Connected
- Water Source
- Private
- Zoning
- PUD
Interior Features
7 items
- Appliances
- Electric Water Heater, Microwave, Range, Range Hood, Refrigerator
- Cooling
- Central Air
- Flooring
- Tile
- Furnished
- Unfurnished
- Heating
- Central, Electric, Heat Pump
- Interior
- Stone Counters, Walk-In Closet(s)
- Laundry Features
- Electric Dryer Hookup, Inside, Laundry Room, Washer Hookup
Exterior Features
5 items
- Construction Details
- Block, Concrete, Stucco
- Exterior
- Lighting, Rain Gutters
- Patio And Porch
- Patio, Rear Porch, Screened
- Roof
- Shingle
- Windows/Doors
- Sliding Doors
Community Features
9 items
- Association Amenities
- Basketball Court, Clubhouse, Fitness Center, Gated, Pool, Recreation Facilities, Sauna, Spa/Hot Tub, Tennis Court(s), Trail(s)
- Association Fee
- $265.44
- Association Fee Frequency
- Monthly
- Community Features
- Gated, Clubhouse, Fitness Center, Golf, Pool, Restaurant, Sidewalks, Tennis Court(s), Street Lights
- MLS Area
- 34481 - Ocala
- Senior Community
- Yes
- Township
- 16S
- Financing Terms Available
- Cash, Conventional
- Roads
- Paved
Location
9524 SW 64th Lane, Ocala, FL 34481 · 34481 - Ocala


Neighborhood & Commute
ZIP Code 34481
- Median household income
- $52,844
- Income per person
- $35,605
- Households
- 13,734
- Average household size
- 1.86
- Median age
- 65.9
Source: Walk Score.
Disclosure: Community information and market data powered by Constellation Data Labs. Information is deemed reliable but not guaranteed.
Price & Status History
- Listing updated with changes from the MLS®
- Listing first seen on site
- Status changed to Active
Friends & Family
Similar Homes
For sale in Ocala, single family residence, within 20% of this price.
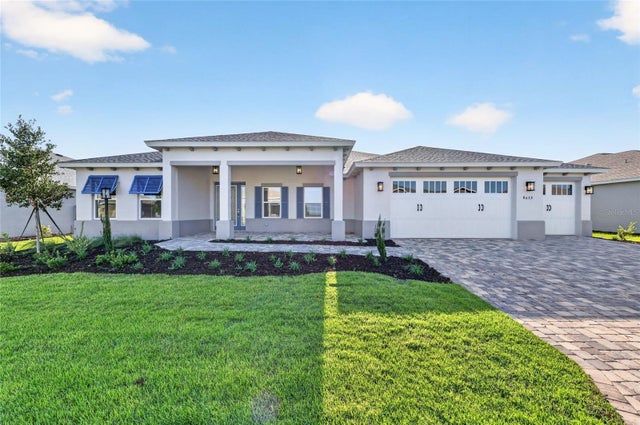 New Listing · 3 weeks on site$455,000Single Family Residence For SaleActive3Beds3Total Baths2,145Sqft8632 SW 99TH CIRCLEOCALA, FL 34481CANDLER HILLS Subdivision
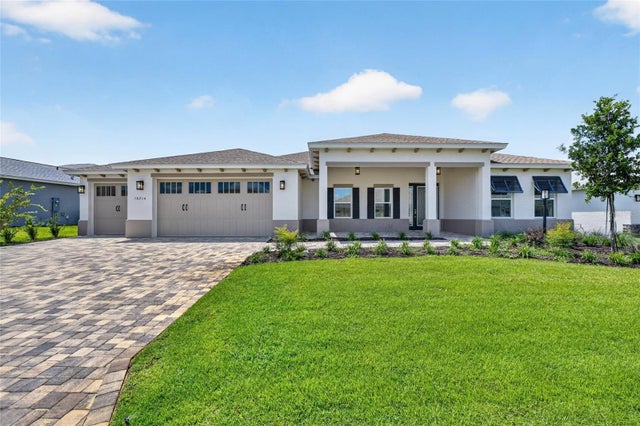 $455,000Single Family Residence For SaleActive2Beds2Total Baths2,145Sqft10214 SW 84TH STREET ROADOCALA, FL 34481CANDLER HILLS Subdivision
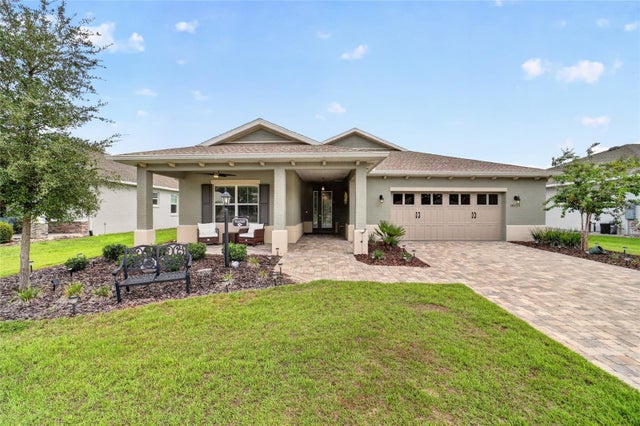 $455,000Single Family Residence For SaleActive2Beds2Total Baths2,190Sqft10259 SW 99TH LANEOCALA, FL 34481ON TOP OF THE WORLD Subdivision
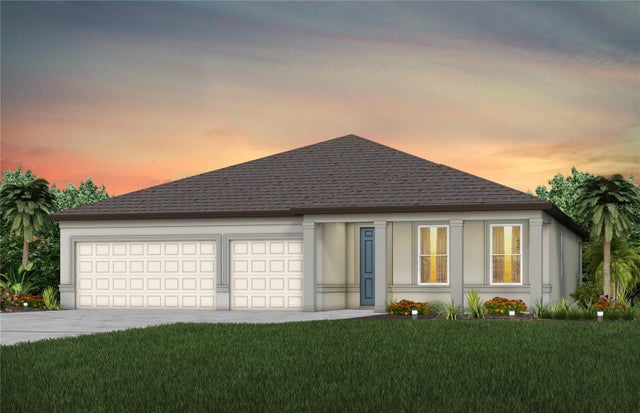 $455,410Single Family Residence For SaleActive4Beds3Total Baths2,503Sqft8081 SW 45TH COURT ROADOCALA, FL 34476MARION RANCH PHASES 3 AND 4 Subdivision