

For SaleSingle Family ResidenceActive
6913 163rd Drive E
Parrish, FL 34219
$487,545
57 Days On Site
- 3Beds
- 3Baths3 full
- 2,410Sq Ft
- $202Per Sq Ft
- 0.2Acres
- 2026Built
- Subdivision
- Aviary At Rutland Ranch
- County
- Manatee
- MLS®
- L4965140
Overview
Under Construction. Welcome to the Everly by Highland Homes, a sunny, spacious, open-layout home featuring three suites, a spacious kitchen, and a large covered lanai! This home includes beautiful, low-maintenance features and finishes hand-selected by our professional designers: A spacious, open kitchen with: A large counter-height island. Quartz countertops. 42-in. shaker-style cabinets with decorative knobs/pulls. Stainless steel undermount sink with a pull-down faucet. A large walk-in pantry. Samsung stainless steel appliances: 5-burner smooth-top electric range with wi-fi smart controls. Fingerprint-resistant microwave with ventilation system. ENERGY STAR(R) quiet-operation dishwasher. ENERGY STAR(R) large capacity side-by-side refrigerator. Low-maintenance luxury vinyl plank flooring throughout the living areas, kitchen, laundry room, and bathrooms. Mohawk stain-resistant carpet in the bedrooms. Energy-efficient LED lighting in the kitchen and gathering room. Custom-fit 2-in. faux wood window blinds. Built-in pest control. Architectural shingles with limited-lifetime warranty. Fully sodded homesite with Florida friendly landscaping and irrigation system.... and much more! Save on utilities with energy-efficient R-30 insulation, foam-injected block insulation, double-pane Low-E windows, and a programmable thermostat. Photos showcase a home with similar finishes, not actual home for sale; furnishing and décor items do not convey.
Listing Snapshot
- Price
- $487,545
- Days On Site
- 57 Days
- Bedrooms
- 3
- Inside Area (SqFt)
- 2,410 sqft
- Total Baths
- 3
- Full Baths
- 3
- Partial Baths
- 0
- Lot Size
- 0.2 Acres
- Year Built
- 2026
- MLS® Number
- L4965140
- Status
- Active
- Property Tax
- N/A
- HOA/Condo/Coop Fees
- $128.33 monthly
- Sq Ft Source
- Builder
Property Details
General Features
16 items
- Acres
- 0.2
- Attached Garage
- Yes
- Direction Faces
- Northeast
- Foundation
- Block
- Garage
- Yes
- Garage Spaces
- 2
- Levels
- One
- Parking
- Attached
- Pets
- Yes
- Property Condition
- Under Construction, New Construction
- Property Sub Type
- Single Family Residence
- Sewer
- Public Sewer
- SqFt Total
- 3,138
- Utilities
- Electricity Available, Water Available
- Water Source
- Public
- Zoning
- RES
Interior Features
10 items
- Appliances
- Dishwasher, Electric Water Heater, Microwave, Range, Refrigerator
- Cooling
- Central Air
- Flooring
- Carpet, Vinyl
- Furnished
- Unfurnished
- Heating
- Central, Electric
- Interior
- Other
- Laundry Features
- Inside
Rooms
| Room | Dimensions | Level | Features |
|---|---|---|---|
| Kitchen | 12x20 | First | |
| Living Room | 19x21 | First | |
| Master Bedroom | 13x15 | First |
Exterior Features
3 items
- Construction Details
- Block, Vinyl Siding
- Exterior
- Other
- Roof
- Shingle
Community Features
7 items
- Association Fee
- $1540.0
- Association Fee Frequency
- Annually
- Community Features
- Pool
- MLS Area
- 34219 - Parrish
- Township
- 33
- Financing Terms Available
- Cash, Conventional, FHA, USDA Loan, VA Loan
- Roads
- Asphalt
Location
6913 163rd Drive E, Parrish, FL 34219 · 34219 - Parrish


Neighborhood & Commute
ZIP Code 34219
- Median household income
- $98,013
- Income per person
- $47,031
- Households
- 12,060
- Average household size
- 2.59
- Median age
- 48.1
Source: Walk Score.
Disclosure: Community information and market data powered by Constellation Data Labs. Information is deemed reliable but not guaranteed.
Price & Status History
- Listing updated with changes from the MLS®
- Price changed to $487,545
- Listing first seen on site
- Status changed to Active
Friends & Family
Similar Homes
For sale in Parrish, single family residence, within 20% of this price.
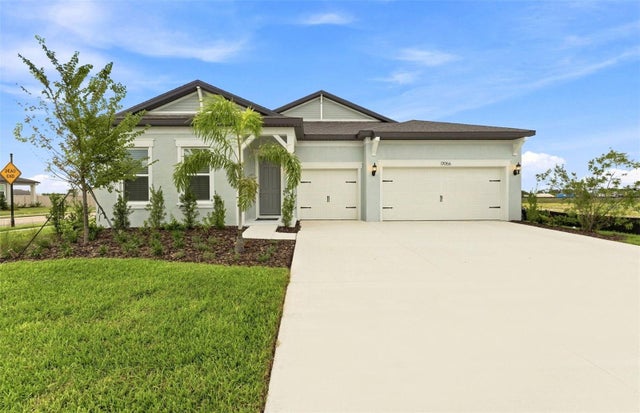 $559,750Single Family Residence For SaleActive3Beds3Total Baths2,635Sqft17056 CANARY TRAILPARRISH, FL 34219RIVERSONG PH I Subdivision
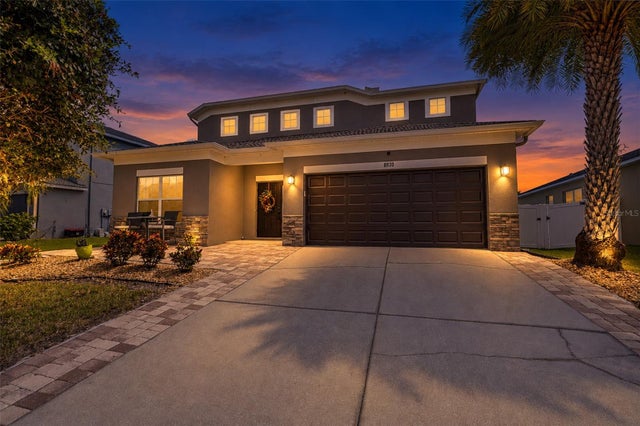 New Listing · 3 weeks on site$559,900Single Family Residence For SaleActive4Beds3Total Baths2,806Sqft8830 39TH STREET CIRCLE EPARRISH, FL 34219CREEKSIDE PRESERVE Subdivision
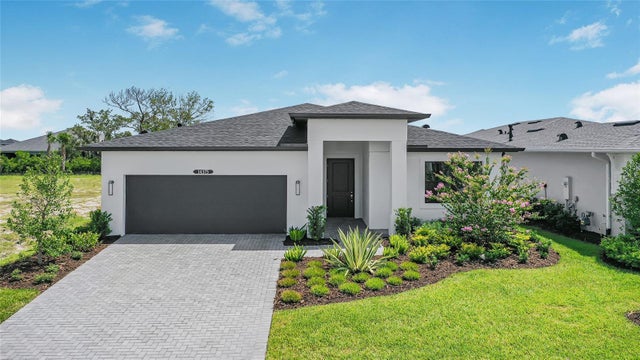 $559,990Single Family Residence For SaleActive3Beds3Total Baths2,289Sqft14375 HAMMOCK OAK STREETPARRISH, FL 34219WOODLAND PRESERVE Subdivision
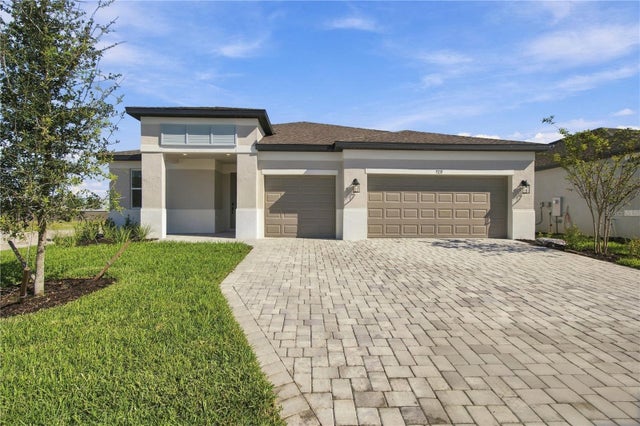 $559,999Single Family Residence For SaleActive3Beds3Total Baths2,579Sqft9231 DEEP HORIZON LOOPPARRISH, FL 34219SEAIRE Subdivision