

For SaleSingle Family ResidenceActive
9961 Cross River Trail
Parrish, FL 34219
$564,500
23 Days On Site
- 4Beds
- 3Baths2 full, 1 half
- 2,431Sq Ft
- $232Per Sq Ft
- 0.13Acres
- 2023Built
- Subdivision
- North River Ranch Ph IV-A
- County
- Manatee
- MLS®
- A4709816
Overview
WATERFRONT POOL HOME with WHOLE HOUSE GENERATOR! Discover an exceptional blend of modern comfort, thoughtful design, and Florida lifestyle living at 9961 Cross River Trail in Parrish. Built by Neal Communities, this beautifully designed two-story residence offers approximately 2,428 square feet of living space, with four bedrooms, two-and-a-half bathrooms, a loft, and a two-car garage. Located in the sought-after North River Ranch community, this home delivers an inviting combination of style, functionality, and everyday convenience.
The thoughtfully designed floor plan centers around an open-concept living area, where the kitchen, dining space, and great room flow together effortlessly. The well-appointed kitchen features generous cabinetry, quartz countertops, an oversized island, and an expansive walk-in pantry, creating an ideal setting for both casual meals and entertaining. High ceilings and an open layout enhance the sense of space, while sliding glass doors extend the living area to a covered lanai overlooking a peaceful preserve and lake backdrop.
The first-floor primary suite offers a private retreat, complete with a spacious walk-in closet and an en-suite bathroom featuring dual vanities and a corner shower. Upstairs, three additional bedrooms, a bathroom and a generous loft provide exceptional flexibility for guests, a home office, a media room, or additional relaxation space.
At the heart of the community is Camp Creek, North River Ranch's impressive amenity center, featuring a resort-style pool, fitness center, inviting gathering spaces, and opportunities to relax, socialize, and enjoy the Florida sunshine. Residents can also enjoy miles of walking and biking trails, scenic lakes, playgrounds, green spaces, and additional community amenities designed for an active, outdoor lifestyle.
Location is another major advantage! Situated in the rapidly growing Parrish area, North River Ranch offers convenient access to I-75 and US-301, making commuting to Tampa, St. Petersburg, Bradenton, and Sarasota easy. Downtown Tampa, Tampa International Airport, world-class beaches, shopping, dining, and entertainment are all within reach
Combining a versatile floor plan, inviting indoor-outdoor living, and desirable community amenities, 9961 Cross River Trail presents an outstanding opportunity to experience the comfort and convenience of modern Florida living.
Listing Snapshot
- Price
- $564,500
- Days On Site
- 23 Days
- Bedrooms
- 4
- Inside Area (SqFt)
- 2,431 sqft
- Total Baths
- 3
- Full Baths
- 2
- Partial Baths
- 1
- Lot Size
- 0.13 Acres
- Year Built
- 2023
- MLS® Number
- A4709816
- Status
- Active
- Property Tax
- $9,273 (2025)
- HOA/Condo/Coop Fees
- $9.25 monthly
- Sq Ft Source
- Public Records
Property Details
General Features
16 items
- Acres
- 0.13
- Attached Garage
- Yes
- Direction Faces
- Northeast
- Foundation
- Slab
- Garage
- Yes
- Garage Spaces
- 2
- Levels
- Two
- Parking
- Driveway, Garage Door Opener, Attached
- Pets
- Number Limit
- Property Sub Type
- Single Family Residence
- Sewer
- Public Sewer
- SqFt Total
- 3,113
- Style
- Florida
- Utilities
- Cable Available, Electricity Connected, Phone Available, Sewer Connected, Underground Utilities, Water Connected
- Water Source
- Public
- Zoning
- PD-MU
Interior Features
15 items
- Appliances
- Dishwasher, Dryer, Microwave, Range, Refrigerator, Washer
- Cooling
- Central Air
- Flooring
- Carpet, Ceramic Tile, Tile
- Furnished
- Unfurnished
- Heating
- Central, Electric, Heat Pump
- Interior
- Built-in Features, Eat-in Kitchen, Open Floorplan, Stone Counters, Walk-In Closet(s)
- Laundry Features
- Inside, Laundry Room
Rooms
| Room | Dimensions | Level | Features |
|---|---|---|---|
| Bedroom 2 | 10.1x12.4 | ||
| Bedroom 3 | 10.8x12.4 | ||
| Bedroom 4 | 12.8x12.5 | ||
| Dining Room | 8.1x12.1 | ||
| Great Room | 17.7x14.1 | ||
| Kitchen | 11x12.1 | ||
| Loft | 15.1x19.1 | ||
| Master Bedroom | 13.8x14.9 |
Exterior Features
10 items
- Construction Details
- Block, HardiPlank Type, Stucco
- Exterior
- Lighting, Rain Gutters
- Lot Features
- Landscaped, Level, Near Public Transit, Paved
- Patio And Porch
- Covered, Patio, Rear Porch, Screened
- Pool Features
- In Ground, Screen Enclosure, Private
- Private Pool
- Yes
- Roof
- Shingle
- View
- Pond, Water
- Waterview
- Pond, Water
- Windows/Doors
- Sliding Doors
Community Features
8 items
- Association Amenities
- Clubhouse, Fitness Center, Playground, Pool, Recreation Facilities, Trail(s)
- Association Fee
- $111.0
- Association Fee Frequency
- Annually
- Community Features
- Clubhouse, Fitness Center, Park, Playground, Pool, Sidewalks, Street Lights
- MLS Area
- 34219 - Parrish
- Township
- 33S
- Financing Terms Available
- Cash, Conventional, FHA, VA Loan
- Roads
- Asphalt
Location
9961 Cross River Trail, Parrish, FL 34219 · 34219 - Parrish


Neighborhood & Commute
ZIP Code 34219
- Median household income
- $98,013
- Income per person
- $47,031
- Households
- 12,060
- Average household size
- 2.59
- Median age
- 48.1
Source: Walk Score.
Disclosure: Community information and market data powered by Constellation Data Labs. Information is deemed reliable but not guaranteed.
Schools
- Elementary School
- Barbara A. Harvey Elementary
- Middle School
- Buffalo Creek Middle
- High School
- Parrish Community High
Price & Status History
- Listing updated with changes from the MLS®
- Price changed to $564,500
- Status changed to Active
- Listing first seen on site
Friends & Family
Similar Homes
For sale in Parrish, single family residence, within 20% of this price.
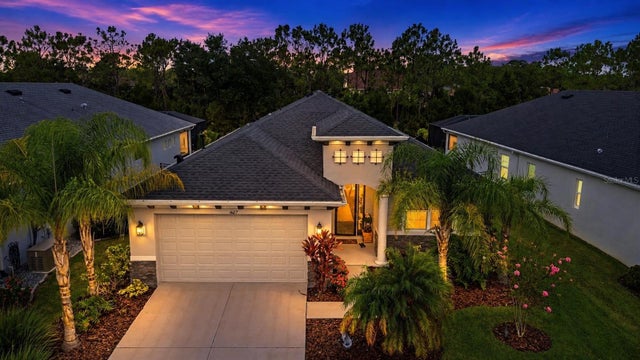 $625,000Single Family Residence For SaleActive3Beds2Total Baths2,219Sqft4427 RENWICK DRIVEPARRISH, FL 34219CROSSCREEK PH I SUBPH B & C Subdivision
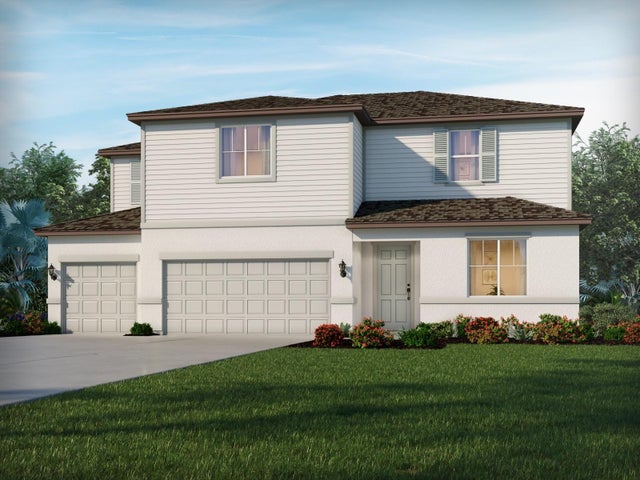 $625,500Single Family Residence For SaleActive5Beds5Total Baths3,807Sqft11433 STARLING SONG PLACEPARRISH, FL 34219OAKFIELD TRAILS Subdivision
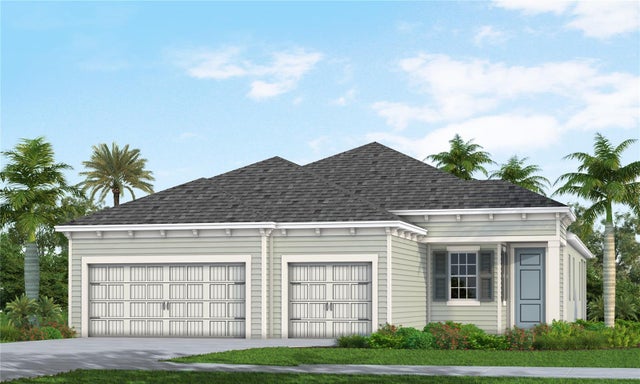 $629,990Single Family Residence For SaleActive3Beds3Total Baths2,427Sqft10043 CROSS RIVER TRAILPARRISH, FL 34219NORTH RIVER RANCH PH IV-A; Subdivision
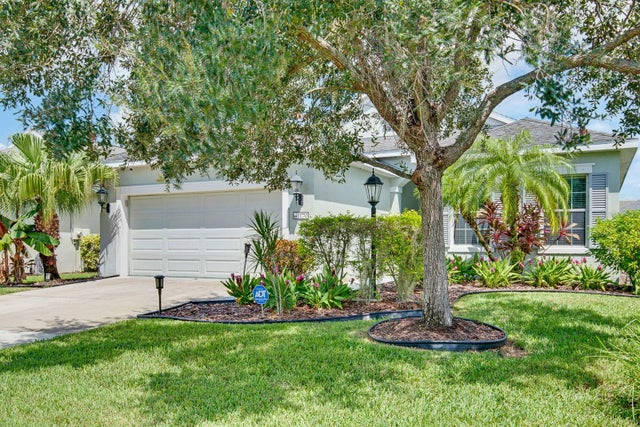 $630,000Single Family Residence For SaleActive3Beds3Total Baths2,136Sqft11770 FENNEMORE WAYPARRISH, FL 34219FOREST CREEK FENNEMORE WAY Subdivision