

For SaleSingle Family ResidenceActive
17056 Canary Trail
Parrish, FL 34219
$559,750
172 Days On Site
- 3Beds
- 3Baths3 full
- 2,635Sq Ft
- $212Per Sq Ft
- 0.2Acres
- 2026Built
- Subdivision
- Riversong Ph I
- County
- Manatee
- MLS®
- TB8505378
Overview
Virtually Staged. Move in Ready Available NOW!! Pulte Homes is now selling new construction homes in Riversong, where resort-style living meets convenient access to Tampa, St. Petersburg, and Sarasota. Personalize your home with modern floor plans thoughtfully designed to fit your lifestyle. Enjoy year-round Florida sunshine, resort-style amenities, and close proximity to dining, shopping, and beautiful Gulf Coast beaches. Riversong is the perfect place to build your dream life in a community crafted just for you. This new consumer-inspired Merlot home design has the space your family has been looking for! The gourmet kitchen showcases a large center island with a single bowl stainless steel sink and an upgraded faucet. There are upgraded stylish cabinets, 3cm quartz countertops with tiled backsplash, a spacious pantry, and Whirlpool stainless steel appliances including a dishwasher, built-in oven and microwave, refrigerator and stovetop with range hood. The bathrooms have matching cabinets and 3cm quartz countertops and a walk-in shower, private commode, and dual sinks in the Owner's bath. There is luxury vinyl plank flooring in the main living areas, 12”x24” tile floor in the baths and laundry room and stain resistant carpet in the bedrooms. This home makes great use of space with a versatile enclosed flex room, an oversized Owner’s Suite and large walk-in closet, a private full bath off the third bedroom, a convenient laundry room with built-in cabinets, open gathering room with tray ceiling, a 3-car garage with epoxy flooring and pocket sliding glass doors that open to a spacious covered lanai. Additional upgrades and features include LED lighting in the gathering room, 8’ interior doors, brushed nickel lighting and door hardware, faux wood blinds, upgraded baseboards, corner lot and a Smart Home technology package with a video doorbell. Enjoy peace of mind with Pulte’s transferable, 10-year Limited Structural Warranty that covers materials and workmanship in the 1st year, workability of plumbing, electrical, HVAC, and other mechanical systems through the 2nd year, various types of water infiltration and internal leaks through the 5th year, and the structural integrity of the home through the 10th year. Plus, we’re currently offering limited-time incentives and below-market rates!
Listing Snapshot
- Price
- $559,750
- Days On Site
- 172 Days
- Bedrooms
- 3
- Inside Area (SqFt)
- 2,635 sqft
- Total Baths
- 3
- Full Baths
- 3
- Partial Baths
- 0
- Lot Size
- 0.2 Acres
- Year Built
- 2026
- MLS® Number
- TB8505378
- Status
- Active
- Property Tax
- N/A
- HOA/Condo/Coop Fees
- $64.05 monthly
- Sq Ft Source
- Builder
Property Details
General Features
19 items
- Acres
- 0.2
- Attached Garage
- Yes
- Direction Faces
- Southeast
- Foundation
- Slab
- Garage
- Yes
- Garage Spaces
- 3
- Levels
- One
- Number Of Stories
- 1
- Parking
- Driveway, Garage Door Opener, Attached
- Pets
- Yes
- Property Condition
- Under Construction, New Construction
- Property Sub Type
- Single Family Residence
- Security
- Smoke Detector(s)
- Sewer
- Public Sewer
- SqFt Total
- 3,614
- Style
- Florida
- Utilities
- Cable Available, Electricity Connected, Sewer Connected, Water Connected
- Water Source
- Public
- Zoning
- PD-R
Interior Features
17 items
- Appliances
- Cooktop, Dishwasher, Disposal, Gas Water Heater, Microwave, Range Hood, Refrigerator
- Cooling
- Central Air
- Flooring
- Carpet, Tile
- Furnished
- Unfurnished
- Heating
- Central
- Interior
- Built-in Features, Eat-in Kitchen, Open Floorplan, Tray Ceiling(s), Walk-In Closet(s)
- Laundry Features
- Inside, Laundry Room
- Window Features
- Blinds, Low Emissivity Windows
Rooms
| Room | Dimensions | Level | Features |
|---|---|---|---|
| Balcony/Porch/Lanai | 36x10 | First | |
| Bedroom 2 | 13.1x10.11 | First | |
| Bedroom 3 | 11.2x10.11 | First | |
| Den | 13.1x10.11 | First | |
| Dinette | 10.1x7.7 | First | |
| Dining Room | 15.2x19.3 | First | |
| Kitchen | 11.2x13.1 | First | |
| Living Room | 17.2x21.6 | First | |
| Master Bedroom | 13.1x15.1 | First |
Exterior Features
5 items
- Construction Details
- Block, Stucco, Frame
- Lot Features
- Corner Lot, Landscaped, Paved
- Patio And Porch
- Covered, Rear Porch
- Roof
- Shingle
- Windows/Doors
- Blinds, Low Emissivity Windows
Community Features
7 items
- Association Fee
- $64.05
- Association Fee Frequency
- Monthly
- Community Features
- Street Lights
- MLS Area
- 34219 - Parrish
- Township
- 33
- Financing Terms Available
- Cash, Conventional, FHA, USDA Loan, VA Loan
- Roads
- Concrete, Paved
Location
17056 Canary Trail, Parrish, FL 34219 · 34219 - Parrish


Neighborhood & Commute
ZIP Code 34219
- Median household income
- $98,013
- Income per person
- $47,031
- Households
- 12,060
- Average household size
- 2.59
- Median age
- 48.1
Source: Walk Score.
Disclosure: Community information and market data powered by Constellation Data Labs. Information is deemed reliable but not guaranteed.
Schools
- Elementary School
- Annie Lucy Williams Elementary
- Middle School
- Buffalo Creek Middle
- High School
- Parrish Community High
Price & Status History
- Listing updated with changes from the MLS®
- Price changed to $559,750
- Listing first seen on site
- Status changed to Active
Friends & Family
Similar Homes
For sale in Parrish, single family residence, within 20% of this price.
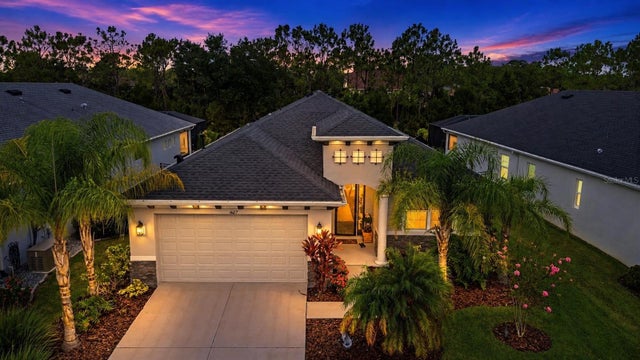 $625,000Single Family Residence For SaleActive3Beds2Total Baths2,219Sqft4427 RENWICK DRIVEPARRISH, FL 34219CROSSCREEK PH I SUBPH B & C Subdivision
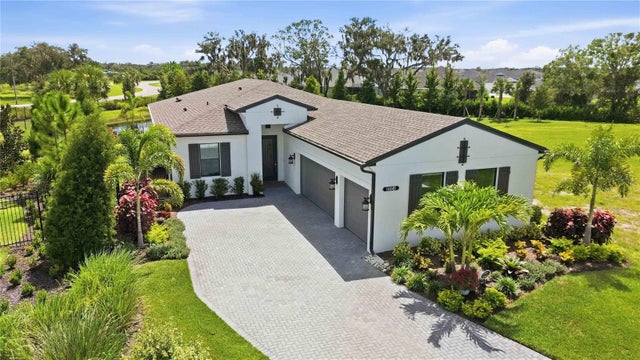 $625,000Single Family Residence For SaleActive3Beds3Total Baths2,117Sqft14449 HAMMOCK OAK STREETPARRISH, FL 34219WOODLAND PRESERVE PH I-A Subdivision
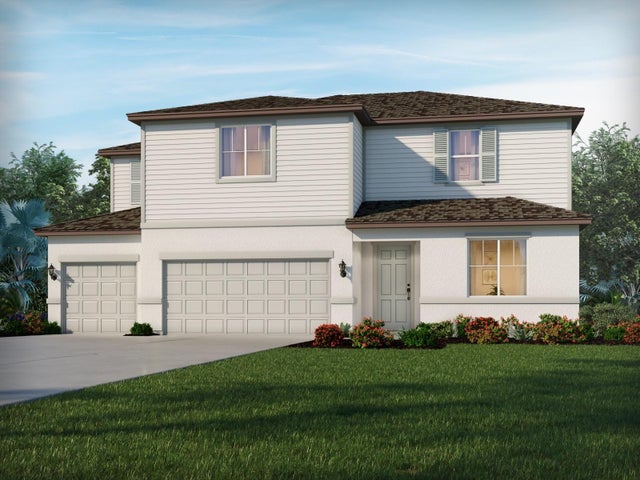 $625,500Single Family Residence For SaleActive5Beds5Total Baths3,807Sqft11433 STARLING SONG PLACEPARRISH, FL 34219OAKFIELD TRAILS Subdivision
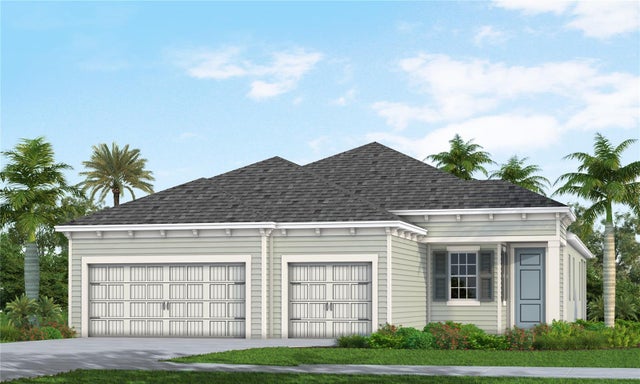 $629,990Single Family Residence For SaleActive3Beds3Total Baths2,427Sqft10043 CROSS RIVER TRAILPARRISH, FL 34219NORTH RIVER RANCH PH IV-A; Subdivision