

For SaleSingle Family ResidenceActive
3906 Twin Rivers Trail
Parrish, FL 34219
$1,050,000
0 Days On Site
- 5Beds
- 3Baths3 full
- 3,332Sq Ft
- $315Per Sq Ft
- 1.06Acres
- 2004Built
- Subdivision
- Twin Rivers Ph I
- County
- Manatee
- MLS®
- A4711606
Overview
Over an acre. Five bedrooms. A $35,000 kitchen remodel. Welcome to 3906 Twin Rivers Trail, a custom-built pool home on 1.06 acres in the original phase of Twin Rivers, Parrish’s golf-cart-friendly river community.
Inside, 3,300 sq ft gives you 5 bedrooms, 3 baths and defined living spaces where every room has a purpose. The newly remodeled kitchen is the showstopper, and custom finishes carry throughout. Hosting extended stays? The interior bonus suite doubles as an in-law suite, with its own bedroom, bathroom and living room. Working from home? Pick your office. There’s one inside the home, plus a second in the converted garage with its own exterior door, so clients never step into your living space. Two garage bays are still left for cars and toys.
Out back, the pool and hot tub are waiting, with an acre of elbow room around them. Picture morning coffee on the lanai and evenings under the stars.
And then there’s the river. Twin Rivers residents enjoy the Riverhouse, a private boat ramp, docks and fishing piers on the Manatee River, kayak and canoe storage, walking trails, sports courts and playgrounds. The HOA fees are low and there’s NO CDD.
Minutes from I-75 and US-301, with Tampa, St. Pete and the Gulf beaches an easy drive away. Schedule your private showing today!
Listing Snapshot
- Price
- $1,050,000
- Days On Site
- 0 Days
- Bedrooms
- 5
- Inside Area (SqFt)
- 3,332 sqft
- Total Baths
- 3
- Full Baths
- 3
- Partial Baths
- 0
- Lot Size
- 1.06 Acres
- Year Built
- 2004
- MLS® Number
- A4711606
- Status
- Active
- Property Tax
- $9,506.27 (2026)
- HOA/Condo/Coop Fees
- $124.17 monthly
- Sq Ft Source
- Public Records
Property Details
General Features
15 items
- Acres
- 1.06
- Attached Garage
- Yes
- Direction Faces
- Northwest
- Foundation
- Slab
- Garage
- Yes
- Levels
- One
- Number Of Stories
- 1
- Parking
- Converted Garage, Driveway, Garage Faces Side, Attached
- Pets
- Yes
- Property Sub Type
- Single Family Residence
- Sewer
- Public Sewer
- SqFt Total
- 4,712
- Utilities
- Cable Available, Cable Connected, Electricity Connected, Sewer Connected, Underground Utilities, Water Connected
- Water Source
- Public
- Zoning
- PDR
Interior Features
19 items
- Appliances
- Cooktop, Dishwasher, Disposal, Dryer, Electric Cooktop, Microwave, Range Hood, Refrigerator, Washer, Water Softener
- Cooling
- Central Air
- Fireplace
- Yes
- Fireplace Features
- Family Room, Gas, Stone
- Flooring
- Tile, Wood
- Furnished
- Negotiable
- Heating
- Central
- Interior
- Built-in Features, Coffered Ceiling(s), Crown Molding, High Ceilings, Open Floorplan, Stone Counters, Tray Ceiling(s), Walk-In Closet(s), In-Law Floorplan
- Laundry Features
- Inside, Laundry Room
- Spa
- Yes
Rooms
| Room | Dimensions | Level | Features |
|---|---|---|---|
| Balcony/Porch/Lanai | 68x48 | First | |
| Bedroom 2 | 12x12 | First | |
| Bedroom 3 | 12x12 | First | |
| Bedroom 4 | 12x12 | First | |
| Dining Room | 12x14 | First | |
| Family Room | 16x21 | First | |
| Kitchen | 14x16 | First | |
| Living Room | 17x20 | First | |
| Master Bedroom | 13x18 | First |
Exterior Features
13 items
- Construction Details
- Block, Stucco
- Exterior
- Rain Gutters
- Lot Features
- Wooded, Level
- Patio And Porch
- Enclosed, Patio, Screened
- Pool Features
- In Ground, Heated, Salt Water, Screen Enclosure, Private
- Private Pool
- Yes
- Roof
- Shingle
- Spa
- Yes
- Spa Features
- In Ground
- View
- Trees/Woods
- Waterfront Features
- LITTLE MANATEE RIVER
- Waterview
- Trees/Woods
- Windows/Doors
- Sliding Doors
Community Features
8 items
- Association Amenities
- Park, Playground
- Association Fee
- $372.5
- Association Fee Frequency
- Quarterly
- Community Features
- Park, Playground
- MLS Area
- 34219 - Parrish
- Township
- 34S
- Financing Terms Available
- Cash, Conventional, FHA, USDA Loan, VA Loan
- Roads
- Paved
Location
3906 Twin Rivers Trail, Parrish, FL 34219 · 34219 - Parrish


Neighborhood & Commute
ZIP Code 34219
- Median household income
- $98,013
- Income per person
- $47,031
- Households
- 12,060
- Average household size
- 2.59
- Median age
- 48.1
Source: Walk Score.
Disclosure: Community information and market data powered by Constellation Data Labs. Information is deemed reliable but not guaranteed.
Schools
- Elementary School
- Annie Lucy Williams Elementary
- Middle School
- Buffalo Creek Middle
- High School
- Parrish Community High
Price & Status History
- Listing updated with changes from the MLS®
- Status changed to Active
- Listing first seen on site
Friends & Family
Similar Homes
For sale in Parrish, single family residence, within 20% of this price.
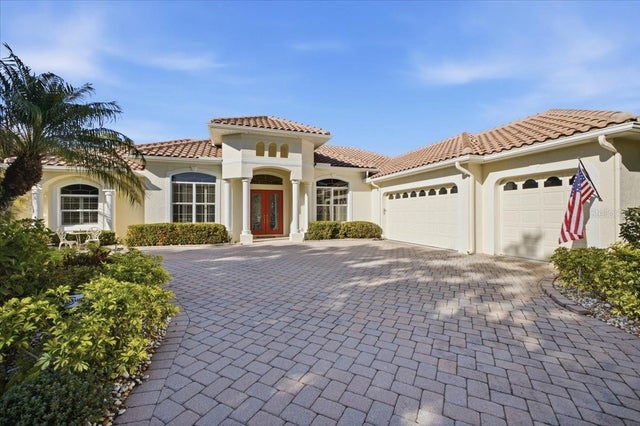 $1,075,000Single Family Residence For SaleActive4Beds3Total Baths3,484Sqft2309 LITTLE COUNTRY ROADPARRISH, FL 34219RIVER WILDERNESS PH II-B Subdivision
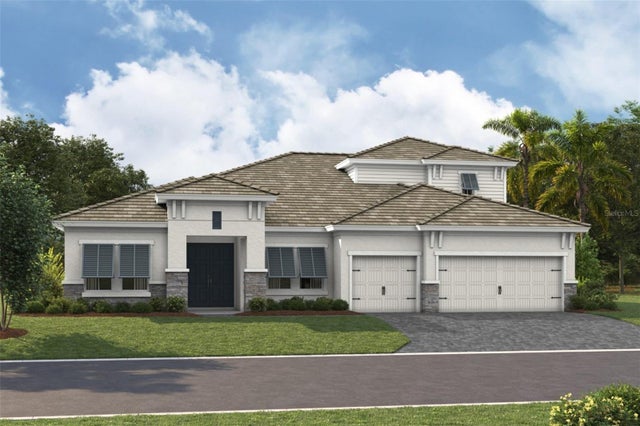 $1,076,032Single Family Residence For SaleActive4Beds4Total Baths3,922Sqft10735 SPRING SAPLING CIRCLEPARRISH, FL 34219OAKFIELD TRAILS Subdivision
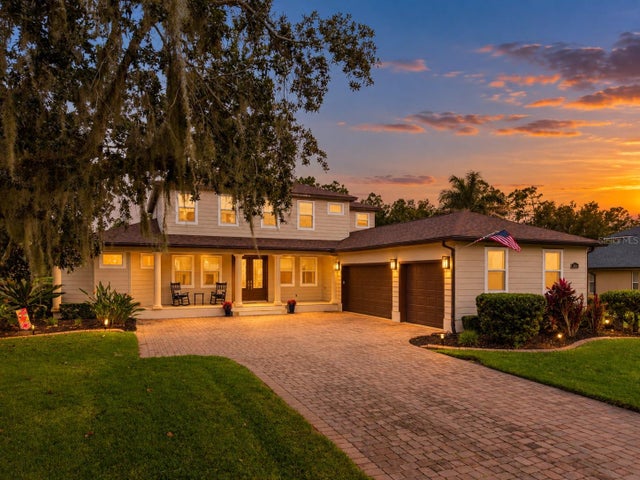 New Listing · a week on site$1,089,000Single Family Residence For SaleActive5Beds4Total Baths3,882Sqft3842 155TH AVENUE EPARRISH, FL 34219TWIN RIVERS PH II Subdivision
 $1,099,990Single Family Residence For SaleActive5Beds5Total Baths4,557Sqft8530 SALMAR LOOPPARRISH, FL 34219SEAIRE Subdivision