

For SaleSingle Family ResidenceActive
3842 155th Avenue E
Parrish, FL 34219
$1,089,000
14 Days On Site
- 5Beds
- 4Baths4 full
- 3,882Sq Ft
- $281Per Sq Ft
- 0.53Acres
- 2007Built
- Subdivision
- Twin Rivers Ph II
- County
- Manatee
- MLS®
- A4711387
Overview
Welcome to Twin Rivers! Situated on a .53-acre lakefront lot, this spacious 5-bedroom, 4-bath home offers 3,882 square feet of living area, a three-car garage, and a screened pool and spa. The well-designed floor plan features generous living spaces, high ceilings, and two bedrooms on the first floor, including the primary suite. Upstairs, three additional bedrooms and a second living area provide plenty of room for family, guests, or a separate place to relax. The remodeled kitchen features new cabinetry with soft-close pull-out drawers and doors, quartz countertops, a telescopic range hood, a Bosch refrigerator, built-in double oven, central vac system, beverage bar, and a large walk-in pantry. A stone fireplace connected to the home's underground propane system adds character to the main living area, while ample storage throughout the home provides everyday convenience. Numerous improvements include a completely replaced roof with new plywood decking, Pella impact-resistant windows, and two new Carrier air-conditioning units serving the primary bedroom and second floor and a third unit serving the downstairs living area. The front porch has been upgraded with stone columns and wood-plank ceilings, which continue onto the rear lanai. Outdoor living is a highlight of this property. The extended lanai features a panoramic no-see-um screen enclosure overlooking the lake, along with a custom outdoor kitchen equipped with marine-grade cabinetry, a built-in barbecue connected to the propane system, and an oversized stainless steel sink. The pool and spa feature solar and gas heating, multicolored lighting, and a master control system. Additional outdoor features include a shower, Panoramic Vista Screened Lanai, pool storage closet, and a mosquito misting system serving both the lanai and front porch. Other improvements include upgraded garage door openers with automatic security bolts, a 250-gallon underground propane tank, automatic irrigation, and landscape lighting. The three-car garage also has an automotive lift available for separate negotiation; the lift is not included in the sale. Twin Rivers is an established community known for its larger homesites, mature landscaping, and natural surroundings. Community amenities include Manatee River access, a boat ramp, fishing pier, kayak and canoe launch, nature trails, playgrounds, and recreational areas. Low HOA fees and no CDD fees add to the appeal. Conveniently located near shopping, dining, and major roadways, this property offers a spacious home, extensive improvements, and a half-acre lakefront setting in one of Parrish's established neighborhoods.
Listing Snapshot
- Price
- $1,089,000
- Days On Site
- 14 Days
- Bedrooms
- 5
- Inside Area (SqFt)
- 3,882 sqft
- Total Baths
- 4
- Full Baths
- 4
- Partial Baths
- 0
- Lot Size
- 0.53 Acres
- Year Built
- 2007
- MLS® Number
- A4711387
- Status
- Active
- Property Tax
- $5,986 (2025)
- HOA/Condo/Coop Fees
- $124.17 monthly
- Sq Ft Source
- Public Records
Property Details
General Features
17 items
- Acres
- 0.53
- Attached Garage
- Yes
- Direction Faces
- West
- Foundation
- Slab
- Garage
- Yes
- Levels
- Two
- Number Of Stories
- 2
- Parking
- Garage Door Opener, Golf Cart Garage, Attached
- Pets
- Yes
- Property Sub Type
- Single Family Residence
- Security
- Smoke Detector(s)
- Sewer
- Public Sewer
- SqFt Total
- 5,438
- Style
- Patio Home, Traditional
- Utilities
- Cable Available, Electricity Connected
- Water Source
- Public
- Zoning
- PDR
Interior Features
19 items
- Appliances
- Dishwasher, Disposal, Range, Range Hood, Refrigerator, Tankless Water Heater
- Cooling
- Central Air
- Fireplace
- Yes
- Fireplace Features
- Wood Burning
- Flooring
- Carpet, Wood
- Furnished
- Unfurnished
- Heating
- Central, Electric
- Interior
- Cathedral Ceiling(s), Eat-in Kitchen, High Ceilings, Open Floorplan, Stone Counters, Tray Ceiling(s), Vaulted Ceiling(s), Walk-In Closet(s)
- Laundry Features
- Inside
- Spa
- Yes
- Window Features
- Window Coverings, Blinds, Window Treatments
Rooms
| Room | Dimensions | Level | Features |
|---|---|---|---|
| Bedroom 2 | 13x13 | Second | |
| Bedroom 3 | 13x11 | Second | |
| Bedroom 4 | 11x14 | Second | |
| Bedroom 5 | 13x11 | Second | |
| Great Room | 25x21 | First | |
| Kitchen | 19x20 | First | Pantry |
| Master Bathroom | First | Double Vanity | |
| Master Bedroom | 21x14 | First |
Exterior Features
11 items
- Construction Details
- Frame
- Exterior
- Rain Gutters
- Patio And Porch
- Deck, Patio, Porch, Screened
- Pool Features
- In Ground, Heated, Screen Enclosure, Solar Heat, Vinyl, Private
- Private Pool
- Yes
- Roof
- Shingle
- Spa
- Yes
- Spa Features
- Heated
- View
- Lake, Water, Park/Greenbelt, Trees/Woods
- Waterview
- Lake, Water, Park/Greenbelt, Trees/Woods
- Windows/Doors
- Window Coverings, Blinds, Window Treatments
Community Features
6 items
- Association Fee
- $372.5
- Association Fee Frequency
- Quarterly
- MLS Area
- 34219 - Parrish
- Township
- 34
- Financing Terms Available
- Cash, Conventional, FHA
- Roads
- Asphalt
Location
3842 155th Avenue E, Parrish, FL 34219 · 34219 - Parrish


Neighborhood & Commute
ZIP Code 34219
- Median household income
- $98,013
- Income per person
- $47,031
- Households
- 12,060
- Average household size
- 2.59
- Median age
- 48.1
Source: Walk Score.
Disclosure: Community information and market data powered by Constellation Data Labs. Information is deemed reliable but not guaranteed.
Schools
- Elementary School
- Annie Lucy Williams Elementary
- Middle School
- Buffalo Creek Middle
- High School
- Parrish Community High
Price & Status History
- Listing updated with changes from the MLS®
- Status changed to Active
- Listing first seen on site
Friends & Family
Similar Homes
For sale in Parrish, single family residence, within 20% of this price.
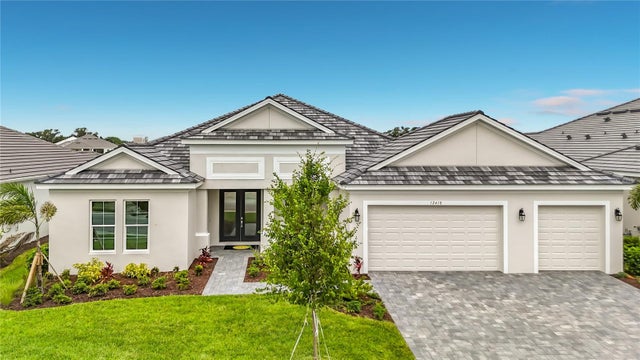 $1,099,990Single Family Residence For SaleActive3Beds3Total Baths2,920Sqft12418 STONEGATE TRAILPARRISH, FL 34219RIVER PRESERVE ESTATES Subdivision
 $1,100,000Single Family Residence For SaleActive5Beds5Total Baths4,100Sqft11740 DARSEY ROADPARRISH, FL 34219
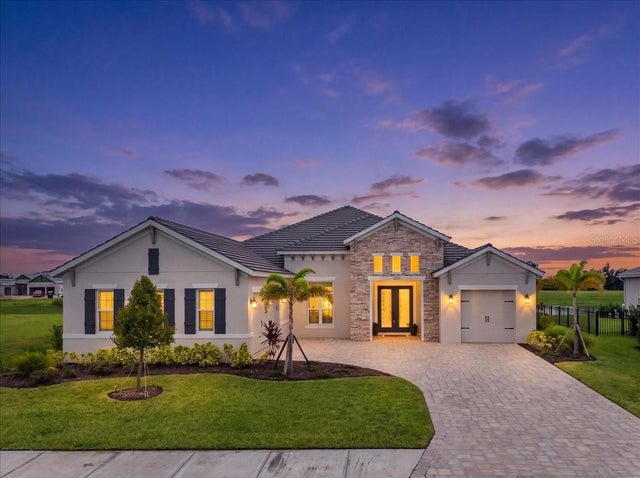 $1,100,000Single Family Residence For SaleActive3Beds3Total Baths2,843Sqft12355 STONEGATE TRAILPARRISH, FL 34219THE RIVER PRESERVE ESTATES Subdivision
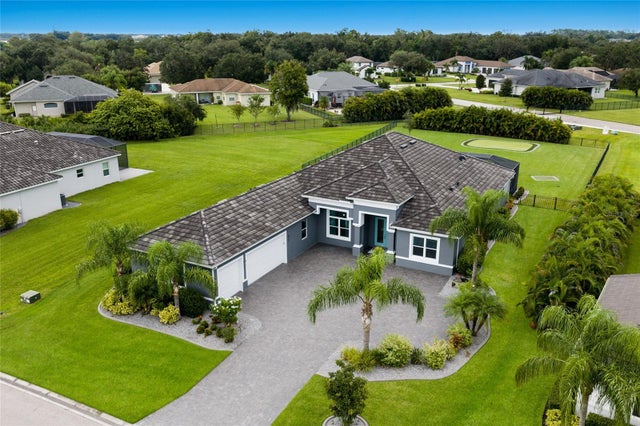 $1,100,900Single Family Residence For SaleActive4Beds3Total Baths3,420Sqft16027 39TH GLEN EPARRISH, FL 34219RESERVE AT TWIN RIVERS Subdivision