

For SaleSingle Family ResidenceActive
6356 Foxbrook Trail
Parrish, FL 34219
$1,995,000
1 Day On Site
- 5Beds
- 4Baths4 full
- 4,304Sq Ft
- $464Per Sq Ft
- 5Acres
- 2019Built
- Subdivision
- Foxbrook Ph III C
- County
- Manatee
- MLS®
- A4712578
Overview
Set on approximately five private acres in Foxbrook, this 2019 estate offers five bedrooms, four full baths and 4,304 square feet of living space, with a well-designed floor plan, premium finishes, extensive recent upgrades and generous indoor and outdoor living areas. Hurricane-rated double iron entry doors open to a foyer and formal living room with classic wainscoting and chair rail detailing. The main level is designed for everyday living and entertaining. The kitchen features a 48-inch Dacor six-burner cooktop, a Sub-Zero refrigerator, two Wolf ovens and a Wolf microwave, along with a newly installed dishwasher and garbage disposal. The main-level primary suite includes dual walk-in closets with custom built-ins and a spa-inspired bath with a soaking tub, dual vanities and a wood-framed mirror. Two additional main-level bedrooms each have a private en-suite bath. A dedicated office with custom shiplap and two bonus rooms, one overlooking the pool, offer space for a home gym, media room, studio or additional gathering space. Upstairs, a separate living area, two bedrooms and a full bath create a private second level for guests. Recent interior upgrades include fresh paint throughout, new carpet in all carpeted areas and daylight LED lighting. Custom closet systems with built-in shelving have been installed in the primary and guest bedrooms, along with custom pantry cabinetry and shelving. Additional improvements include accent walls in the upstairs bedrooms, wood-framed bathroom mirrors and window blinds throughout. Outdoors, a heated saltwater pool with a lap lane is surrounded by a spacious sun deck. The pool has a updated pump and salt system in 2026, and white vinyl privacy fencing creates an enclosed yard area. Beside the pool, an outdoor entertaining area includes a fireplace, built-in grill, sink and beverage refrigerator. Additional features include a whole-house Generac generator and a four-car garage with epoxy flooring. The roof and air-conditioning date to the home’s 2019 construction. With five acres of privacy, a flexible floor plan and extensive recent upgrades, this Parrish estate combines space, comfort and quality throughout. A VA loan assumption may be available to a qualified buyer, subject to lender approval; contact the listing agent for terms.
Listing Snapshot
- Price
- $1,995,000
- Days On Site
- 1 Days
- Bedrooms
- 5
- Inside Area (SqFt)
- 4,304 sqft
- Total Baths
- 4
- Full Baths
- 4
- Partial Baths
- 0
- Lot Size
- 5 Acres
- Year Built
- 2019
- MLS® Number
- A4712578
- Status
- Active
- Property Tax
- $19,932 (2025)
- HOA/Condo/Coop Fees
- $139.67 monthly
- Sq Ft Source
- Public Records
Property Details
General Features
16 items
- Acres
- 5
- Attached Garage
- Yes
- Direction Faces
- South
- Foundation
- Slab
- Garage
- Yes
- Garage Spaces
- 4
- Levels
- Two
- Parking
- Attached
- Pets
- Cats OK, Dogs OK
- Property Sub Type
- Single Family Residence
- Security
- Security System
- Sewer
- Septic Tank
- SqFt Total
- 6,006
- Utilities
- Electricity Connected, Propane, Underground Utilities, Water Connected
- Water Source
- Private, Well
- Zoning
- PDR
Interior Features
23 items
- Appliances
- Convection Oven, Dishwasher, Disposal, Dryer, Gas Cooktop, Microwave, Range Hood, Refrigerator, Tankless Water Heater, Washer
- Cooling
- Central Air
- Fireplace
- Yes
- Fireplace Features
- Gas, Outside, Stone, Ventless
- Flooring
- Carpet, Tile
- Furnished
- Unfurnished
- Heating
- Electric
- Interior
- Built-in Features, Coffered Ceiling(s), Crown Molding, Eat-in Kitchen, High Ceilings, Open Floorplan, Stone Counters, Walk-In Closet(s)
- Laundry Features
- Laundry Room, Sink
- Window Features
- Blinds
Rooms
| Room | Dimensions | Level | Features |
|---|---|---|---|
| Bathroom 2 | 12x8 | First | Double Vanity |
| Bathroom 3 | 14x5 | Second | |
| Bedroom 2 | 16x15 | First | Ceiling Fan(s) |
| Bedroom 3 | 16x14 | First | Ceiling Fan(s) |
| Bedroom 4 | 14x19 | Second | Ceiling Fan(s) |
| Bedroom 5 | 14x19 | Second | Ceiling Fan(s) |
| Bonus Room | 12x17 | First | |
| Dining Room | 14x8 | First | |
| Kitchen | 12x21 | First | Breakfast Bar, Pantry |
| Living Room | 19x22 | First | Ceiling Fan(s) |
| Master Bathroom | 14x13 | First | Double Vanity |
| Master Bedroom | 18x35 | First | Ceiling Fan(s) |
| Office | 12x13 | First | Ceiling Fan(s) |
Exterior Features
8 items
- Construction Details
- Block, Frame
- Exterior
- Dog Run, Outdoor Grill, Outdoor Kitchen
- Fencing
- Vinyl
- Patio And Porch
- Rear Porch, Screened
- Pool Features
- In Ground, Heated, Lap, Salt Water, Private
- Private Pool
- Yes
- Roof
- Tile
- Windows/Doors
- Blinds
Community Features
8 items
- Association Fee
- $419.0
- Association Fee Frequency
- Quarterly
- Community Features
- Playground
- MLS Area
- 34219 - Parrish
- Township
- 33
- Financing Terms Available
- Assumable, Cash, Conventional, VA Loan
- Roads
- Asphalt
- Horse Allowed
- Yes
Location
6356 Foxbrook Trail, Parrish, FL 34219 · 34219 - Parrish


Neighborhood & Commute
ZIP Code 34219
- Median household income
- $98,013
- Income per person
- $47,031
- Households
- 12,060
- Average household size
- 2.59
- Median age
- 48.1
Source: Walk Score.
Disclosure: Community information and market data powered by Constellation Data Labs. Information is deemed reliable but not guaranteed.
Schools
- Elementary School
- Gene Witt Elementary
- Middle School
- Buffalo Creek Middle
- High School
- Parrish Community High
Price & Status History
- Listing updated with changes from the MLS®
- Status changed to Active
- Listing first seen on site
Friends & Family
Similar Homes
For sale in Parrish, single family residence, within 20% of this price.
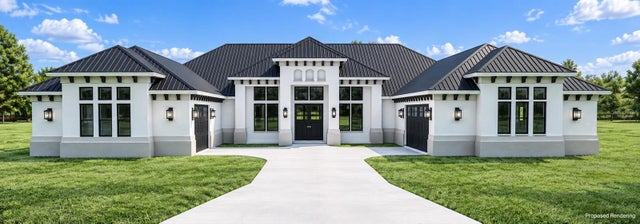 $1,900,000Single Family Residence For SaleActive4Beds3Total Baths3,373Sqft1707 RIO VISTA TERRACEPARRISH, FL 34219RIVER WILDERNESS Subdivision
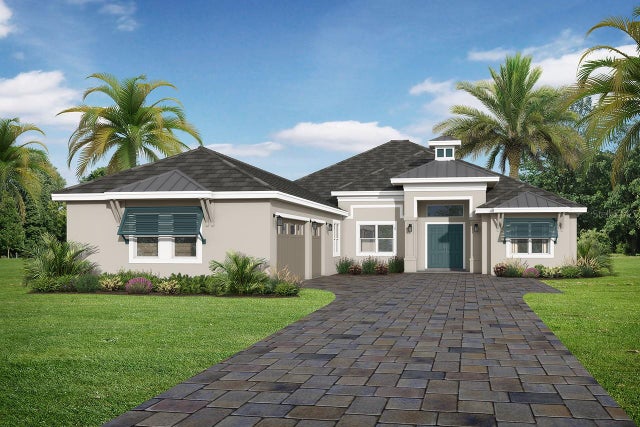 New Listing · a week on site$1,799,990Single Family Residence For SaleActive4Beds5Total Baths4,160Sqft2806 N RYE ROADPARRISH, FL 34219NO SUBDIVISION Subdivision