

SoldSingle Family ResidenceSold
803 Hamilton Place Drive
Lakeland, FL 33813
$649,000
- 4Beds
- 4Baths3 full, 1 half
- 3,286Sq Ft
- $198Per Sq Ft
- 0.35Acres
- 1991Built
- Subdivision
- Hamilton Place
- County
- Polk
- MLS®
- L4955778
Overview
One or more photo(s) has been virtually staged. Welcome to this stunning one-owner executive residence, custom-built by Jeff Thurn and located in the highly sought-after gated South Lakeland community of Hamilton Place. This exceptional home offers 4 true bedrooms plus a office/den, thoughtfully designed with timeless craftsmanship and extensive upgrades. Step through the elegant foyer and be greeted by gleaming wood floors, soaring volume ceilings, rich crown molding, custom baseboards, and plantation shutters throughout. The formal living and dining rooms flow seamlessly, with French doors opening to the oversized screened lanai, perfect for entertaining. The resurfaced 2024 swimming pool is the centerpiece of the outdoor living space and a huge outdoor bar area with sink, (with hot and cold running water), a gorgeous granite counter, and a bar fridge are perfect for parties! The primary suite is a private retreat, featuring luxury vinyl plank flooring, two custom walk-in closets with built-ins, and a beautifully updated bath with dual sinks, a soaking tub, a walk-in shower and a make-up/vanity area. The heart of the home is the expansive chef’s kitchen, complete with custom wood cabinetry and roll-out shelving, a solid Brazilian cherry center island with prep sink, a breakfast bar, desk area, wet bar, and a sunny breakfast nook overlooking the pool. Additional highlights include: Powder room off foyer. Guest bedroom with private en suite bath – perfect for an in-law suite or teen retreat. Two more spacious bedrooms both with walk-in closets, and an updated hall bath with pool access. Office/Den with custom built-ins and decorator ceiling fan - perfect for working from home! Inside laundry room with utility sink and abundant storage. Oversized two-car garage with additional storage. Extensive updates ensure peace of mind: New roof (2020), all 22 windows replaced with South Tampa hurricane-rated windows, new 3.5-ton AC (2023), exterior repainted (2023), luxury vinyl plank flooring or neutral tile throughout – no carpet!, whole-home water softener system (2023), updated bathrooms, new comfort-height toilets, new ceiling fans, LED exterior lighting. A leased 100-gallon propane tank fueling fireplace is located on the west side of the home. This exceptionally well maintained, move-in ready home has been lovingly cared for and is now offered for the first time, and there is a $6,000 seller credit to buyer for repainting/decorating with accepted offer. Don’t miss the chance to make it yours—schedule your private showing today!
Listing Snapshot
- Price
- $649,000
- Days On Site
- N/A
- Bedrooms
- 4
- Inside Area (SqFt)
- 3,286 sqft
- Total Baths
- 4
- Full Baths
- 3
- Partial Baths
- 1
- Lot Size
- 0.35 Acres
- Year Built
- 1991
- MLS® Number
- L4955778
- Status
- Sold
- Property Tax
- $4,345.6 (2024)
- HOA/Condo/Coop Fees
- $62.5 monthly
- Sq Ft Source
- Public Records
Property Details
General Features
17 items
- Acres
- 0.35
- Attached Garage
- Yes
- Direction Faces
- North
- Foundation
- Slab
- Garage
- Yes
- Garage Spaces
- 2
- Levels
- One
- Number Of Stories
- 1
- Parking
- Garage Door Opener, Garage Faces Side, Oversized, Attached
- Pets
- Yes
- Property Sub Type
- Single Family Residence
- Security
- Gated Community, Security System
- Sewer
- Septic Tank
- SqFt Total
- 4,506
- Style
- Florida
- Utilities
- Electricity Connected, Propane, Underground Utilities
- Water Source
- Public
Interior Features
19 items
- Appliances
- Cooktop, Dishwasher, Electric Water Heater, Microwave, Refrigerator, Water Softener
- Cooling
- Central Air
- Fireplace
- Yes
- Fireplace Features
- Family Room, Gas
- Flooring
- Ceramic Tile, Vinyl
- Furnished
- Unfurnished
- Heating
- Central
- Interior
- Built-in Features, Crown Molding, Eat-in Kitchen, High Ceilings, Stone Counters, Walk-In Closet(s)
- Laundry Features
- Inside, Laundry Room
- Window Features
- Shutters
Rooms
| Room | Dimensions | Level | Features |
|---|---|---|---|
| Bedroom 2 | 12x12 | First | |
| Bedroom 3 | 12x13 | First | |
| Bedroom 4 | 12x14 | First | Ceiling Fan(s) |
| Den | 12x13 | First | Ceiling Fan(s) |
| Dining Room | 12x13 | First | |
| Family Room | 20x20 | First | Ceiling Fan(s) |
| Kitchen | 18x21 | First | Breakfast Bar, Kitchen Island |
| Living Room | 14x14 | First | |
| Master Bedroom | 16x18 | First | Ceiling Fan(s) |
Exterior Features
8 items
- Construction Details
- Block, Stucco
- Fencing
- Vinyl
- Lot Features
- Landscaped, Level, Paved, Private
- Patio And Porch
- Front Porch, Rear Porch, Screened
- Pool Features
- Gunite, In Ground, Screen Enclosure, Private
- Private Pool
- Yes
- Roof
- Shingle
- Windows/Doors
- Shutters
Community Features
8 items
- Association Amenities
- Gated
- Association Fee
- $750.0
- Association Fee Frequency
- Annually
- Community Features
- Gated
- MLS Area
- 33813 - Lakeland
- Township
- 29
- Financing Terms Available
- Cash, Conventional
- Roads
- Asphalt
Location
803 Hamilton Place Drive, Lakeland, FL 33813 · 33813 - Lakeland


Neighborhood & Commute
ZIP Code 33813
- Median household income
- $94,991
- Income per person
- $44,288
- Households
- 14,236
- Average household size
- 2.63
- Median age
- 43.5
Source: Walk Score.
Disclosure: Community information and market data powered by Constellation Data Labs. Information is deemed reliable but not guaranteed.
Schools
- Elementary School
- Highland Grove Elem
- Middle School
- Lakeland Highlands Middl
- High School
- George Jenkins High
Price & Status History
- Listing updated with changes from the MLS®
- Status changed to Closed
Friends & Family
Similar Homes
For sale in Lakeland, single family residence, within 20% of this price.
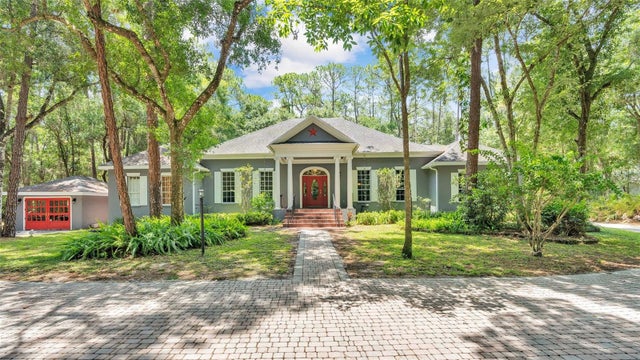 $700,000Single Family Residence SoldSold4Beds3Total Baths3,445Sqft7211 ESTATE ROADLAKELAND, FL 33809MARCUM ACRES Subdivision
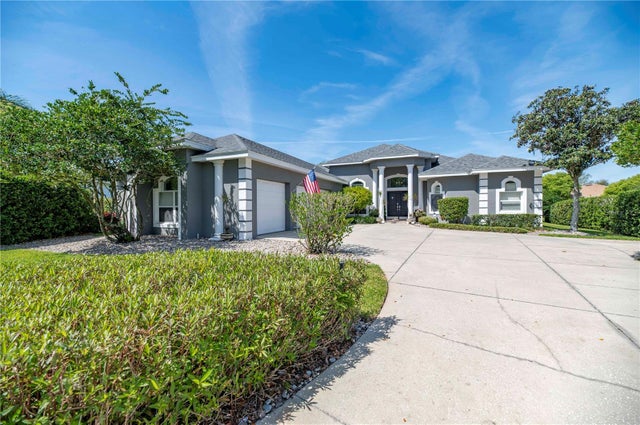 $700,000Single Family Residence SoldSold4Beds2Total Baths2,996Sqft2859 MEDINAH CIRCLELAKELAND, FL 33803FAIRWAY LAKES Subdivision
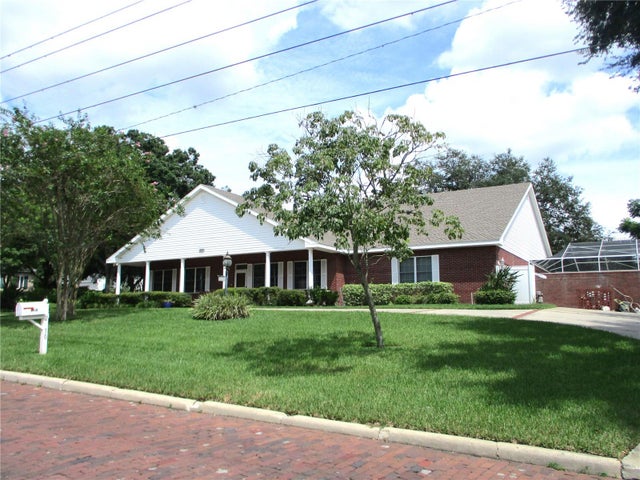 $715,000Single Family Residence SoldSold4Beds3Total Baths3,909Sqft2410 NEVADA ROADLAKELAND, FL 33803JEFFERSON GROVE Subdivision
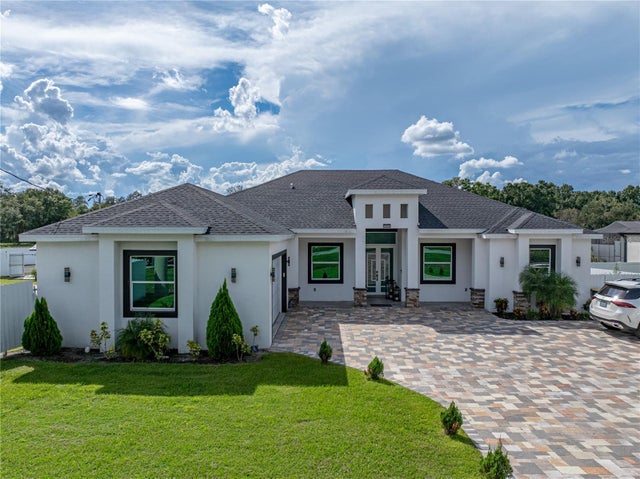 $720,000Single Family Residence SoldSold4Beds3Total Baths3,814Sqft3820 N GALLOWAY ROADLAKELAND, FL 33810BLACKWATER ACRES Subdivision