

SoldSingle Family ResidenceSold
3660 Frentress Drive
Lakeland, FL 33812
$750,000
- 4Beds
- 4Baths3 full, 1 half
- 3,409Sq Ft
- $220Per Sq Ft
- 0.37Acres
- 2005Built
- Subdivision
- Summerglen
- County
- Polk
- MLS®
- T3479582
Overview
Welcome to your dream home in paradise! This exquisite Arthur Ruttenberg built luxury pool home offers the ultimate blend of elegance and comfort. With 4 bedrooms, 3.5 bathrooms, and a dedicated office, this residence is designed for those who appreciate the finer things in life. The owner's ensuite is a true sanctuary, featuring breathtaking views and direct access to the swimming pool and lanai area. Pamper yourself in the luxurious whirlpool spa bath or unwind in the spacious walk-in shower. The double vanity and sinks provide convenience, while the double walk-in closet offers ample storage space. The heart of this home is the large granite kitchen which boasts an island with seating, stainless steel appliances including a cooktop, built-in oven, and built-in microwave. The open concept design ensures that the kitchen is the hub of family gatherings and entertaining. The open living room and family room feature double sliding glass doors that open up to the lanai and the saltwater solar-heated pool with a spa. Whether you're lounging with a book or hosting a barbecue, this space is perfect for both relaxation and entertainment. Step into your own private outdoor oasis, complete with a built-in pool kitchen. There's also a convenient third bathroom accessible directly from the pool area. Bedrooms 2 and 3 share a tastefully designed Jack & Jill bathroom, making them ideal for family or guests. The professionally landscaped yard surrounds the property with lush greenery and fruit trees, providing a beautiful backdrop for outdoor living. New Roof in 2020, A/C Unit 1 replaced in 2022, A/C Unit 2 replaced in 2023, Custom Plantation Shutters installed in 2023. This luxury pool home is not just a house; it's a lifestyle. Don't miss the opportunity to own a piece of paradise with all the modern comforts and amenities you desire.
Listing Snapshot
- Price
- $750,000
- Days On Site
- N/A
- Bedrooms
- 4
- Inside Area (SqFt)
- 3,409 sqft
- Total Baths
- 4
- Full Baths
- 3
- Partial Baths
- 1
- Lot Size
- 0.37 Acres
- Year Built
- 2005
- MLS® Number
- T3479582
- Status
- Sold
- Property Tax
- $6,798.6 (2022)
- HOA/Condo/Coop Fees
- $70.83 monthly
- Sq Ft Source
- Public Records
Property Details
General Features
15 items
- Acres
- 0.37
- Attached Garage
- Yes
- Direction Faces
- North
- Foundation
- Slab
- Garage
- Yes
- Garage Spaces
- 3
- Levels
- One
- Number Of Stories
- 1
- Parking
- Garage Faces Side, Attached
- Pets
- Cats OK, Dogs OK
- Property Sub Type
- Single Family Residence
- Sewer
- Public Sewer
- SqFt Total
- 4,643
- Utilities
- Electricity Connected, Propane
- Water Source
- Public
Interior Features
19 items
- Appliances
- Cooktop, Dishwasher, Disposal, Dryer, Electric Water Heater, Exhaust Fan, Microwave, Refrigerator, Washer
- Cooling
- Central Air
- Fireplace
- Yes
- Fireplace Features
- Electric, Living Room
- Flooring
- Carpet, Ceramic Tile, Laminate
- Furnished
- Negotiable
- Heating
- Electric
- Interior
- Built-in Features, Crown Molding, Eat-in Kitchen, Open Floorplan, Stone Counters, Tray Ceiling(s), Vaulted Ceiling(s), Walk-In Closet(s)
- Spa
- Yes
Rooms
| Room | Dimensions | Level | Features |
|---|---|---|---|
| Bathroom 2 | 10x14 | First | |
| Bathroom 3 | 10x14 | First | |
| Bathroom 4 | 10x16 | First | |
| Dining Room | 10x14 | First | |
| Family Room | 16x17 | First | |
| Kitchen | 12x18 | First | Granite Counters |
| Laundry | 5x11 | First | |
| Living Room | 13x16 | First | |
| Master Bedroom | 13x23 | First | Granite Counters |
| Office | 10x15 | First |
Exterior Features
7 items
- Construction Details
- Block, Stucco
- Exterior
- Lighting, Outdoor Grill, Rain Gutters
- Pool Features
- Heated, In Ground, Salt Water, Screen Enclosure, Solar Heat, Private
- Private Pool
- Yes
- Roof
- Shingle
- Spa
- Yes
- Spa Features
- Heated, In Ground
Community Features
7 items
- Association Fee
- $850.0
- Association Fee Frequency
- Annually
- Community Features
- Gated, Sidewalks
- MLS Area
- 33812 - Lakeland
- Township
- 29
- Financing Terms Available
- Cash, Conventional, FHA, VA Loan
- Roads
- Asphalt
Location
3660 Frentress Drive, Lakeland, FL 33812 · 33812 - Lakeland


Neighborhood & Commute
ZIP Code 33812
- Median household income
- $86,370
- Income per person
- $37,238
- Households
- 5,999
- Average household size
- 2.73
- Median age
- 37.9
Source: Walk Score.
Disclosure: Community information and market data powered by Constellation Data Labs. Information is deemed reliable but not guaranteed.
Schools
- Elementary School
- Spessard L. Holland Elementary
- Middle School
- Lakeland Highlands Middl
- High School
- George Jenkins High
Price & Status History
- Listing updated with changes from the MLS®
- Status changed to Closed
- Price changed to $825,000
Friends & Family
Similar Homes
For sale in Lakeland, single family residence, within 20% of this price.
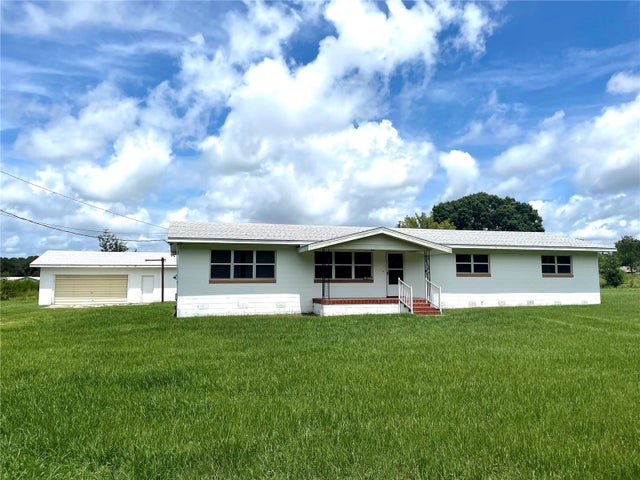 $750,000Single Family Residence SoldSold3Beds2Total Baths1,783Sqft1237 CHERRY LANELAKELAND, FL 33811NOT IN SUBDIVISION Subdivision
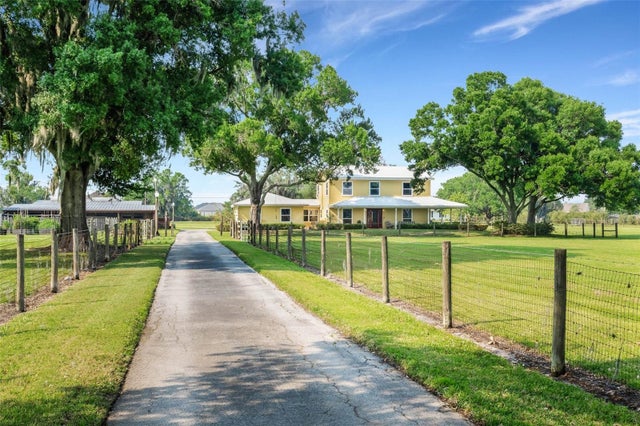 $775,000Single Family Residence SoldSold3Beds3Total Baths2,496Sqft1722 BROKEN ARROW TRAIL NLAKELAND, FL 33813MEETS & BOUNDS - SEE "ATTACHMENTS" Subdivision
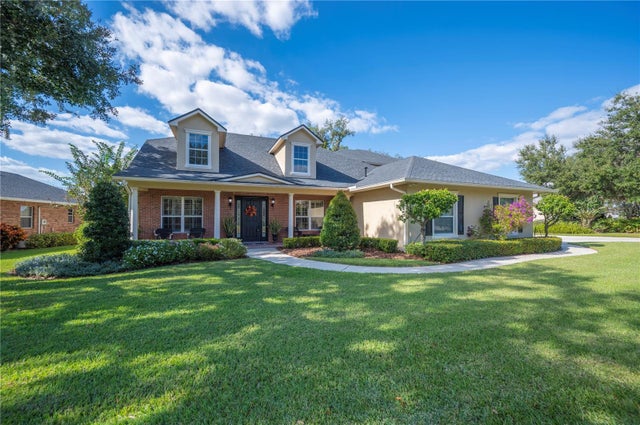 $795,000Single Family Residence SoldSold5Beds5Total Baths4,153Sqft5789 LAKE VICTORIA DRIVELAKELAND, FL 33813LAKE VICTORIA SUB Subdivision
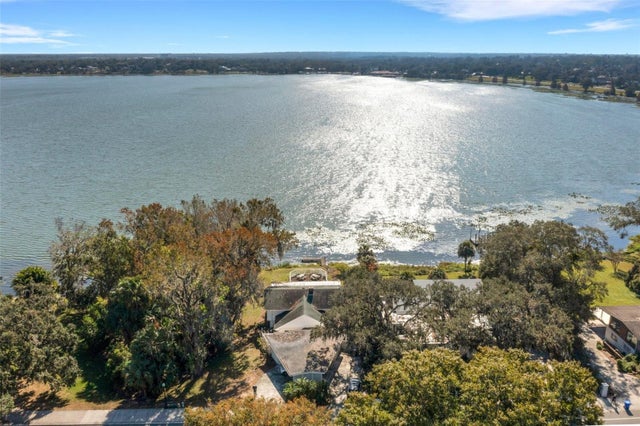 $800,000Single Family Residence SoldSold3Beds3Total Baths4,002Sqft16 LAKE HOLLINGSWORTH DRIVELAKELAND, FL 33803DIXIELAND REV Subdivision