

SoldSingle Family ResidenceSold
5574 Beverly Rise Boulevard
Lakeland, FL 33812
$365,000
- 3Beds
- 2Baths2 full
- 1,485Sq Ft
- $246Per Sq Ft
- 0.28Acres
- 2001Built
- Subdivision
- Beverly Rise Ph 02
- County
- Polk
- MLS®
- L4947915
Overview
Check out this stunning 3-bedroom, 2-bathroom pool home in the highly sought-after Beverly Rise neighborhood of South Lakeland! This move-in-ready gem welcomes you with a spacious family room featuring vaulted ceilings. The open-concept great room flows seamlessly into the kitchen, making it ideal for entertaining. The kitchen offers ample counter space and a walk-in pantry, perfect for all your cooking needs.
The master suite is generously sized with a walk-in closet, while the split floor plan places the two additional bedrooms on the opposite side of the house for added privacy. Both the kitchen and bathrooms feature solid wood cabinets and granite countertops, and the master bath has been fully upgraded.
Recent updates include a new roof (2020) and a new AC unit (2019). The 2-car garage is equipped with built-in solid wood cabinets, granite countertops, and a sink for added convenience. Ceiling fans are installed in every room, and the kitchen boasts stainless steel appliances.
Step outside to your private backyard oasis, complete with a sparkling pool and a screened lanai—perfect for summer barbecues! The yard is fully fenced for privacy.
Don't miss out on this beautiful home—schedule your showing today!
Listing Snapshot
- Price
- $365,000
- Days On Site
- N/A
- Bedrooms
- 3
- Inside Area (SqFt)
- 1,485 sqft
- Total Baths
- 2
- Full Baths
- 2
- Partial Baths
- 0
- Lot Size
- 0.28 Acres
- Year Built
- 2001
- MLS® Number
- L4947915
- Status
- Sold
- Property Tax
- $3,806.54 (2023)
- HOA/Condo/Coop Fees
- $20.83 monthly
- Sq Ft Source
- Public Records
Property Details
General Features
15 items
- Acres
- 0.28
- Attached Garage
- Yes
- Direction Faces
- West
- Foundation
- Slab
- Garage
- Yes
- Garage Spaces
- 2
- Levels
- One
- Number Of Stories
- 1
- Parking
- Garage Door Opener, Garage Faces Side, Attached
- Pets
- No
- Property Sub Type
- Single Family Residence
- Sewer
- Septic Tank
- SqFt Total
- 2,067
- Utilities
- Cable Available, Cable Connected, Electricity Connected, Water Connected
- Water Source
- Public
Interior Features
10 items
- Appliances
- Dishwasher, Disposal, Electric Water Heater, Exhaust Fan, Microwave, Range, Range Hood, Refrigerator
- Cooling
- Central Air
- Flooring
- Carpet, Ceramic Tile, Laminate
- Heating
- Central, Electric
- Interior
- Cathedral Ceiling(s), Eat-in Kitchen, High Ceilings, Stone Counters
- Laundry Features
- Inside
Rooms
| Room | Dimensions | Level | Features |
|---|---|---|---|
| Bedroom 2 | 12x11 | First | |
| Kitchen | 12x12 | First | Pantry |
| Living Room | 18x15 | First | |
| Master Bedroom | 14x13 | First |
Exterior Features
6 items
- Construction Details
- Block, Stucco
- Exterior
- Rain Gutters
- Fencing
- Fenced, Vinyl
- Pool Features
- In Ground, Screen Enclosure, Private
- Private Pool
- Yes
- Roof
- Shingle
Community Features
6 items
- Association Fee
- $250.0
- Association Fee Frequency
- Annually
- MLS Area
- 33812 - Lakeland
- Township
- 29
- Financing Terms Available
- Cash, Conventional, FHA, VA Loan
- Roads
- Asphalt, Paved
Location
5574 Beverly Rise Boulevard, Lakeland, FL 33812 · 33812 - Lakeland


Neighborhood & Commute
ZIP Code 33812
- Median household income
- $86,370
- Income per person
- $37,238
- Households
- 5,999
- Average household size
- 2.73
- Median age
- 37.9
Source: Walk Score.
Disclosure: Community information and market data powered by Constellation Data Labs. Information is deemed reliable but not guaranteed.
Schools
- Elementary School
- Valleyview Elem
- Middle School
- Lakeland Highlands Middl
- High School
- George Jenkins High
Price & Status History
- Listing updated with changes from the MLS®
- Status changed to Closed
Friends & Family
Similar Homes
For sale in Lakeland, single family residence, within 20% of this price.
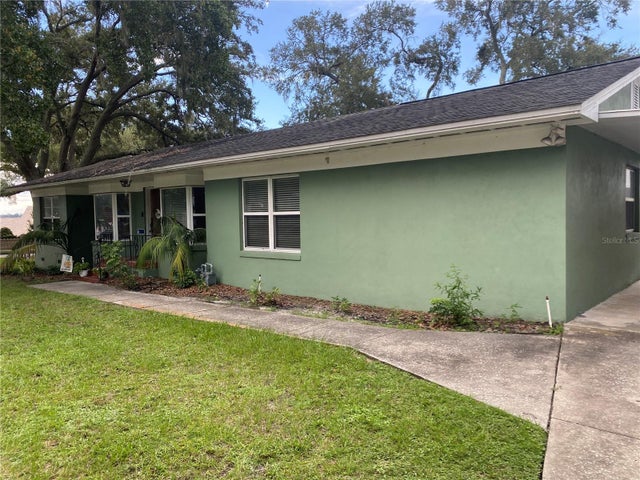 $375,000Single Family Residence SoldSold3Beds2Total Baths2,058Sqft425 E BELMAR STREETLAKELAND, FL 33803SOUTH LAKELAND ADDITION Subdivision
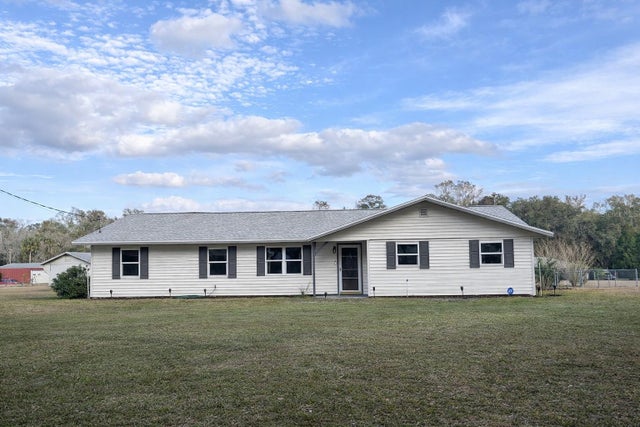 $394,000Single Family Residence SoldSold6Beds4Total Baths2,811Sqft5028 RALSTON ROADLAKELAND, FL 33811
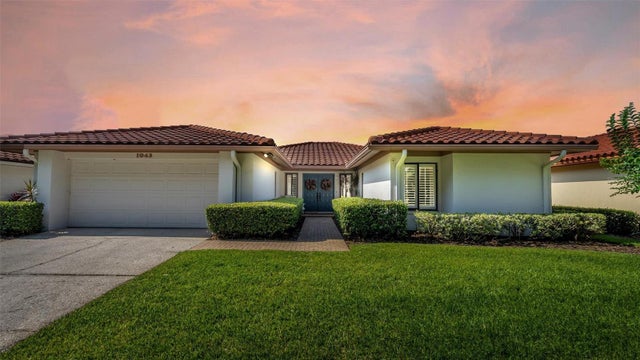 $400,000Single Family Residence SoldSold2Beds2Total Baths1,623Sqft1043 ROLLING WOODS LANELAKELAND, FL 33813CANYON LAKE VILLAS Subdivision
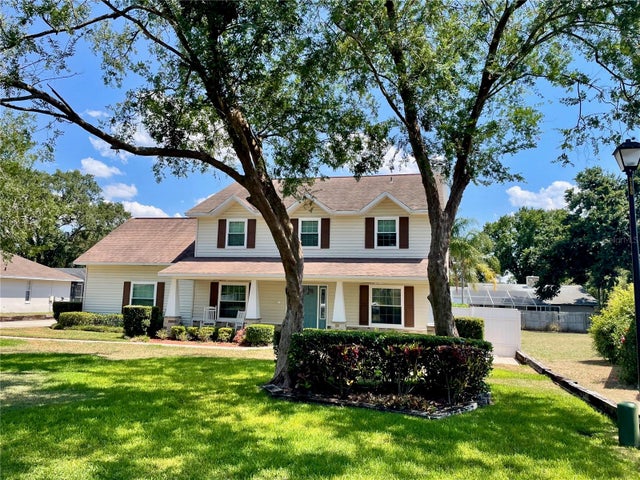 $415,000Single Family Residence SoldSold3Beds3Total Baths2,383Sqft5489 HIGHLANDS VISTA CIRCLELAKELAND, FL 33812HIGHLANDS VISTA Subdivision