

SoldSingle Family ResidenceSold
856 Stratford Drive
Lakeland, FL 33813
$420,000
- 3Beds
- 2Baths2 full
- 2,532Sq Ft
- $166Per Sq Ft
- 0.29Acres
- 1991Built
- Subdivision
- Stratford Green
- County
- Polk
- MLS®
- L4939552
Overview
PRICE ADJUSTMENT! There's still time to close before the end of the year and file for homestead exemption! Looking for a pool home in the George Jenkins, Lakeland Highlands Middle and Scott Lake Elementary school district? You found it! This 3 bedroom 2 bath, split plan also has a formal living and dining area plus a family room with a wood burning fireplace. Open Floor plan with access to the screened enclosed pool from multiple rooms in the home. Large master suite with a huge walk-in closet. Inside laundry and 3 car garage. The pool area is amazing with a waterfall and a completely fenced back yard.
Listing Snapshot
- Price
- $420,000
- Days On Site
- N/A
- Bedrooms
- 3
- Inside Area (SqFt)
- 2,532 sqft
- Total Baths
- 2
- Full Baths
- 2
- Partial Baths
- 0
- Lot Size
- 0.29 Acres
- Year Built
- 1991
- MLS® Number
- L4939552
- Status
- Sold
- Property Tax
- $5,647.53 (2023)
- HOA/Condo/Coop Fees
- $41.67 monthly
- Sq Ft Source
- Appraiser
Property Details
General Features
17 items
- Acres
- 0.29
- Attached Garage
- Yes
- Direction Faces
- South
- Foundation
- Slab
- Garage
- Yes
- Garage Spaces
- 3
- Levels
- One
- Parking
- Garage Door Opener, Oversized, Attached
- Pets
- Yes
- Property Sub Type
- Single Family Residence
- Security
- Security System Owned, Smoke Detector(s)
- Sewer
- Septic Tank
- SqFt Total
- 3,519
- Style
- Contemporary
- Utilities
- Cable Available, Cable Connected, Electricity Connected
- Water Source
- Public
- Zoning
- 0
Interior Features
19 items
- Appliances
- Dishwasher, Disposal, Electric Water Heater, Exhaust Fan, Microwave, Range, Range Hood, Refrigerator
- Cooling
- Central Air
- Fireplace
- Yes
- Fireplace Features
- Family Room, Wood Burning
- Flooring
- Tile
- Heating
- Central
- Interior
- Cathedral Ceiling(s), Eat-in Kitchen, Vaulted Ceiling(s), Walk-In Closet(s), Wet Bar
- Laundry Features
- Inside
- Window Features
- Window Coverings, Blinds, Window Treatments
Rooms
| Room | Dimensions | Level | Features |
|---|---|---|---|
| Balcony/Porch/Lanai | 27x13 | First | |
| Bedroom 2 | 11x14 | First | |
| Bedroom 3 | 11x15 | First | |
| Dinette | 10x14 | First | |
| Dining Room | 10x14 | First | |
| Family Room | 17x23 | First | |
| Kitchen | 14x13 | First | Breakfast Bar, Pantry |
| Living Room | 11x12 | First | |
| Master Bathroom | First | ||
| Master Bedroom | 14x19 | First |
Exterior Features
7 items
- Construction Details
- Block, Stucco
- Lot Features
- Paved
- Patio And Porch
- Covered, Deck, Patio, Porch, Screened
- Pool Features
- Gunite, Indoor, Screen Enclosure, Private
- Private Pool
- Yes
- Roof
- Shingle
- Windows/Doors
- Window Coverings, Blinds, Window Treatments
Community Features
5 items
- Association Fee
- $500.0
- Association Fee Frequency
- Annually
- MLS Area
- 33813 - Lakeland
- Township
- 29
- Roads
- Asphalt
Location
856 Stratford Drive, Lakeland, FL 33813 · 33813 - Lakeland


Neighborhood & Commute
ZIP Code 33813
- Median household income
- $94,991
- Income per person
- $44,288
- Households
- 14,236
- Average household size
- 2.63
- Median age
- 43.5
Source: Walk Score.
Disclosure: Community information and market data powered by Constellation Data Labs. Information is deemed reliable but not guaranteed.
Schools
- Elementary School
- Scott Lake Elem
- Middle School
- Lakeland Highlands Middl
- High School
- George Jenkins High
Price & Status History
- Listing updated with changes from the MLS®
- Status changed to Closed
- Price changed to $465,000
Friends & Family
Similar Homes
For sale in Lakeland, single family residence, within 20% of this price.
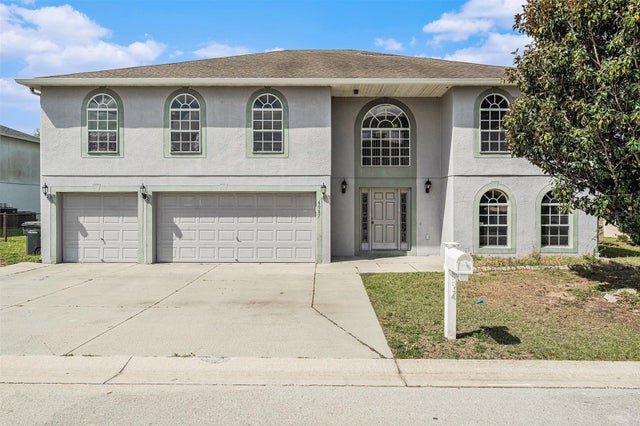 $433,950Single Family Residence SoldSold6Beds5Total Baths3,944Sqft6087 SUNSET VISTA DRIVELAKELAND, FL 33812SUNSET VISTA Subdivision
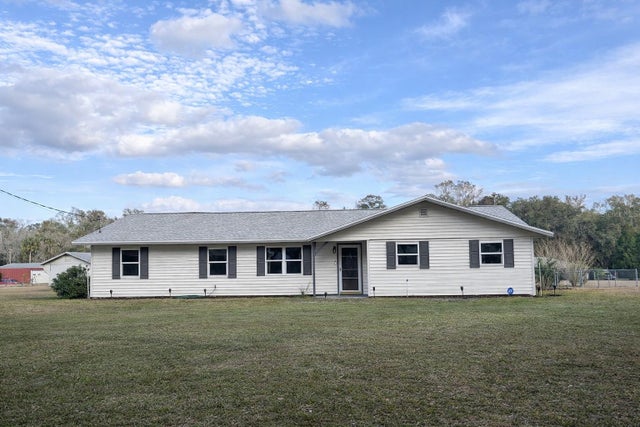 $394,000Single Family Residence SoldSold6Beds4Total Baths2,811Sqft5028 RALSTON ROADLAKELAND, FL 33811
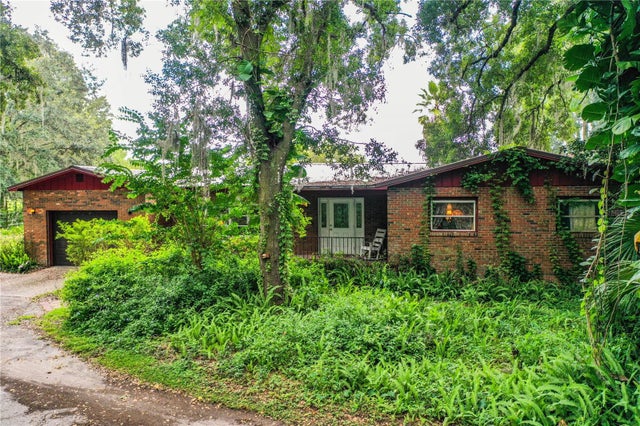 $450,000Single Family Residence SoldSold4Beds2Total Baths1,670Sqft5303 TILLMAN ROADLAKELAND, FL 33810GREENFIELDS Subdivision
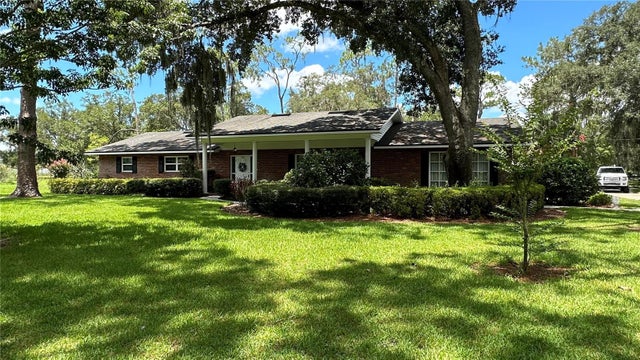 $465,000Single Family Residence SoldSold4Beds3Total Baths3,381Sqft7520 KATHLEEN ROADLAKELAND, FL 33810ACREAGE Subdivision