

SoldSingle Family ResidenceSold
6087 Sunset Vista Drive
Lakeland, FL 33812
$433,950
- 6Beds
- 5Baths4 full, 1 half
- 3,944Sq Ft
- $110Per Sq Ft
- 0.25Acres
- 2006Built
- Subdivision
- Sunset Vista
- County
- Polk
- MLS®
- TB8355281
Overview
*CALLING ALL INVESTORS* THIS ONE IS FOR YOU! Welcome to this expansive 3,944 sq ft, 6-bedroom, 4.5-bathroom pool home, offering an abundance of space and comfort throughout. Situated on the first floor, you'll find a generously sized bedroom with a full ensuite bathroom and walk-in closet, perfect for guests or multi-generational living. The open-concept design seamlessly blends a massive living room and kitchen, featuring an island and an enormous 6x6 pantry, ideal for all your culinary needs. A large family room provides ample room for relaxation and entertaining, while just beyond the sliding doors, a covered patio awaits, complete with an outdoor kitchen that includes a gas stove, sink, and storage cabinets. The screened-in patio houses a sparkling pool and spa combo, along with an outdoor shower, extending your living space into the great outdoors. Upstairs, a cozy loft serves as a perfect second living area, while the remaining 5 bedrooms are spacious and inviting. Two of these bedrooms feature full ensuite bathrooms. The primary suite is truly a retreat, with dual built-in closets as well as two additional walk-in closets, offering abundant storage space. The primary bathroom boasts two sinks (one with a vanity area), a separate soaking tub, and a walk-in shower, creating a spa-like atmosphere. This property offers incredible investment potential with its large size, versatile layout, and room for customization. Whether you're looking to renovate and create your dream home or capitalize on the growing demand for spacious properties, this home provides endless opportunities for value appreciation and personal touches.
Listing Snapshot
- Price
- $433,950
- Days On Site
- N/A
- Bedrooms
- 6
- Inside Area (SqFt)
- 3,944 sqft
- Total Baths
- 5
- Full Baths
- 4
- Partial Baths
- 1
- Lot Size
- 0.25 Acres
- Year Built
- 2006
- MLS® Number
- TB8355281
- Status
- Sold
- Property Tax
- $6,218 (2024)
- HOA/Condo/Coop Fees
- $29.17 monthly
- Sq Ft Source
- Public Records
Property Details
General Features
14 items
- Acres
- 0.25
- Attached Garage
- Yes
- Direction Faces
- East
- Foundation
- Slab
- Garage
- Yes
- Garage Spaces
- 3
- Levels
- Two
- Parking
- Attached
- Pets
- Yes
- Property Sub Type
- Single Family Residence
- Sewer
- Septic Tank
- SqFt Total
- 4,524
- Utilities
- Cable Available, Electricity Connected, Propane, Water Connected
- Water Source
- Public
Interior Features
18 items
- Appliances
- Dishwasher, Microwave, Range, Refrigerator
- Cooling
- Central Air
- Flooring
- Carpet, Laminate, Tile
- Heating
- Central
- Interior
- Eat-in Kitchen, Walk-In Closet(s)
- Laundry Features
- In Kitchen, Inside, Laundry Closet
- Spa
- Yes
Rooms
| Room | Dimensions | Level | Features |
|---|---|---|---|
| Additional Bedroom | 11x11 | Second | Ceiling Fan(s) |
| Bedroom 2 | 14x12 | First | Ceiling Fan(s) |
| Bedroom 3 | 11x16 | Second | Ceiling Fan(s) |
| Bedroom 4 | 16x11 | Second | Ceiling Fan(s) |
| Bedroom 5 | 18x11 | Second | Ceiling Fan(s) |
| Family Room | 17x20 | First | Ceiling Fan(s) |
| Kitchen | 13x20 | First | |
| Living Room | 16x20 | First | |
| Loft | 18x12 | Second | Ceiling Fan(s) |
| Master Bathroom | 11x8 | Second | Double Vanity |
| Master Bedroom | 22x14 | Second | Ceiling Fan(s), Double Vanity |
Exterior Features
11 items
- Construction Details
- Stucco
- Exterior
- Outdoor Kitchen, Outdoor Shower
- Other Structures
- Outdoor Kitchen
- Patio And Porch
- Covered, Enclosed, Rear Porch, Screened
- Pool Features
- Heated, In Ground, Private
- Private Pool
- Yes
- Roof
- Shingle
- Spa
- Yes
- Spa Features
- Heated, In Ground
- View
- Pool
- Waterview
- Pool
Community Features
6 items
- Association Fee
- $350.0
- Association Fee Frequency
- Annually
- MLS Area
- 33812 - Lakeland
- Township
- 29
- Financing Terms Available
- Cash
- Roads
- Asphalt
Location
6087 Sunset Vista Drive, Lakeland, FL 33812 · 33812 - Lakeland


Neighborhood & Commute
ZIP Code 33812
- Median household income
- $86,370
- Income per person
- $37,238
- Households
- 5,999
- Average household size
- 2.73
- Median age
- 37.9
Source: Walk Score.
Disclosure: Community information and market data powered by Constellation Data Labs. Information is deemed reliable but not guaranteed.
Schools
- Elementary School
- Highland City Elem
- Middle School
- Bartow Middle
- High School
- Bartow High
Price & Status History
- Listing updated with changes from the MLS®
- Status changed to Closed
- Price changed to $525,000
Friends & Family
Similar Homes
For sale in Lakeland, single family residence, within 20% of this price.
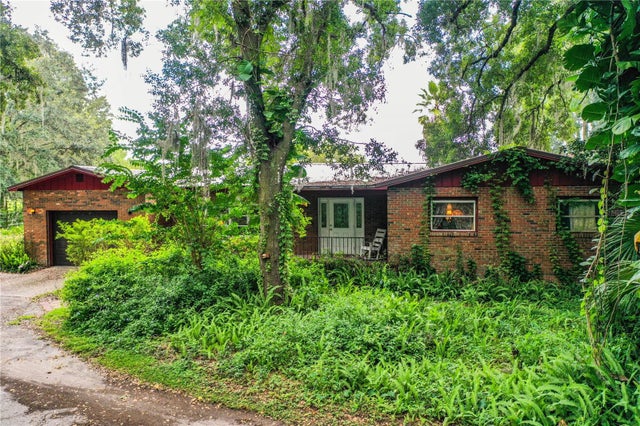 $450,000Single Family Residence SoldSold4Beds2Total Baths1,670Sqft5303 TILLMAN ROADLAKELAND, FL 33810GREENFIELDS Subdivision
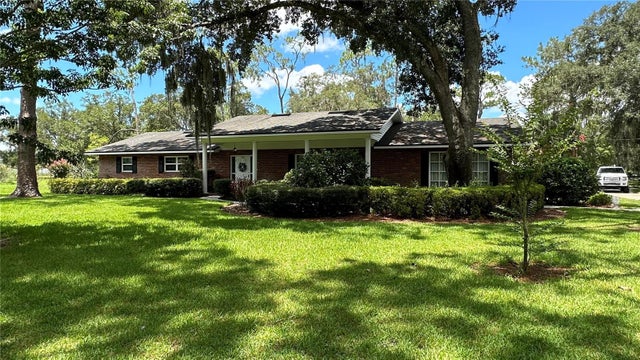 $465,000Single Family Residence SoldSold4Beds3Total Baths3,381Sqft7520 KATHLEEN ROADLAKELAND, FL 33810ACREAGE Subdivision
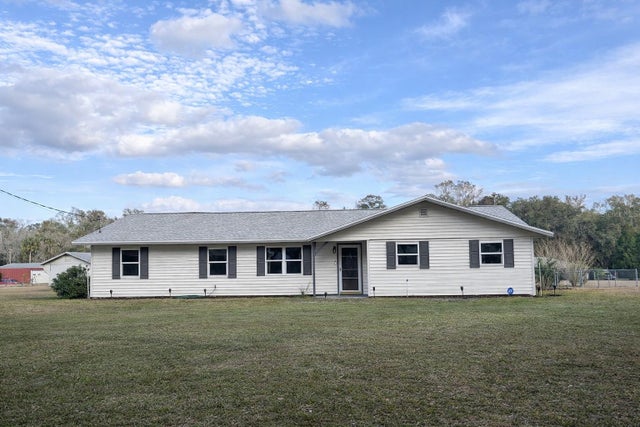 $394,000Single Family Residence SoldSold6Beds4Total Baths2,811Sqft5028 RALSTON ROADLAKELAND, FL 33811
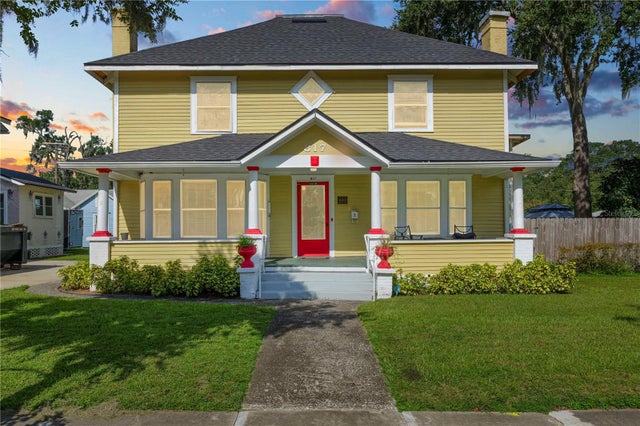 $475,000Single Family Residence SoldSold10Beds7Total Baths5,015Sqft817 SOUTH BOULEVARDLAKELAND, FL 33801SCOTTS LAKELAND HEIGHTS Subdivision