

SoldSingle Family ResidenceSold
2004 Clubhouse Road
Lakeland, FL 33813
$505,000
- 3Beds
- 3Baths3 full
- 2,735Sq Ft
- $185Per Sq Ft
- 0.68Acres
- 1997Built
- Subdivision
- Hallam & Co Sub
- County
- Polk
- MLS®
- L4947386
Overview
Honey, stop the car! This is the one we have been waiting for! This stunning three-bedroom, three-bathroom home is perfectly nestled on a spacious corner lot, offering you the ultimate blend of comfort and elegance. The property comes complete with a screened-in pool and patio, perfect for creating unforgettable memories with family and friends, whether it’s poolside fun or quiet evenings under the stars.
With a large three-car garage, you'll have more than enough room for all your vehicles, storage needs, and even space for a small workshop or hobby area. The home’s design is an ideal blend of luxury and convenience, featuring elegant planter shelves and ceiling fans throughout. As you step through the welcoming foyer, you're greeted by an abundance of bright natural light that flows effortlessly into every corner of the home, including the formal dining room and living room, where you’ll entertain in style.
The rich bamboo flooring adds warmth and sophistication, beautifully complemented by plush carpet in select rooms and easy-to-maintain tile in others. Just beyond the formal spaces, the large family room awaits — a cozy yet spacious area perfect for relaxation or hosting game nights. This room opens up to a spectacular upgraded kitchen, the true heart of this home. With gleaming granite countertops, built-in double ovens, and endless storage, this chef’s dream kitchen will become your favorite place to cook, chat, and entertain. The thoughtful design ensures it will be the central hub for any gathering, whether large or small.
After a long day, retreat to your serene master suite, designed with relaxation in mind. The ensuite master bathroom is a true oasis, featuring a luxurious garden tub where you can soak away the stress of the day, surrounded by peace and tranquility. This personal sanctuary is the perfect way to unwind in style.
This home has everything you need and more, making it an absolute must-see. With its beautiful design, ample space, and stunning features, it’s a perfect fit for anyone seeking a dream home. Come and experience the magic of this property for yourself — your dream lifestyle awaits!
Listing Snapshot
- Price
- $505,000
- Days On Site
- N/A
- Bedrooms
- 3
- Inside Area (SqFt)
- 2,735 sqft
- Total Baths
- 3
- Full Baths
- 3
- Partial Baths
- 0
- Lot Size
- 0.68 Acres
- Year Built
- 1997
- MLS® Number
- L4947386
- Status
- Sold
- Property Tax
- $3,442.82 (2023)
- HOA/Condo/Coop Fees
- $13.75 monthly
- Sq Ft Source
- Public Records
Property Details
General Features
16 items
- Acres
- 0.68
- Attached Garage
- Yes
- Direction Faces
- South
- Foundation
- Block
- Garage
- Yes
- Garage Spaces
- 3
- Levels
- One
- Number Of Stories
- 1
- Parking
- Attached
- Pets
- No
- Property Sub Type
- Single Family Residence
- Sewer
- Septic Tank
- SqFt Total
- 3,659
- Style
- Traditional
- Utilities
- Cable Available, Electricity Available
- Water Source
- None
Interior Features
18 items
- Appliances
- Cooktop, Dishwasher, Disposal, Electric Water Heater, Exhaust Fan, Ice Maker, Microwave, Range, Refrigerator
- Cooling
- Central Air
- Flooring
- Wood, Bamboo, Carpet, Ceramic Tile
- Heating
- Central
- Interior
- Eat-in Kitchen, High Ceilings, Stone Counters, Walk-In Closet(s)
- Laundry Features
- Electric Dryer Hookup, Laundry Room
Rooms
| Room | Dimensions | Level | Features |
|---|---|---|---|
| Bathroom 2 | 12x6 | First | |
| Bedroom 2 | 10x11 | First | |
| Bedroom 3 | 8x5 | First | |
| Den | 13x11 | First | |
| Dining Room | 11x13 | First | |
| Family Room | 22x14 | First | |
| Foyer | 7x9 | First | |
| Kitchen | 16x17 | First | |
| Laundry | 12x6 | First | |
| Living Room | 14x15 | First | |
| Master Bathroom | 12x16 | First | |
| Master Bedroom | 22x16 | First |
Exterior Features
9 items
- Construction Details
- Block, Stucco
- Exterior
- Rain Gutters
- Lot Features
- Corner Lot, Cul-De-Sac, Paved
- Patio And Porch
- Covered, Deck, Enclosed, Front Porch, Patio, Porch, Screened
- Pool Features
- Gunite, In Ground, Pool Sweep, Screen Enclosure, Tile, Private
- Private Pool
- Yes
- Roof
- Shingle
- View
- Pool
- Waterview
- Pool
Community Features
6 items
- Association Fee
- $165.0
- Association Fee Frequency
- Annually
- MLS Area
- 33813 - Lakeland
- Township
- 29
- Financing Terms Available
- Cash, Conventional, FHA, VA Loan
- Roads
- Paved
Location
2004 Clubhouse Road, Lakeland, FL 33813 · 33813 - Lakeland


Neighborhood & Commute
ZIP Code 33813
- Median household income
- $94,991
- Income per person
- $44,288
- Households
- 14,236
- Average household size
- 2.63
- Median age
- 43.5
Source: Walk Score.
Disclosure: Community information and market data powered by Constellation Data Labs. Information is deemed reliable but not guaranteed.
Schools
- Elementary School
- Highland Grove Elem
- Middle School
- Lakeland Highlands Middl
- High School
- George Jenkins High
Price & Status History
- Listing updated with changes from the MLS®
- Status changed to Closed
Friends & Family
Similar Homes
For sale in Lakeland, single family residence, within 20% of this price.
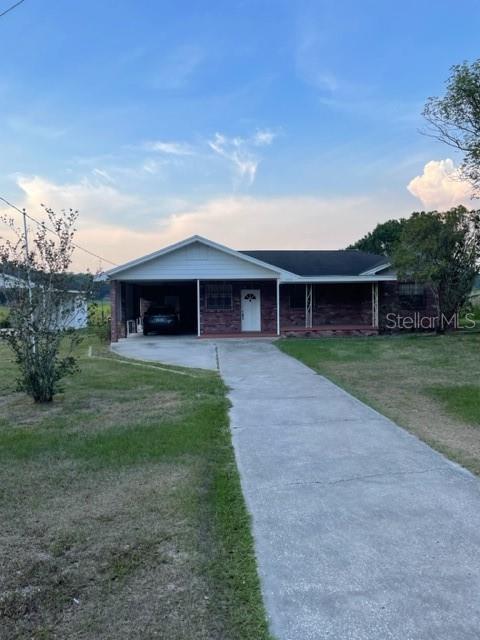 $510,000Single Family Residence SoldSold2Beds2Total Baths1,062Sqft1305 CHERRY LANELAKELAND, FL 33811NOT IN SUBDIVISION Subdivision
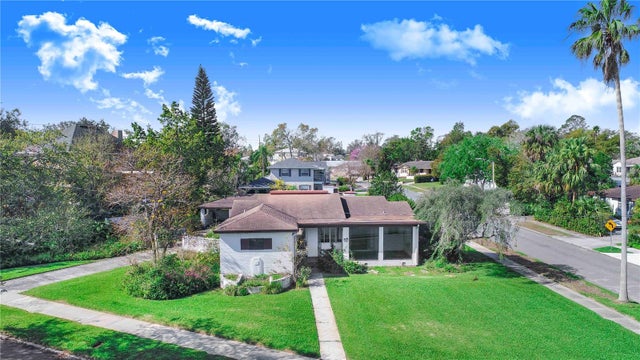 $535,000Single Family Residence SoldSold3Beds2Total Baths2,704Sqft2001 E BEACON BY WAYLAKELAND, FL 33803HIAWATHA HEIGHTS Subdivision
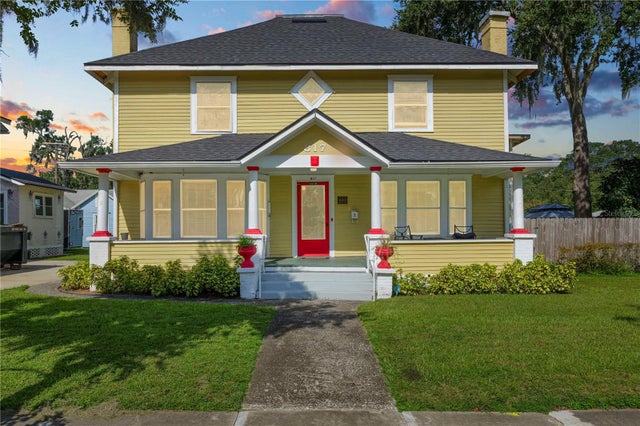 $475,000Single Family Residence SoldSold10Beds7Total Baths5,015Sqft817 SOUTH BOULEVARDLAKELAND, FL 33801SCOTTS LAKELAND HEIGHTS Subdivision
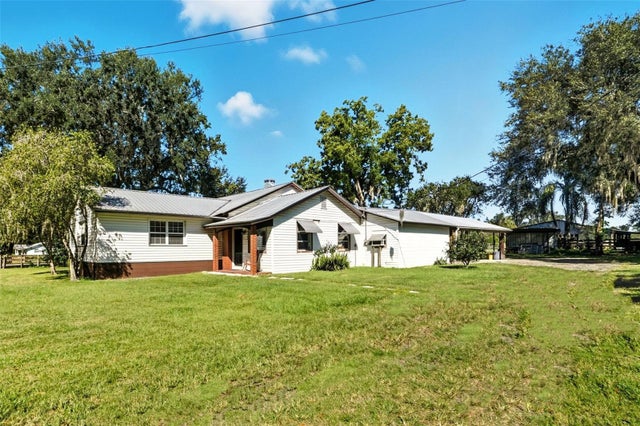 $550,000Single Family Residence SoldSold3Beds1Total Baths1,728Sqft3229 W BELLA VISTA STREETLAKELAND, FL 33810WEBSTER AND OMOHUNDRO Subdivision