

SoldSingle Family ResidenceSold
155 Lake Morton Drive 1
Lakeland, FL 33801
$550,000
- 3Beds
- 3Baths2 full, 1 half
- 2,876Sq Ft
- $191Per Sq Ft
- 0.14Acres
- 1980Built
- Subdivision
- Dixieland Rev
- County
- Polk
- MLS®
- L4959418
Overview
Virtually Staged. Welcome to 155 Lake Morton Dr #1 Lakeland FL, 33801. Do not miss a wonderful opportunity to own this rare lake view gem in the HEART of the Lake Morton Historic District & just a stone's throw from Lake Morton. This utterly charming 3-bedroom 2.5 bath brick home features a spectacular panoramic view of Lake Morton. Built in the Federalist style this town house is a classic Brownstone walk-up, with 2 huge private Patios & 1 overlooking Morton. As you enter, the view of the lake is stunning, and features the homes’ expansive open floor plan. The well-appointed chef’s kitchen features “best-of-breed” appliances, solid wood custom cabinetry, walk-in pantry, breakfast bar, granite countertops along with custom touches.
Yielding gracefully into the homes inviting social space is a vast living/dining room that is bathed in natural light, anchored by a lovely gas fireplace, tall ceilings, wall to wall Saltillo flooring…with French Doors leading out to an expansive brick patio & garden that overlooks Lake Morton and is the centerpiece of the property. Thoughtfully designed, the expansive second floor primary suite boasts a gas fireplace, ample closets an amazing en-suite primary bath with dual vanities, claw footed tub, walk-in shower along with extra closets & built ins. Additionally, the homes 2nd full bathroom is well appointed and flanked by bedrooms 2 & 3 which are generous in size and feature great closet space.
The location is superb with easy access to Lake Morton, downtown Lakeland and its many restaurants & shops, the Public Library & Polk Museum of Art. Lake Mirror, Lake Hollingsworth, and Florida Southern College are all nearby.
Listing Snapshot
- Price
- $550,000
- Days On Site
- N/A
- Bedrooms
- 3
- Inside Area (SqFt)
- 2,876 sqft
- Total Baths
- 3
- Full Baths
- 2
- Partial Baths
- 1
- Lot Size
- 0.14 Acres
- Year Built
- 1980
- MLS® Number
- L4959418
- Status
- Sold
- Property Tax
- $6,403 (2025)
- HOA/Condo/Coop Fees
- N/A
- Sq Ft Source
- Public Records
Property Details
General Features
18 items
- Acres
- 0.14
- Attached Garage
- Yes
- Direction Faces
- North
- Foundation
- Slab
- Garage
- Yes
- Garage Spaces
- 2
- Levels
- Two
- Number Of Stories
- 2
- Parking
- Driveway, Garage Door Opener, Garage Faces Rear, Off Street, On Street, Attached
- Pets
- Yes
- Property Sub Type
- Single Family Residence
- Security
- Security System Owned, Smoke Detector(s)
- Sewer
- Public Sewer
- SqFt Total
- 3,360
- Style
- Colonial, Custom
- Utilities
- Natural Gas Available, Cable Available, Electricity Connected, Natural Gas Connected, Propane, Sewer Connected, Water Connected
- Water Source
- Public
- Zoning
- PUD
Interior Features
19 items
- Appliances
- Convection Oven, Dishwasher, Disposal, Dryer, Gas Water Heater, Microwave, Range, Range Hood, Refrigerator, Washer
- Cooling
- Central Air, Zoned
- Fireplace
- Yes
- Fireplace Features
- Family Room, Gas
- Flooring
- Brick, Carpet, Tile
- Furnished
- Unfurnished
- Heating
- Electric, Zoned
- Interior
- Crown Molding, Eat-in Kitchen, High Ceilings, Open Floorplan, Stone Counters, Walk-In Closet(s)
- Laundry Features
- Gas Dryer Hookup, Laundry Closet, Washer Hookup
Rooms
| Room | Dimensions | Level | Features |
|---|---|---|---|
| Balcony/Porch/Lanai | 12x12 | First | |
| Bathroom 2 | 12.6x8 | Second | Granite Counters, Stone Counters |
| Bedroom 2 | 16x11.6 | Second | Ceiling Fan(s) |
| Bedroom 3 | 19.6x16 | Second | Ceiling Fan(s) |
| Dining Room | 26x26 | First | |
| Foyer | 13x6.6 | First | |
| Great Room | 26x26 | First | |
| Kitchen | 15x12 | First | Breakfast Bar, Granite Counters, Kitchen Island, Pantry, Stone Counters |
| Master Bathroom | 27x9 | Second | Double Vanity, Granite Counters, Stone Counters |
| Master Bedroom | 26x20 | Second |
Exterior Features
9 items
- Construction Details
- Block, Brick
- Exterior
- Garden, Lighting, Private Entrance, Private Yard
- Fencing
- Fenced, Masonry
- Lot Features
- Near Public Transit, Paved
- Patio And Porch
- Front Porch, Patio, Porch, Rear Porch, Side Porch
- Roof
- Shingle
- View
- Lake, Water, Garden, Trees/Woods
- Waterfront Features
- LAKE MORTON
- Waterview
- Lake, Water, Garden, Trees/Woods
Community Features
5 items
- Community Features
- Street Lights
- MLS Area
- 33801 - Lakeland
- Township
- 28
- Financing Terms Available
- Cash, Conventional, VA Loan
- Roads
- Asphalt, Concrete
Location
155 Lake Morton Drive 1, Lakeland, FL 33801 · 33801 - Lakeland


Neighborhood & Commute
ZIP Code 33801
- Median household income
- $43,885
- Income per person
- $22,353
- Households
- 14,845
- Average household size
- 2.35
- Median age
- 34.3
Source: Walk Score.
Disclosure: Community information and market data powered by Constellation Data Labs. Information is deemed reliable but not guaranteed.
Schools
- Elementary School
- Philip O’Brien Elementary
- Middle School
- Sleepy Hill Middle
- High School
- Lakeland Senior High
Price & Status History
- Listing updated with changes from the MLS®
- Status changed to Closed
- Price changed to $650,000
Friends & Family
Similar Homes
For sale in Lakeland, single family residence, within 20% of this price.
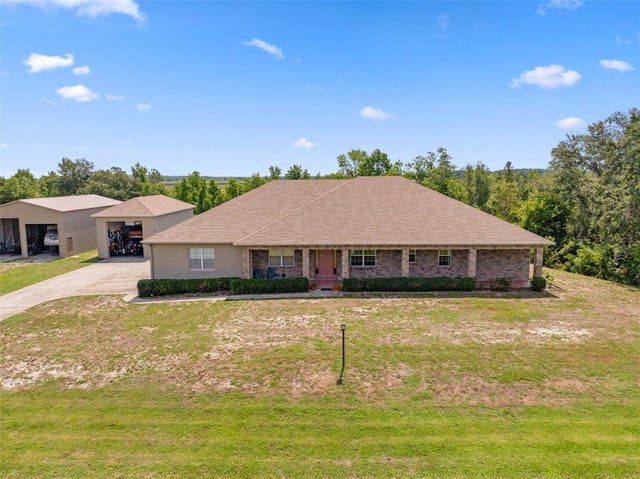 $600,000Single Family Residence SoldSold3Beds2Total Baths2,292Sqft14365 EVANS RANCH ROADLAKELAND, FL 33809TURKEY CREEK Subdivision
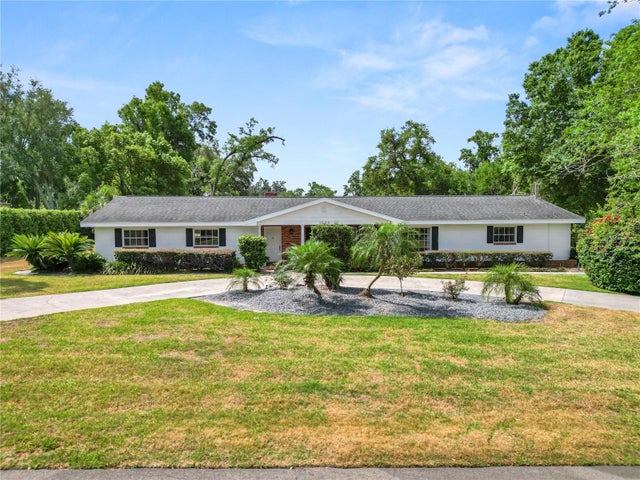 $620,000Single Family Residence SoldSold5Beds4Total Baths3,487Sqft1205 ROLLING WOODS LANELAKELAND, FL 33813HALLAM & CO SUB Subdivision
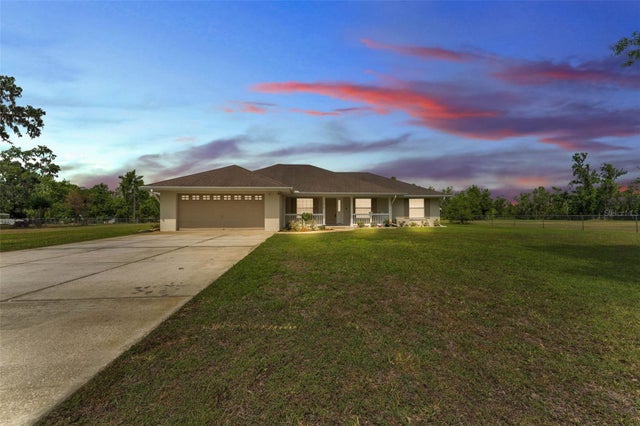 $627,000Single Family Residence SoldSold3Beds2Total Baths1,814Sqft8904 CARROLWOOD DRIVELAKELAND, FL 33810N/A Subdivision
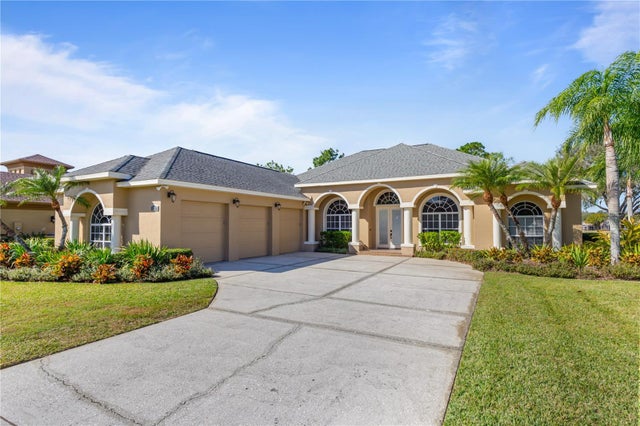 $630,000Single Family Residence SoldSold4Beds4Total Baths3,235Sqft1280 OSPREY LANDING DRIVELAKELAND, FL 33813EAGLEBROOKE PHASE 2 Subdivision