

SoldSingle Family ResidenceSold
1280 Osprey Landing Drive
Lakeland, FL 33813
$630,000
- 4Beds
- 4Baths2 full, 2 half
- 3,235Sq Ft
- $195Per Sq Ft
- 0.27Acres
- 2000Built
- Subdivision
- Eaglebrooke Phase 2
- County
- Polk
- MLS®
- S5117859
Overview
A SPECIAL PLACE TO CALL HOME: Features 4 bedrooms, 2 full and 2 half baths. Situated on the 10th hole with water view in the gated Eaglebrooke Golf community. Formal living room and formal dining room. Custom kitchen has island work space, abundance of wood cabinetry, granite countertops, stainless steel appliances including 2 wine refrigerators. Spacious primary bedroom has sitting area with bay windows, overlooking golf course, in addition to French doors off the screened lanai. The primary bathroom, with two-sided fireplace, has Jacuzzi tub and glass enclosed shower. Second floor game room is set up for entertainment (pool table, card table and pub table). Wet bar provides additional seating, storage and a fridge. Lanai features a summer kitchen with gas grill and beverage fridge, perfect for outdoor gatherings. This a MUST SEE home! Complete home Generac propane system, central vacuum, plantation shutters, remote control fans, oversized 3-car garage with individual openers. Roof replaced in 2017 and A/C in 2023.
Listing Snapshot
- Price
- $630,000
- Days On Site
- N/A
- Bedrooms
- 4
- Inside Area (SqFt)
- 3,235 sqft
- Total Baths
- 4
- Full Baths
- 2
- Partial Baths
- 2
- Lot Size
- 0.27 Acres
- Year Built
- 2000
- MLS® Number
- S5117859
- Status
- Sold
- Property Tax
- $7,285 (2024)
- HOA/Condo/Coop Fees
- $12.5 monthly
- Sq Ft Source
- Public Records
Property Details
General Features
15 items
- Acres
- 0.27
- Attached Garage
- Yes
- Direction Faces
- East
- Foundation
- Slab
- Garage
- Yes
- Garage Spaces
- 3
- Levels
- Two
- Parking
- Garage Door Opener, Attached
- Pets
- Yes
- Property Sub Type
- Single Family Residence
- Security
- Gated Community
- Sewer
- Public Sewer
- SqFt Total
- 4,434
- Style
- Contemporary
- Water Source
- Public
Interior Features
19 items
- Appliances
- Bar Fridge, Microwave, Range, Refrigerator, Dishwasher, Disposal, Electric Water Heater, Exhaust Fan, Wine Refrigerator
- Cooling
- Central Air
- Fireplace
- Yes
- Fireplace Features
- Gas
- Flooring
- Wood, Bamboo, Tile, Carpet
- Furnished
- Unfurnished
- Heating
- Central, Electric
- Interior
- Crown Molding, High Ceilings, Open Floorplan, Tray Ceiling(s), Walk-In Closet(s), Wet Bar
- Laundry Features
- Laundry Room, Electric Dryer Hookup, Inside, Washer Hookup
- Window Features
- Window Coverings, Shutters, Window Treatments, Blinds
Rooms
| Room | Dimensions | Level | Features |
|---|---|---|---|
| Bedroom 2 | 11x12 | First | |
| Bedroom 3 | 11x12 | First | |
| Bedroom 4 | 11x12 | First | |
| Dining Room | 11x13 | First | |
| Family Room | 17x20 | First | |
| Game Room | 27x22 | Second | |
| Kitchen | 13x21 | First | |
| Living Room | 11x13 | First | |
| Master Bedroom | 17x24 | First |
Exterior Features
8 items
- Construction Details
- Block, Stucco
- Exterior
- Outdoor Kitchen
- Lot Features
- Landscaped, On Golf Course
- Patio And Porch
- Rear Porch, Screened
- Roof
- Shingle
- View
- Pond, Water, Golf Course
- Waterview
- Pond, Water, Golf Course
- Windows/Doors
- Window Coverings, Shutters, Window Treatments, Blinds
Community Features
8 items
- Association Amenities
- Gated, Golf Course
- Association Fee
- $150.0
- Association Fee Frequency
- Annually
- Community Features
- Gated, Clubhouse, Golf, Pool, Tennis Court(s)
- MLS Area
- 33813 - Lakeland
- Township
- 29
- Financing Terms Available
- Cash, Conventional, VA Loan
- Roads
- Paved
Location
1280 Osprey Landing Drive, Lakeland, FL 33813 · 33813 - Lakeland


Neighborhood & Commute
ZIP Code 33813
- Median household income
- $94,991
- Income per person
- $44,288
- Households
- 14,236
- Average household size
- 2.63
- Median age
- 43.5
Source: Walk Score.
Disclosure: Community information and market data powered by Constellation Data Labs. Information is deemed reliable but not guaranteed.
Price & Status History
- Listing updated with changes from the MLS®
- Status changed to Closed
- Price changed to $675,000
Friends & Family
Similar Homes
For sale in Lakeland, single family residence, within 20% of this price.
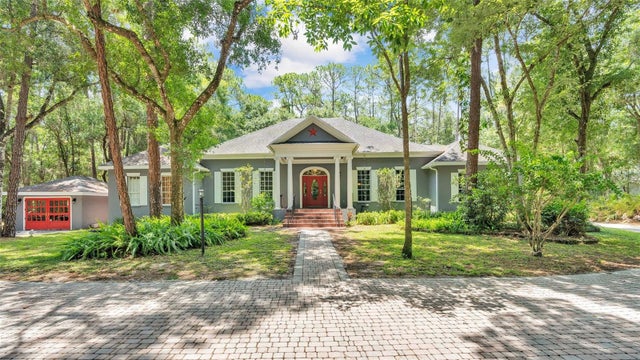 $700,000Single Family Residence SoldSold4Beds3Total Baths3,445Sqft7211 ESTATE ROADLAKELAND, FL 33809MARCUM ACRES Subdivision
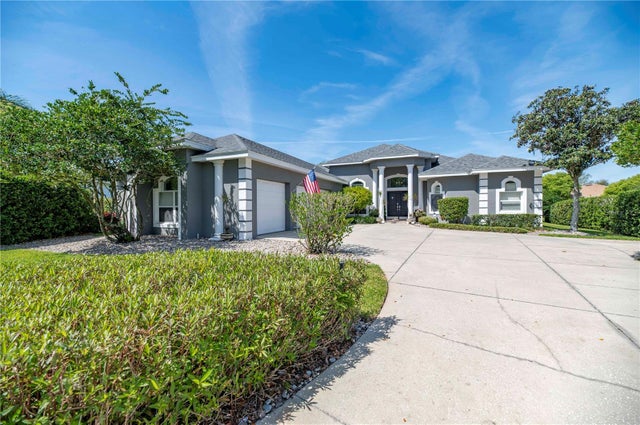 $700,000Single Family Residence SoldSold4Beds2Total Baths2,996Sqft2859 MEDINAH CIRCLELAKELAND, FL 33803FAIRWAY LAKES Subdivision
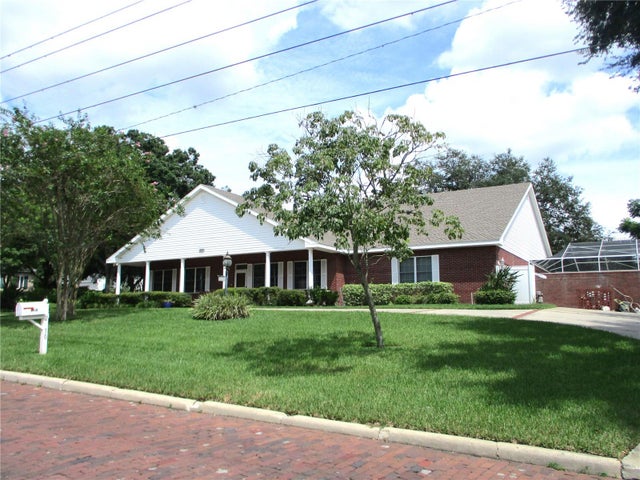 $715,000Single Family Residence SoldSold4Beds3Total Baths3,909Sqft2410 NEVADA ROADLAKELAND, FL 33803JEFFERSON GROVE Subdivision
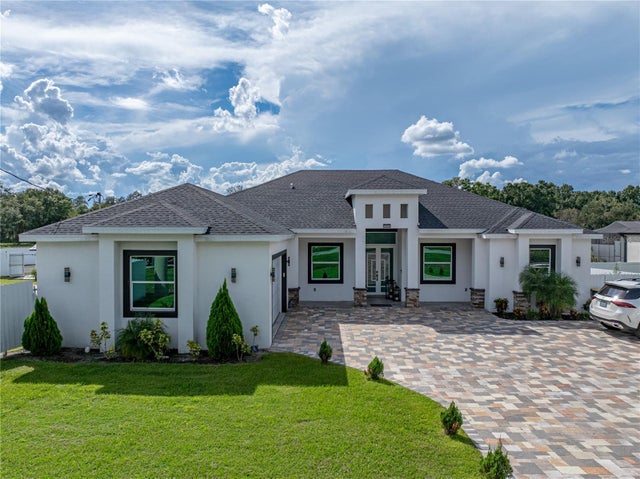 $720,000Single Family Residence SoldSold4Beds3Total Baths3,814Sqft3820 N GALLOWAY ROADLAKELAND, FL 33810BLACKWATER ACRES Subdivision