

SoldSingle Family ResidenceSold
14365 Evans Ranch Road
Lakeland, FL 33809
$600,000
- 3Beds
- 2Baths2 full
- 2,292Sq Ft
- $262Per Sq Ft
- 6.03Acres
- 2006Built
- Subdivision
- Turkey Creek
- County
- Polk
- MLS®
- TB8389239
Overview
Welcome to this beautifully maintained, custom-built 3-bedroom, 2-bath pool home nestled in the exclusive gated community of Turkey Creek. Situated on a 6.03-acre lot, this property offers the perfect blend of privacy, functionality, and charm—ideal for nature lovers and those seeking a peaceful lifestyle.
Enjoy the benefits of energy-efficient construction, including foam-filled concrete block walls, brick veneer with vinyl siding, extra attic insulation, and a new roof. A whole-house generator powered by a 500-gallon buried propane tank ensures peace of mind during storms, also fueling the water heater and gas grill.
Step outside to your oversized 14x61 covered, screened-in porch, the perfect place to unwind while overlooking your serene backyard oasis. The low-maintenance San Juan fiberglass pool and spa are heated, offering year-round relaxation.
Need space for hobbies or storage? TWO huge detached garages are ready for your RV, boat, workshop, or toys.
Inside, you'll find:
A spacious great room perfect for entertaining family. A well-equipped kitchen with solid-surface (Corian) counters and beautiful cabinetry. A cozy 12x12 breakfast nook with scenic backyard views. A den, workout room, and a large laundry room for added flexibility. 10’ ceilings throughout for an open, airy feel High-quality Trex decking on the porch and stairs for durability and style This move-in ready home, truly captures the essence of upscale country living with modern convenience. Come see for yourself—this one-of-a-kind property won’t last!
Listing Snapshot
- Price
- $600,000
- Days On Site
- N/A
- Bedrooms
- 3
- Inside Area (SqFt)
- 2,292 sqft
- Total Baths
- 2
- Full Baths
- 2
- Partial Baths
- 0
- Lot Size
- 6.03 Acres
- Year Built
- 2006
- MLS® Number
- TB8389239
- Status
- Sold
- Property Tax
- $4,710 (2024)
- HOA/Condo/Coop Fees
- $41.67 monthly
- Sq Ft Source
- Public Records
Property Details
General Features
14 items
- Acres
- 6.03
- Attached Garage
- Yes
- Direction Faces
- West
- Foundation
- Slab
- Garage
- Yes
- Garage Spaces
- 3
- Levels
- One
- Parking
- Attached
- Pets
- Yes
- Property Sub Type
- Single Family Residence
- Sewer
- Septic Tank
- SqFt Total
- 4,683
- Utilities
- Cable Available, Electricity Connected, Propane, Water Available
- Water Source
- Private, Well
Interior Features
14 items
- Appliances
- Cooktop, Disposal, Microwave, Range, Refrigerator
- Cooling
- Central Air
- Heating
- Electric, Natural Gas
- Interior
- Cathedral Ceiling(s), High Ceilings, Vaulted Ceiling(s), Walk-In Closet(s)
- Laundry Features
- Inside
Rooms
| Room | Dimensions | Level | Features |
|---|---|---|---|
| Bathroom 2 | First | ||
| Bedroom 2 | 12x16 | First | Ceiling Fan(s) |
| Bedroom 3 | 10x13 | First | Ceiling Fan(s) |
| Dining Room | 13x18 | First | |
| Great Room | 18x20 | First | |
| Kitchen | First | ||
| Laundry | First | ||
| Master Bathroom | First | Double Vanity | |
| Master Bedroom | 14x16 | First |
Exterior Features
7 items
- Construction Details
- Vinyl Siding
- Other Structures
- Shed(s), Storage, Workshop
- Patio And Porch
- Covered, Deck, Enclosed, Front Porch, Screened
- Pool Features
- Fiberglass, Heated, Private
- Private Pool
- Yes
- Roof
- Shingle
- Spa Features
- Heated
Community Features
7 items
- Association Fee
- $500.0
- Association Fee Frequency
- Annually
- Community Features
- Gated
- MLS Area
- 33809 - Lakeland / Polk City
- Township
- 25
- Financing Terms Available
- Cash, Conventional, VA Loan
- Roads
- Paved
Location
14365 Evans Ranch Road, Lakeland, FL 33809 · 33809 - Lakeland / Polk City


Neighborhood & Commute
ZIP Code 33809
- Median household income
- $63,589
- Income per person
- $33,437
- Households
- 15,099
- Average household size
- 2.43
- Median age
- 43.2
Source: Walk Score.
Disclosure: Community information and market data powered by Constellation Data Labs. Information is deemed reliable but not guaranteed.
Price & Status History
- Listing updated with changes from the MLS®
- Status changed to Closed
Friends & Family
Similar Homes
For sale in Lakeland, single family residence, within 20% of this price.
 $635,000Single Family Residence SoldSold5Beds4Total Baths3,485Sqft6816 BROKEN ARROW TRAIL SLAKELAND, FL 33813NA Subdivision
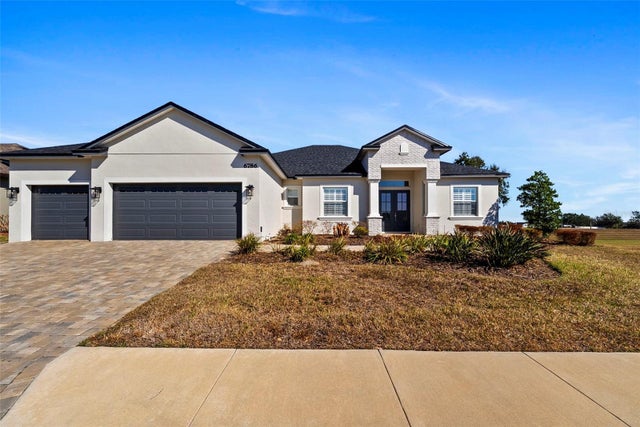 $675,000Single Family Residence SoldSold4Beds3Total Baths2,534Sqft6786 BENTRIDGE DRIVELAKELAND, FL 33813TREYMONT Subdivision
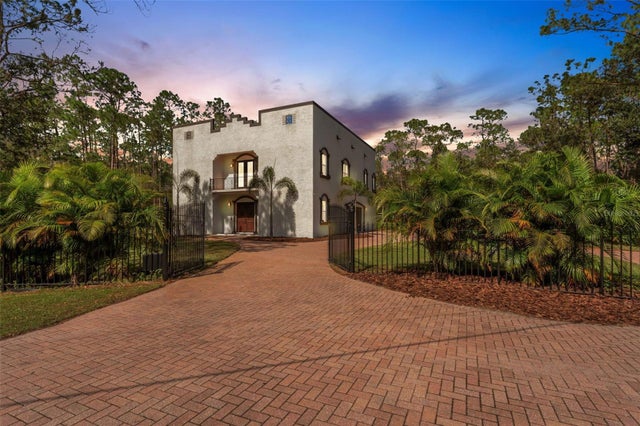 $675,000Single Family Residence SoldSold4Beds4Total Baths4,371Sqft4601 LOG CABIN DRIVELAKELAND, FL 33810COUNTRY CLASS PH 01 Subdivision
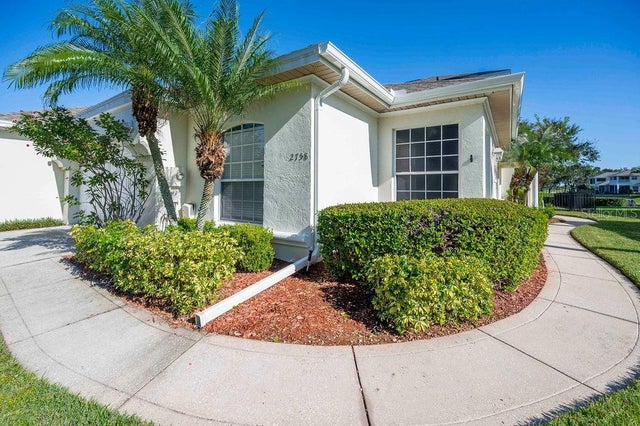 $693,000Single Family Residence SoldSold4Beds4Total Baths2,929Sqft2758 PRESTWICK DRIVELAKELAND, FL 33803PRESTWICK Subdivision