

SoldSingle Family ResidenceSold
959 Ashton Oaks Circle
Lakeland, FL 33813
$835,000
- 4Beds
- 3Baths3 full
- 4,006Sq Ft
- $208Per Sq Ft
- 0.43Acres
- 2002Built
- Subdivision
- Ashton Oaks
- County
- Polk
- MLS®
- L4946893
Overview
Prepare to be wowed by this exquisite 4-bedroom, 3-bathroom pool home in the coveted gated community of Ashton Oaks located in south Lakeland. This property is impeccably prepared for its next owners, with recent upgrades including a new roof (2022), updated HVAC systems, a refinished pool surface, new pool heater and pump, freshly painted interior and exterior, and more. As you enter Ashton Oaks through the gated entrance, you'll immediately appreciate the well-maintained surroundings and meticulously cared-for homes within the community. The home itself greets you with stunning curb appeal, featuring tasteful landscaping, a brick paver walkway, and a spacious driveway leading to a side-entry 3-car garage. Upon arrival, you'll find elegant dual custom doors leading into a grand foyer and an open floor plan with 12-foot ceilings throughout. The interior boasts beautiful wood floors and views of the pool and patio. With 4,006 sq/ft of living space, this home accommodates large furnishings effortlessly. The formal living room is highlighted by wood floors, crown molding, and French doors with custom framing that open to the pool area. The formal dining room is stylishly appointed with a gorgeous chandelier, large windows overlooking the front porch and yard, and recessed shelving. The chef’s kitchen is a standout feature, equipped with granite countertops, ample solid wood cabinets, two separate kitchen islands (each with its own sink), a breakfast bar, double built-in ovens, a stainless steel refrigerator, dishwasher, Thermador above the cooktop, a built-in desk area, wine rack, and abundant lighting. Adjacent to the kitchen is a dinette with splendid views of the pool area. The expansive family room, with wood and slate flooring, includes French doors leading to the pool area and a double-sided gas fireplace (currently not connected). This space is open to a large bonus room featuring a pool table and bar (which can convey with the sale). The primary bedroom, measuring 26’x16’, includes a recessed ceiling, two ceiling fans, French doors to the pool and patio, and ample space for large bedroom furnishings. The luxurious primary bathroom features a granite-topped vanity with dual sinks, two large closets, and a walk-in closet the size of a small bedroom. It also includes a jetted garden tub, a make-up station, and a beautifully tiled walk-in shower with dual shower heads. The split bedroom plan positions the remaining bedrooms on the opposite side of the home. Two of these bedrooms share a bathroom with dual sinks and a tiled tub/shower stall. The additional bedroom, located towards the back of the home, has its own dedicated bathroom and private access to the backyard, leading to the screened-in pool area via a brick paver walkway. The patio and pool area are ideal for entertaining, featuring a large covered space for patio furnishings, a bar area with cabinets, a sink, and a refrigerator. The pool, recently updated with a refinished surface, a new pump, and heater, offers a private oasis right in your backyard. Additional highlights include a separate office/den (with a piano that can convey), custom crown molding, an interior laundry room that boasts built in cabinets and a sink, a side-entry 3-car garage with built-in storage cabinets, a fully fenced backyard with a pristine wooded view and no rear home in sight. This home can be shown with ease, so make your appointment today to view this stunning home.
Listing Snapshot
- Price
- $835,000
- Days On Site
- N/A
- Bedrooms
- 4
- Inside Area (SqFt)
- 4,006 sqft
- Total Baths
- 3
- Full Baths
- 3
- Partial Baths
- 0
- Lot Size
- 0.43 Acres
- Year Built
- 2002
- MLS® Number
- L4946893
- Status
- Sold
- Property Tax
- $6,196.21 (2023)
- HOA/Condo/Coop Fees
- $58.33 monthly
- Sq Ft Source
- Public Records
Property Details
General Features
16 items
- Acres
- 0.43
- Attached Garage
- Yes
- Direction Faces
- North
- Foundation
- Slab
- Garage
- Yes
- Garage Spaces
- 3
- Levels
- One
- Number Of Stories
- 1
- Parking
- Garage Door Opener, Garage Faces Side, Parking Pad, Attached
- Pets
- Yes
- Property Sub Type
- Single Family Residence
- Sewer
- Public Sewer
- SqFt Total
- 5,207
- Style
- Contemporary
- Utilities
- Cable Available, Electricity Available, Sewer Connected, Water Connected
- Water Source
- Public
Interior Features
19 items
- Appliances
- Convection Oven, Cooktop, Dishwasher, Disposal, Electric Water Heater, Microwave, Refrigerator, Washer
- Cooling
- Central Air
- Fireplace
- Yes
- Fireplace Features
- Decorative, Family Room, Gas
- Flooring
- Carpet, Tile, Wood
- Furnished
- Unfurnished
- Heating
- Central
- Interior
- Built-in Features, Crown Molding, Eat-in Kitchen, High Ceilings, Open Floorplan, Stone Counters, Walk-In Closet(s)
- Laundry Features
- Inside, Laundry Room
- Window Features
- Skylight(s), Blinds, Double Pane Windows
Rooms
| Room | Dimensions | Level | Features |
|---|---|---|---|
| Bedroom 2 | 14x12 | First | |
| Bedroom 3 | 14x12 | First | |
| Bedroom 4 | 14x12 | First | |
| Bonus Room | 20x19 | First | |
| Den | 14x12 | First | |
| Family Room | 19x17 | First | |
| Kitchen | 20x17 | First | |
| Living Room | 17x16 | First | |
| Master Bedroom | 26x16 | First |
Exterior Features
12 items
- Construction Details
- Block, Stucco
- Exterior
- Lighting, Rain Gutters
- Fencing
- Chain Link
- Lot Features
- Landscaped, Near Golf Course, Paved
- Patio And Porch
- Covered, Front Porch, Patio, Screened
- Pool Features
- Gunite, Heated, In Ground, Screen Enclosure, Private
- Private Pool
- Yes
- Roof
- Shingle
- Spa Features
- In Ground
- View
- Pool, Trees/Woods
- Waterview
- Pool, Trees/Woods
- Windows/Doors
- Skylight(s), Blinds, Double Pane Windows
Community Features
8 items
- Association Amenities
- Gated
- Association Fee
- $700.0
- Association Fee Frequency
- Annually
- Community Features
- Gated
- MLS Area
- 33813 - Lakeland
- Township
- 29
- Financing Terms Available
- Cash, Conventional, FHA, VA Loan
- Roads
- Asphalt
Location
959 Ashton Oaks Circle, Lakeland, FL 33813 · 33813 - Lakeland


Neighborhood & Commute
ZIP Code 33813
- Median household income
- $94,991
- Income per person
- $44,288
- Households
- 14,236
- Average household size
- 2.63
- Median age
- 43.5
Source: Walk Score.
Disclosure: Community information and market data powered by Constellation Data Labs. Information is deemed reliable but not guaranteed.
Schools
- Elementary School
- Scott Lake Elem
- Middle School
- Lakeland Highlands Middl
- High School
- George Jenkins High
Price & Status History
- Listing updated with changes from the MLS®
- Status changed to Closed
- Price changed to $879,900
Friends & Family
Similar Homes
For sale in Lakeland, single family residence, within 20% of this price.
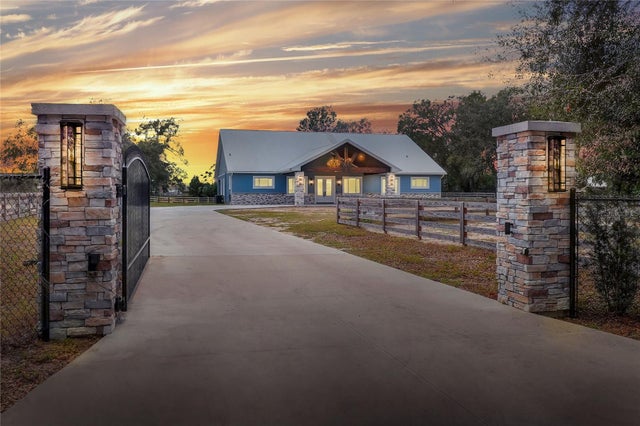 $850,000Single Family Residence SoldSold4Beds5Total Baths4,145Sqft3960 LAUREL AVENUE SELAKELAND, FL 33812HASKELL Subdivision
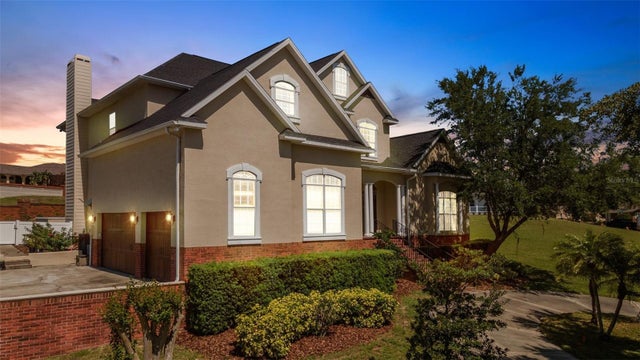 $925,000Single Family Residence SoldSold5Beds5Total Baths4,462Sqft5149 HANOVER LANELAKELAND, FL 33813THE VILLAGE AT SCOTT LAKE Subdivision
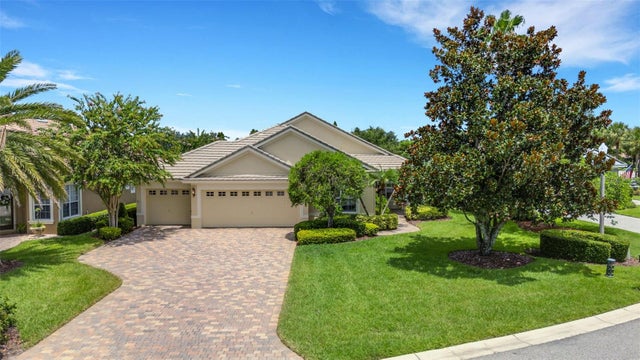 $935,000Single Family Residence SoldSold3Beds3Total Baths2,679Sqft2633 BELLERIVE DRIVELAKELAND, FL 33803BELLERIVE Subdivision
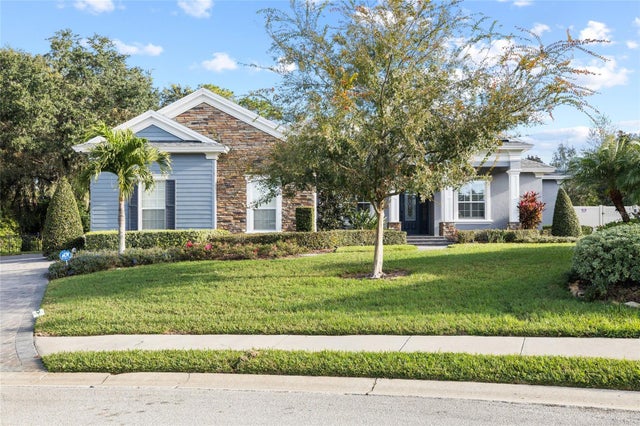 $940,000Single Family Residence SoldSold5Beds3Total Baths3,434Sqft6632 CRESCENT WOODS CIRCLELAKELAND, FL 33813CRESCENT WOODS Subdivision