

SoldSingle Family ResidenceSold
4043 Ashton Club Drive
Lake Wales, FL 33859
$451,000
- 3Beds
- 2Baths2 full
- 2,652Sq Ft
- $170Per Sq Ft
- 0.17Acres
- 2002Built
- Subdivision
- Lake Ashton Golf Club Ph 02
- County
- Polk
- MLS®
- L4946013
Overview
Welcome to an exclusive lifestyle of unparalleled elegance and leisure at the beautiful 55+ community of Lake Ashton! With this premium lot, everyday can unfold with breathtaking and unmatched views of Lake Ashton, a lush golf course, and a tranquil pond. Upon entering this 3 bedroom, 2 bath home you are welcomed by an expansive open floorplan that seamlessly integrates a spacious living room, dining room, and kitchen area, complemented by a casual eating space. Natural sunlight floods every corner, accentuated by numerous windows, a charming bay window, and elegant French doors leading to the air conditioned Sunroom that enhance the airy ambiance. The kitchen features a convenient bar top for additional seating, ideal for casual meals or lively gatherings. Throughout the majority of the home are beautiful wood floors adding warmth and sophistication. The master bedroom is very spacious, highlighted by a picturesque bay window offering stunning waterfront and golf views. It boasts two expansive walk-in closets, ensuring ample storage space. The adjoining large master bathroom features dual vanities, an expansive soaking tub, and a separate shower. On the opposite side of the home, you'll find the second bedroom, a generously sized laundry room complete with a sink, beautiful cabinets for storage and a counter top for a convenient folding space. You will also find the versatile third bedroom currently utilized as an office. Completing this side of the home is a spacious second bathroom featuring a convenient tub/shower combination, ensuring comfort and functionality for residents and guests alike. You are just a short walk to the Main Club House that is equip with a large Dining hall featuring daily events, a restaurant and bar, large swimming pool and spa, bowling, movie theater, a craft room, expansive gym with lake views, a pool hall and card room, plus a beautiful library. This community also offers top of the line golf, tennis, plus, the pro shop has an additional restaurant. Don't miss the opportunity to elevate your lifestyle today! Call today for more information or a private showing.
Listing Snapshot
- Price
- $451,000
- Days On Site
- N/A
- Bedrooms
- 3
- Inside Area (SqFt)
- 2,652 sqft
- Total Baths
- 2
- Full Baths
- 2
- Partial Baths
- 0
- Lot Size
- 0.17 Acres
- Year Built
- 2002
- MLS® Number
- L4946013
- Status
- Sold
- Property Tax
- $6,622.64 (2023)
- HOA/Condo/Coop Fees
- $17 monthly
- Sq Ft Source
- Estimated
Property Details
General Features
15 items
- Acres
- 0.17
- Attached Garage
- Yes
- Direction Faces
- Northwest
- Foundation
- Block
- Garage
- Yes
- Garage Spaces
- 2
- Levels
- One
- Number Of Stories
- 1
- Parking
- Attached
- Pets
- Yes
- Property Sub Type
- Single Family Residence
- Sewer
- Public Sewer
- SqFt Total
- 3,300
- Utilities
- Cable Available, Electricity Available, Phone Available, Water Available
- Water Source
- Public
Interior Features
12 items
- Appliances
- Cooktop, Dishwasher, Disposal, Dryer, Electric Water Heater, Microwave, Range, Refrigerator, Washer
- Cooling
- Central Air
- Flooring
- Wood
- Furnished
- Negotiable
- Heating
- Electric
- Interior
- Eat-in Kitchen, High Ceilings, Open Floorplan, Walk-In Closet(s)
- Laundry Features
- Inside, Laundry Room
Rooms
| Room | Dimensions | Level | Features |
|---|---|---|---|
| Bedroom 1 | 11.3x15.1 | First | |
| Bedroom 2 | 15.1x15.2 | First | |
| Kitchen | 13.8x11.3 | First | |
| Living Room | 16.5x18.6 | First | |
| Master Bedroom | 13.9x18.3 | First |
Exterior Features
9 items
- Construction Details
- Stone, Stucco
- Exterior
- Lighting, Rain Gutters
- Lot Features
- Landscaped, On Golf Course, Private, Paved, Waterfront
- Patio And Porch
- Rear Porch
- Roof
- Shingle
- View
- Lake, Pond, Water, Golf Course
- Waterfront
- Yes
- Waterfront Features
- Lake, Pond
- Waterview
- Lake, Pond, Water, Golf Course
Community Features
9 items
- Association Amenities
- Clubhouse, Fitness Center, Gated, Pool, Recreation Facilities, Spa/Hot Tub, Tennis Court(s)
- Association Fee
- $17.0
- Association Fee Frequency
- Monthly
- Community Features
- Gated, Clubhouse, Fitness Center, Golf, Pool, Restaurant, Sidewalks, Tennis Court(s)
- MLS Area
- 33859 - Lake Wales
- Senior Community
- Yes
- Township
- 29
- Financing Terms Available
- Cash, Conventional, FHA
- Roads
- Asphalt
Location
4043 Ashton Club Drive, Lake Wales, FL 33859 · 33859 - Lake Wales


Neighborhood & Commute
ZIP Code 33859
- Median household income
- $54,095
- Income per person
- $27,538
- Households
- 5,388
- Average household size
- 2.25
- Median age
- 47.8
Source: Walk Score.
Disclosure: Community information and market data powered by Constellation Data Labs. Information is deemed reliable but not guaranteed.
Price & Status History
- Listing updated with changes from the MLS®
- Status changed to Closed
- Price changed to $474,900
Friends & Family
Similar Homes
For sale in Lake Wales, single family residence, within 20% of this price.
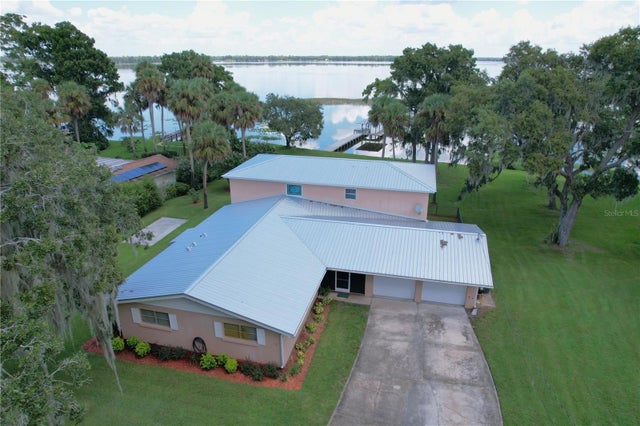 $462,500Single Family Residence SoldSold5Beds3Total Baths3,636Sqft5512 LAKESIDE DRIVELAKE WALES, FL 33898TIMBERLANE SUB Subdivision
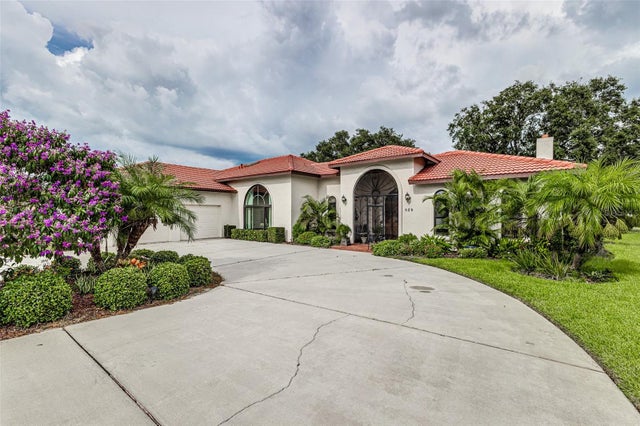 $475,000Single Family Residence SoldSold2Beds4Total Baths3,340Sqft529 CLUBHOUSE DRIVELAKE WALES, FL 33898COUNTRY CLUB VILLAGE PH 02 Subdivision
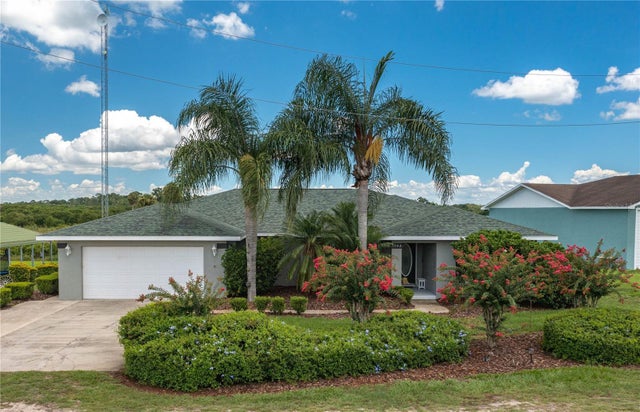 $488,000Single Family Residence SoldSold4Beds3Total Baths2,257Sqft1702 PARKS LAKE ROADLAKE WALES, FL 33898TEMPLETON GROVES & VILLA Subdivision
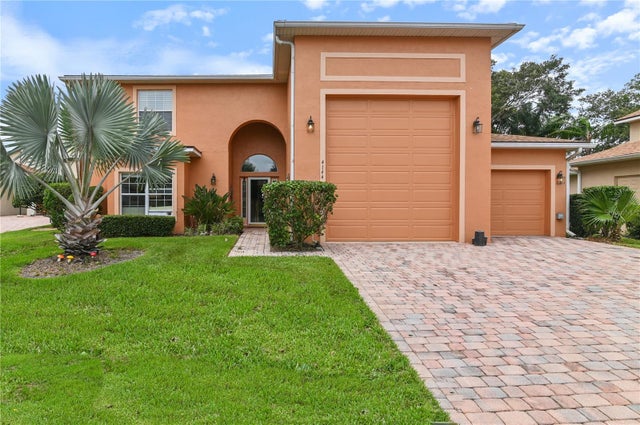 $495,000Single Family Residence SoldSold3Beds3Total Baths2,876Sqft4144 DUNMORE DRIVELAKE WALES, FL 33859LAKE ASHTON GOLF CLUB PH 02 Subdivision