

SoldSingle Family ResidenceSold
2313 Chesterfield Circle
Lakeland, FL 33813
$695,000
- 5Beds
- 4Baths4 full
- 4,120Sq Ft
- $169Per Sq Ft
- 0.24Acres
- 2004Built
- Subdivision
- Magnolia Chase
- County
- Polk
- MLS®
- L4940371
Overview
PRICE IMPROVEMENT Indulge in the ultimate luxury living experience in this stunning 5 bedroom 4 bathroom plus office south Lakeland home in the George Jenkins School District. Custom built by Hulbert Homes, this home is located in the highly sought-after gated community of Magnolia Chase, providing you with the utmost in tranquility and security. As you enter the home, you will be immediately greeted by the beauty of the cathedral ceiling living room, with an awe-inspiring view of the outdoor patio. The exquisite master suite, situated on the first floor, features a private office space for all your work needs, and a master bathroom with separate vanities, jacuzzi tub, and an impressively oversized walk-in shower. The breathtaking kitchen is a true gourmet's haven, with ample countertop space, luxurious granite countertops, stainless steel appliances, and a top-of-the-line gas stove top. The family room boasts stunning built-ins and a double trey ceiling with lighting, perfect for entertaining guests or simply relaxing in ultimate comfort. Additional features of this stunning home include an additional bedroom and bathroom on the first floor as well as a den or meditation room, two bedrooms with a shared bathroom on the second floor, and a fifth bedroom with its own walk-in closet and bathroom. The laundry chute on the second floor provides ultimate convenience. The in-house vacuum system and in-wall pest system are additional features that add to the luxury of this home as well as a home water softener system. Enjoy the large patio that features a summer kitchen, perfect for entertaining. The four zone sprinkler system provides convenient and efficient watering across every inch of lush green lawn and lovely landscaping. The exterior of the home was also recently painted in April 2023. Don't miss out on the opportunity to own this sensational custom-built home in the exclusive Magnolia Chase community. Schedule your showing today and experience the ultimate in luxury living. Home sold AS-IS.
Listing Snapshot
- Price
- $695,000
- Days On Site
- N/A
- Bedrooms
- 5
- Inside Area (SqFt)
- 4,120 sqft
- Total Baths
- 4
- Full Baths
- 4
- Partial Baths
- 0
- Lot Size
- 0.24 Acres
- Year Built
- 2004
- MLS® Number
- L4940371
- Status
- Sold
- Property Tax
- $4,630.29 (2022)
- HOA/Condo/Coop Fees
- $41.67 monthly
- Sq Ft Source
- Public Records
Property Details
General Features
15 items
- Acres
- 0.24
- Attached Garage
- Yes
- Direction Faces
- East
- Foundation
- Block
- Garage
- Yes
- Garage Spaces
- 2
- Levels
- Two
- Number Of Stories
- 2
- Parking
- Attached
- Pets
- Yes
- Property Sub Type
- Single Family Residence
- Sewer
- Public Sewer
- SqFt Total
- 5,159
- Utilities
- Natural Gas Available, Cable Available, Natural Gas Connected, Sewer Connected, Water Connected
- Water Source
- Public
Interior Features
22 items
- Appliances
- Cooktop, Dishwasher, Dryer, Gas Water Heater, Microwave, Range, Range Hood, Refrigerator, Washer
- Cooling
- Central Air
- Flooring
- Carpet, Tile
- Heating
- Central
- Interior
- Built-in Features, Cathedral Ceiling(s), Eat-in Kitchen, High Ceilings, Stone Counters, Walk-In Closet(s)
- Laundry Features
- Inside, Laundry Room
- Window Features
- Blinds
Rooms
| Room | Dimensions | Level | Features |
|---|---|---|---|
| Bathroom 2 | 8x5 | First | |
| Bathroom 3 | 8x8 | Second | |
| Bathroom 4 | 8x5 | Second | |
| Bedroom 2 | 12x11 | First | |
| Bedroom 3 | 10x11 | Second | |
| Bedroom 4 | 11x12 | Second | |
| Bedroom 5 | 11x12 | Second | |
| Dining Room | 11x14 | First | |
| Family Room | 15x16 | First | |
| Kitchen | 17x14 | First | |
| Laundry | 8x4 | First | |
| Living Room | 12x14 | First | |
| Master Bathroom | 8x14 | First | |
| Master Bedroom | 14x13 | First | |
| Office | 10x10 | First |
Exterior Features
4 items
- Construction Details
- Block, Stucco
- Patio And Porch
- Patio, Screened
- Roof
- Shingle
- Windows/Doors
- Blinds
Community Features
8 items
- Association Amenities
- Gated
- Association Fee
- $500.0
- Association Fee Frequency
- Annually
- Community Features
- Gated
- MLS Area
- 33813 - Lakeland
- Township
- 29
- Financing Terms Available
- Cash, Conventional, FHA, VA Loan
- Roads
- Paved
Location
2313 Chesterfield Circle, Lakeland, FL 33813 · 33813 - Lakeland


Neighborhood & Commute
ZIP Code 33813
- Median household income
- $94,991
- Income per person
- $44,288
- Households
- 14,236
- Average household size
- 2.63
- Median age
- 43.5
Source: Walk Score.
Disclosure: Community information and market data powered by Constellation Data Labs. Information is deemed reliable but not guaranteed.
Schools
- Middle School
- Lakeland Highlands Middl
- High School
- George Jenkins High
Price & Status History
- Listing updated with changes from the MLS®
- Status changed to Closed
- Price changed to $725,000
Friends & Family
Similar Homes
For sale in Lakeland, single family residence, within 20% of this price.
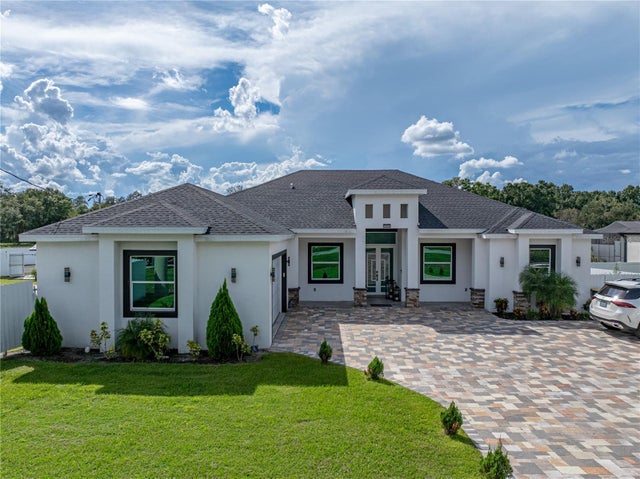 $720,000Single Family Residence SoldSold4Beds3Total Baths3,814Sqft3820 N GALLOWAY ROADLAKELAND, FL 33810BLACKWATER ACRES Subdivision
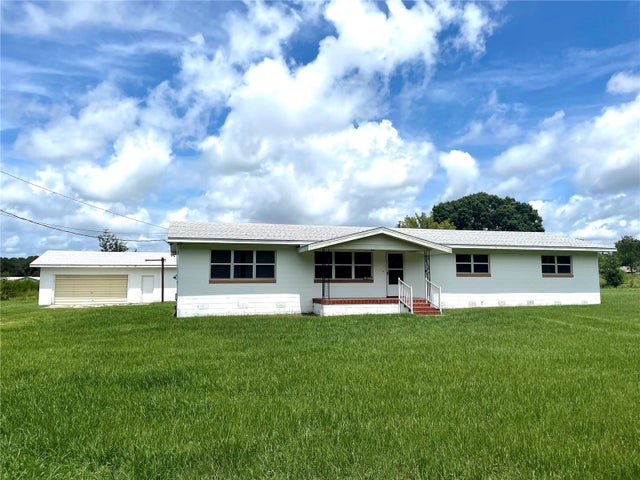 $750,000Single Family Residence SoldSold3Beds2Total Baths1,783Sqft1237 CHERRY LANELAKELAND, FL 33811NOT IN SUBDIVISION Subdivision
 $750,000Single Family Residence SoldSold5Beds5Total Baths4,819Sqft6704 CRESCENT LAKE DRIVELAKELAND, FL 33813CRESCENT LAKE 2ND ADD Subdivision
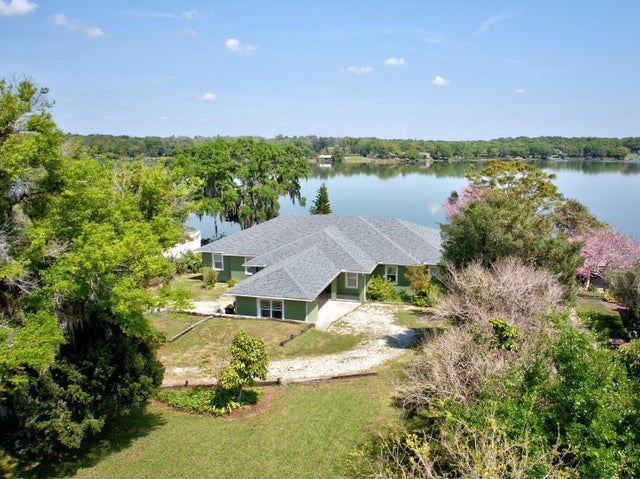 $755,000Single Family Residence SoldSold4Beds3Total Baths3,077Sqft1228 LAKE POINT DRIVELAKELAND, FL 33813LAKE POINT Subdivision