

SoldSingle Family ResidenceSold
6948 Hayter Drive
Lakeland, FL 33813
$789,500
- 4Beds
- 6Baths5 full, 1 half
- 4,968Sq Ft
- $159Per Sq Ft
- 1.05Acres
- 1992Built
- Subdivision
- Christina Woods Ph 09
- County
- Polk
- MLS®
- L4953418
Overview
*Multiple offers received. Please submit your BEST and final offers (no escalation clauses) by 1pm on July 28th.* Located in the established community of Christina Woods, this one-owner all-brick two-story home offers timeless architecture, peaceful lake views, and solid value with major updates already in place—including a brand-new roof and AC system installed in 2024.
Set on an expansive lot with a circular driveway and three-car garage, the home makes a strong first impression. Inside, a grand staircase and classic chandelier welcome you into a layout that feels both spacious and thoughtfully designed. The family room stands out with soaring vaulted ceilings, a rich brick wood-burning fireplace, and three-panel double doors that frame beautiful water views and open onto a spacious back patio—ideal for relaxing or entertaining. Just steps away, a brick picnic house with built-in grill and sink adds extra functionality for outdoor gatherings.
The home features four generously sized bedrooms, each with its own private bathroom, plus a cozy home office with built-in shelving. The primary suite offers a bright en suite bath with soaking tub, walk-in shower, and walk-in closet, while two guest bedrooms enjoy private balconies overlooking the backyard and lake.
The kitchen is anchored by real wood cabinetry, stone countertops, and stainless steel appliances, offering a solid, functional space ready for your personal updates. While some finishes may feel dated, this home has been well cared for by its original owner and offers a combination of size, lake access, and location that’s hard to find in today’s market.
Homes like this in Christina Woods don’t come up often. Schedule your showing today and see the potential and peaceful lakeside living for yourself.
Listing Snapshot
- Price
- $789,500
- Days On Site
- N/A
- Bedrooms
- 4
- Inside Area (SqFt)
- 4,968 sqft
- Total Baths
- 6
- Full Baths
- 5
- Partial Baths
- 1
- Lot Size
- 1.05 Acres
- Year Built
- 1992
- MLS® Number
- L4953418
- Status
- Sold
- Property Tax
- $7,149.82 (2024)
- HOA/Condo/Coop Fees
- $33.33 monthly
- Sq Ft Source
- Public Records
Property Details
General Features
15 items
- Acres
- 1.05
- Direction Faces
- East
- Foundation
- Brick/Mortar
- Garage
- Yes
- Garage Spaces
- 3
- Levels
- Two
- Number Of Stories
- 2
- Parking
- Circular Driveway, Driveway, Garage Door Opener, Garage Faces Side, Open, Oversized
- Pets
- Yes
- Property Sub Type
- Single Family Residence
- Security
- Security System
- Sewer
- Public Sewer
- SqFt Total
- 7,207
- Utilities
- Cable Available, Cable Connected, Underground Utilities
- Water Source
- Public
Interior Features
22 items
- Appliances
- Cooktop, Dishwasher, Disposal, Dryer, Electric Water Heater, Exhaust Fan, Freezer, Ice Maker, Microwave, Range, Refrigerator, Tankless Water Heater, Trash Compactor, Washer
- Cooling
- Central Air
- Fireplace
- Yes
- Fireplace Features
- Family Room, Wood Burning
- Flooring
- Carpet, Tile, Wood
- Heating
- Central
- Interior
- Crown Molding, Eat-in Kitchen, Stone Counters, Walk-In Closet(s)
- Laundry Features
- In Garage
- Window Features
- Window Coverings, Blinds, Drapes, Window Treatments
Rooms
| Room | Dimensions | Level | Features |
|---|---|---|---|
| Bathroom 1 | First | ||
| Bathroom 2 | First | ||
| Bathroom 3 | Second | ||
| Bathroom 4 | Second | ||
| Bathroom 5 | Second | Double Vanity | |
| Bedroom 1 | Second | Ceiling Fan(s) | |
| Bedroom 2 | Second | ||
| Dining Room | First | ||
| Kitchen | First | Kitchen Island | |
| Living Room | First | ||
| Master Bathroom | Second | Double Vanity | |
| Master Bedroom | Second | Ceiling Fan(s) | |
| Office | First |
Exterior Features
11 items
- Construction Details
- Brick, Frame
- Exterior
- Balcony, Outdoor Grill
- Lot Features
- Cul-De-Sac, Gentle Sloping, Landscaped, Sloped, Waterfront
- Other Structures
- Cabana
- Patio And Porch
- Front Porch, Rear Porch
- Roof
- Shingle
- View
- Lake, Water
- Waterfront
- Yes
- Waterfront Features
- Lake Privileges, Lake Front
- Waterview
- Lake, Water
- Windows/Doors
- Window Coverings, Blinds, Drapes, Window Treatments
Community Features
7 items
- Association Fee
- $400.0
- Association Fee Frequency
- Annually
- Community Features
- Street Lights
- MLS Area
- 33813 - Lakeland
- Township
- 29
- Financing Terms Available
- Cash, Conventional, FHA, VA Loan
- Roads
- Concrete
Location
6948 Hayter Drive, Lakeland, FL 33813 · 33813 - Lakeland


Neighborhood & Commute
ZIP Code 33813
- Median household income
- $94,991
- Income per person
- $44,288
- Households
- 14,236
- Average household size
- 2.63
- Median age
- 43.5
Source: Walk Score.
Disclosure: Community information and market data powered by Constellation Data Labs. Information is deemed reliable but not guaranteed.
Schools
- Elementary School
- Scott Lake Elem
- Middle School
- Lakeland Highlands Middl
- High School
- George Jenkins High
Price & Status History
- Listing updated with changes from the MLS®
- Status changed to Closed
- Price changed to $869,000
Friends & Family
Similar Homes
For sale in Lakeland, single family residence, within 20% of this price.
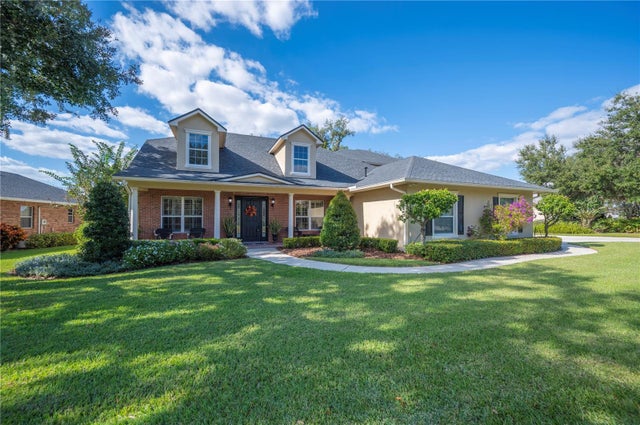 $795,000Single Family Residence SoldSold5Beds5Total Baths4,153Sqft5789 LAKE VICTORIA DRIVELAKELAND, FL 33813LAKE VICTORIA SUB Subdivision
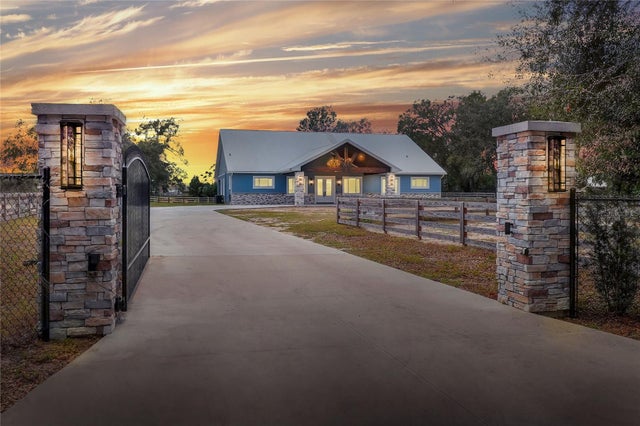 $850,000Single Family Residence SoldSold4Beds5Total Baths4,145Sqft3960 LAUREL AVENUE SELAKELAND, FL 33812HASKELL Subdivision
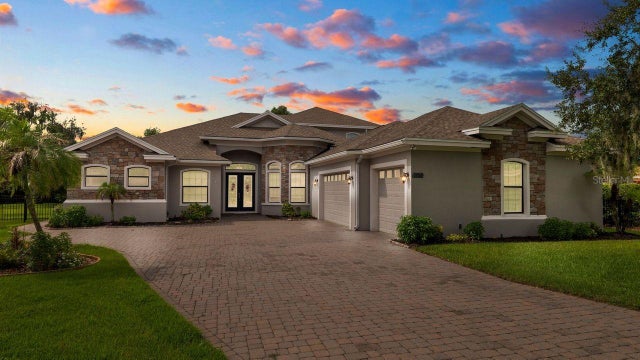 $875,203Single Family Residence SoldSold5Beds5Total Baths4,195Sqft2120 SOUTHERN OAKS LANELAKELAND, FL 33813SOUTHERN OAKS Subdivision
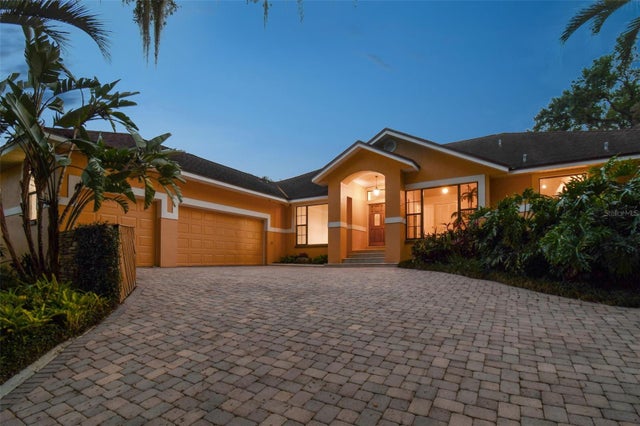 $880,000Single Family Residence SoldSold4Beds3Total Baths3,935Sqft1149 LAKE POINT DRIVELAKELAND, FL 33813LAKE POINT Subdivision