

SoldSingle Family ResidenceSold
3624 SW 73rd Way
Gainesville, FL 32608
$505,000
- 3Beds
- 2Baths2 full
- 2,192Sq Ft
- $230Per Sq Ft
- 0.19Acres
- 2014Built
- Subdivision
- Garison Way Ph 2
- County
- Alachua
- MLS®
- GC530122
Overview
Welcome to your dream home in the highly sought-after Garison Way community! This beautifully maintained 3-bedroom, 2-bathroom residence offers both style and comfort with a range of thoughtful upgrades. Step inside to discover an inviting open floor plan with elegant crown molding, tray ceilings, and split bedrooms for added privacy. Enjoy newly installed flooring in the bedrooms and office, along with Hunter Douglas window treatments in the living room and primary suite for a touch of luxury. The kitchen features granite countertops, a gas stove, and a functional working island—perfect for everyday living or entertaining. Additional highlights include updated light fixtures, new ceiling fans, select modernized faucets, and a tankless gas water heater. Outdoors, you'll find a fenced backyard with pavers and screened in patio, ideal for relaxing or hosting guests. The home also includes an alarm system with security cameras for peace of mind. Garison Way offers a neighborhood pool and dog park, right across the street! The neighborhood also has private access to Veteran's Park and its walking trails. Don’t miss your chance to live in this exceptional home in a fantastic location!
Listing Snapshot
- Price
- $505,000
- Days On Site
- N/A
- Bedrooms
- 3
- Inside Area (SqFt)
- 2,192 sqft
- Total Baths
- 2
- Full Baths
- 2
- Partial Baths
- 0
- Lot Size
- 0.19 Acres
- Year Built
- 2014
- MLS® Number
- GC530122
- Status
- Sold
- Property Tax
- $5,744.58 (2024)
- HOA/Condo/Coop Fees
- $115 monthly
- Sq Ft Source
- Public Records
Property Details
General Features
16 items
- Acres
- 0.19
- Attached Garage
- Yes
- Direction Faces
- East
- Foundation
- Slab
- Garage
- Yes
- Garage Spaces
- 2
- Levels
- One
- Number Of Stories
- 1
- Parking
- Driveway, Garage Door Opener, Attached
- Pets
- Cats OK, Dogs OK
- Property Sub Type
- Single Family Residence
- Sewer
- Public Sewer
- SqFt Total
- 2,192
- Utilities
- Natural Gas Available, Cable Available, Electricity Connected, Natural Gas Connected, Sewer Connected, Water Connected
- Water Source
- Public
- Zoning
- PD
Interior Features
13 items
- Appliances
- Dishwasher, Disposal, Dryer, Exhaust Fan, Freezer, Gas Water Heater, Ice Maker, Microwave, Range, Refrigerator, Tankless Water Heater, Washer
- Cooling
- Central Air
- Fireplace
- Yes
- Fireplace Features
- Gas, Living Room
- Flooring
- Ceramic Tile, Hardwood
- Furnished
- Unfurnished
- Heating
- Central
- Interior
- Crown Molding, Eat-in Kitchen, High Ceilings, Open Floorplan, Stone Counters, Tray Ceiling(s), Walk-In Closet(s)
- Laundry Features
- Laundry Room
- Window Features
- Blinds
Rooms
| Room | Dimensions | Level | Features |
|---|---|---|---|
| Kitchen | First | Bar | |
| Living Room | First | Ceiling Fan(s) | |
| Master Bedroom | First |
Exterior Features
6 items
- Construction Details
- HardiPlank Type
- Fencing
- Wood
- Lot Features
- Corner Lot
- Patio And Porch
- Rear Porch, Screened
- Roof
- Shingle
- Windows/Doors
- Blinds
Community Features
8 items
- Association Amenities
- Pool
- Association Fee
- $115.0
- Association Fee Frequency
- Monthly
- Community Features
- Pool, Sidewalks
- MLS Area
- 32608 - Gainesville
- Township
- 10
- Financing Terms Available
- Cash, Conventional, FHA, VA Loan
- Roads
- Paved
Location
3624 SW 73rd Way, Gainesville, FL 32608 · 32608 - Gainesville


Neighborhood & Commute
ZIP Code 32608
- Median household income
- $64,757
- Income per person
- $39,612
- Households
- 22,937
- Average household size
- 2.15
- Median age
- 32.2
Source: Walk Score.
Disclosure: Community information and market data powered by Constellation Data Labs. Information is deemed reliable but not guaranteed.
Schools
- Elementary School
- Kimball Wiles Elementary School-AL
- Middle School
- Kanapaha Middle School-AL
- High School
- F. W. Buchholz High School-AL
Price & Status History
- Listing updated with changes from the MLS®
- Status changed to Closed
Friends & Family
Similar Homes
For sale in Gainesville, single family residence, within 20% of this price.
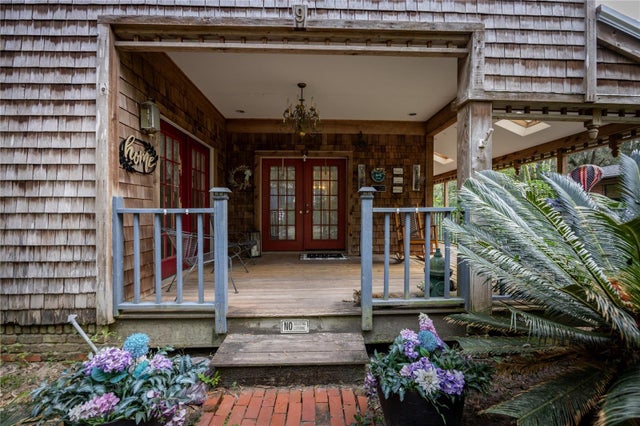 $535,000Single Family Residence SoldSold7Beds5Total Baths2,434Sqft9 NW 24TH STREETGAINESVILLE, FL 32607PALM TERRACE Subdivision
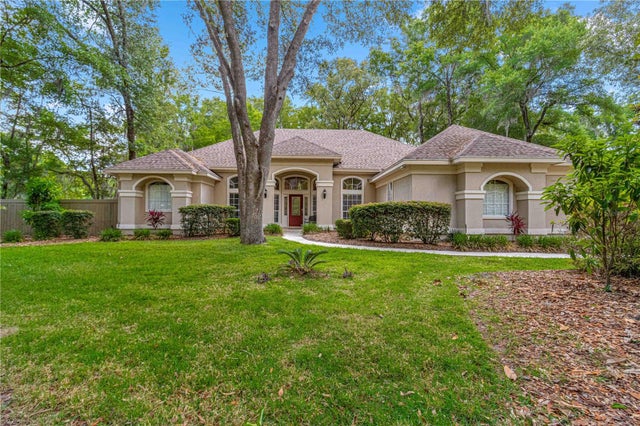 $550,000Single Family Residence SoldSold3Beds3Total Baths2,688Sqft3905 SW 95TH TERRACEGAINESVILLE, FL 32608HAILE PLANTATION Subdivision
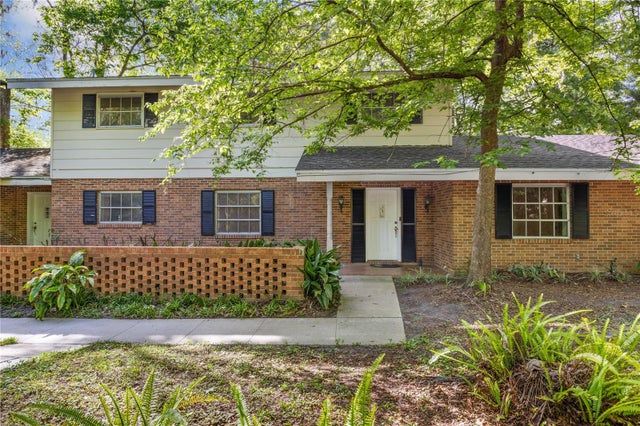 $550,000Single Family Residence SoldSold5Beds3Total Baths3,513Sqft3120 NW 34TH TERRACEGAINESVILLE, FL 32605N/A Subdivision
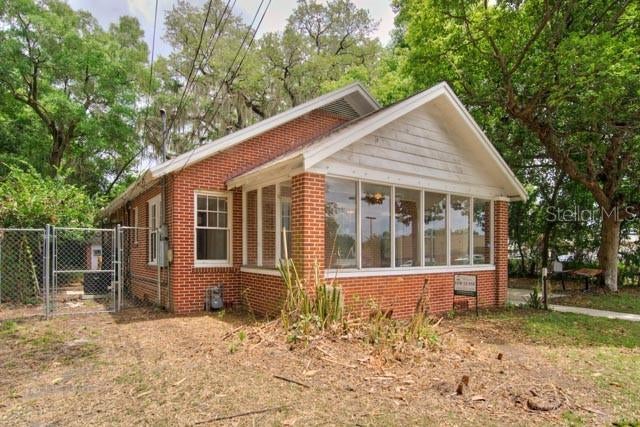 $550,000Single Family Residence SoldSold4Beds3Total Baths1,812Sqft113 NW 11TH STREETGAINESVILLE, FL 32601BROWNS ADD -MOSELEYS SUB Subdivision