

SoldSingle Family ResidenceSold
3022 NW 24th Terrace
Gainesville, FL 32605
$585,000
- 4Beds
- 3Baths3 full
- 2,495Sq Ft
- $234Per Sq Ft
- 0.35Acres
- 1988Built
- Subdivision
- Coventry
- County
- Alachua
- MLS®
- GC534655
Overview
Beautifully maintained home located in the highly sought-after community of Coventry. This true Arthur Rutenberg built pool home offers timeless craftsmanship and thoughtful design. Featuring a desirable 3-way split floor plan with 4 bedrooms and 3 bathrooms, the home includes both formal living and dining rooms, blending open-concept living with classic charm. The beautifully remodeled kitchen (2020) is the heart of the home, showcasing rich wood cabinetry, granite countertops, a stylish tile backsplash, and updated appliances. It flows seamlessly into the breakfast nook and spacious great room, where a stunning floor-to-ceiling brick fireplace serves as the focal point. High ceilings and abundant natural light create an inviting, airy feel throughout. The layout offers ideal privacy and flexibility for every lifestyle. The large primary suite sits on its own side of the home and features French doors leading to the covered patio, a spacious bathroom with an expansive double-sink vanity, abundant storage, and a generous walk-in closet. The opposite side of the home includes, one wing featuring a private bedroom tucked away in its own hallway with a large closet and a full bathroom with a walk-in shower, perfect for guests or multi-generational living. This bathroom also doubles as the convenient pool bath. Then there is an additional wing, which includes two oversized bedrooms with ample closet space, connected by a shared hallway and bathroom. Off the laundry room, you’ll find a spacious bonus room that offers incredible versatility, perfect for extra storage, or easily transformed into a home office, playroom, mudroom, or workout space to suit your needs. The flow of the home is perfect for both formal and casual entertaining. French doors off the kitchen open to a large covered patio, ideal for hosting gatherings, relaxing by the oversized pool, or grilling while enjoying peaceful views of the vacant lot that sits behind the home and its mature trees. The expansive backyard offers endless possibilities for outdoor living or play. Recent updates include removing the false/dropped down ceilings in all bathrooms and freshly painted with new recessed lighting and a new vanity light in the primary suite. The exterior has also been refreshed with new landscaping, a repainted pool deck, and a widened front walkway leading to a charming covered porch overlooking the spacious front yard. The extended driveway provides plenty of parking in addition to a 2-car garage. Major improvements include full home repiping (2018), ensuring peace of mind for years to come. Conveniently located near tons of shops, restaurants, schools, parks, Santa Fe University, Shands Hospital, University of Florida, and North Florida hospital. This home perfectly combines comfort, style, and functionality in one of Gainesville’s most desirable neighborhoods.
Listing Snapshot
- Price
- $585,000
- Days On Site
- N/A
- Bedrooms
- 4
- Inside Area (SqFt)
- 2,495 sqft
- Total Baths
- 3
- Full Baths
- 3
- Partial Baths
- 0
- Lot Size
- 0.35 Acres
- Year Built
- 1988
- MLS® Number
- GC534655
- Status
- Sold
- Property Tax
- $9,637.31 (2024)
- HOA/Condo/Coop Fees
- $12.5 monthly
- Sq Ft Source
- Public Records
Property Details
General Features
16 items
- Acres
- 0.35
- Attached Garage
- Yes
- Direction Faces
- East
- Foundation
- Slab
- Garage
- Yes
- Garage Spaces
- 2
- Levels
- One
- Number Of Stories
- 1
- Parking
- Driveway, Garage Door Opener, Attached
- Pets
- Yes
- Property Sub Type
- Single Family Residence
- Sewer
- Public Sewer
- SqFt Total
- 3,446
- Utilities
- Natural Gas Available, Cable Available, Electricity Connected, Natural Gas Connected, Sewer Connected, Water Connected
- Water Source
- Public
- Zoning
- RSF1
Interior Features
11 items
- Appliances
- Cooktop, Dishwasher, Disposal, Dryer, Gas Water Heater, Microwave, Range, Refrigerator, Washer
- Cooling
- Central Air
- Fireplace
- Yes
- Fireplace Features
- Wood Burning
- Flooring
- Carpet, Tile, Vinyl, Wood
- Heating
- Central, Electric
- Interior
- Eat-in Kitchen, High Ceilings, Open Floorplan, Stone Counters, Walk-In Closet(s)
- Laundry Features
- Laundry Room
Rooms
| Room | Dimensions | Level | Features |
|---|---|---|---|
| Great Room | First | ||
| Kitchen | First | ||
| Master Bedroom | First |
Exterior Features
6 items
- Construction Details
- Brick
- Exterior
- Rain Gutters
- Patio And Porch
- Covered, Front Porch, Patio, Rear Porch, Screened
- Pool Features
- In Ground, Private
- Private Pool
- Yes
- Roof
- Shingle
Community Features
7 items
- Association Fee
- $150.0
- Association Fee Frequency
- Annually
- Community Features
- Street Lights
- MLS Area
- 32605 - Gainesville
- Township
- 09
- Financing Terms Available
- Cash, Conventional, FHA, VA Loan
- Roads
- Paved
Location
3022 NW 24th Terrace, Gainesville, FL 32605 · 32605 - Gainesville


Neighborhood & Commute
ZIP Code 32605
- Median household income
- $81,058
- Income per person
- $49,414
- Households
- 10,565
- Average household size
- 2.23
- Median age
- 40.5
Source: Walk Score.
Disclosure: Community information and market data powered by Constellation Data Labs. Information is deemed reliable but not guaranteed.
Schools
- Elementary School
- Glen Springs Elementary School-AL
- Middle School
- Westwood Middle School-AL
- High School
- Gainesville High School-AL
Price & Status History
- Listing updated with changes from the MLS®
- Status changed to Closed
Friends & Family
Similar Homes
For sale in Gainesville, single family residence, within 20% of this price.
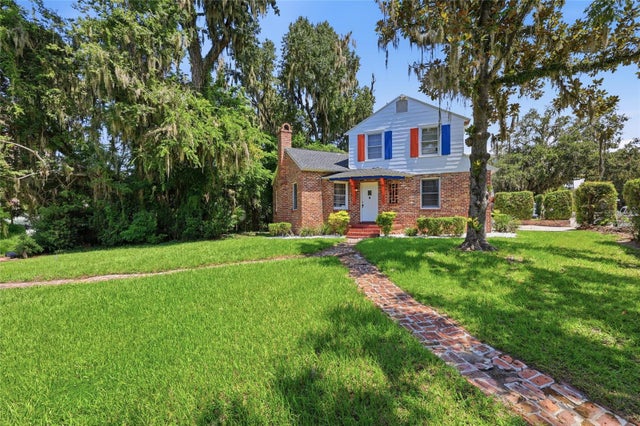 $620,000Single Family Residence SoldSold4Beds3Total Baths2,097Sqft949 SW 13TH STREETGAINESVILLE, FL 32601LIVINGSTONS ADD Subdivision
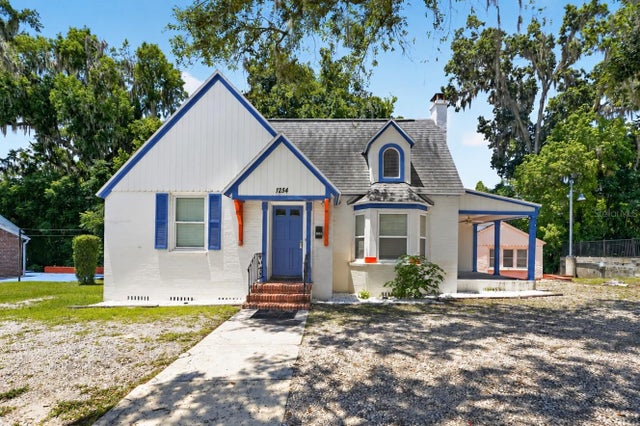 $620,000Single Family Residence SoldSold6Beds4Total Baths2,579Sqft1254 SW 9TH ROADGAINESVILLE, FL 32601LIVINGSTONS ADD Subdivision
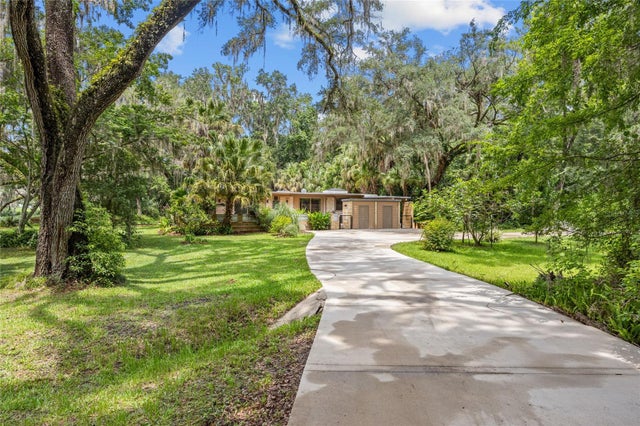 $625,000Single Family Residence SoldSold3Beds3Total Baths2,992Sqft32 SW 43RD TERRACEGAINESVILLE, FL 32607GWYNN OAK Subdivision
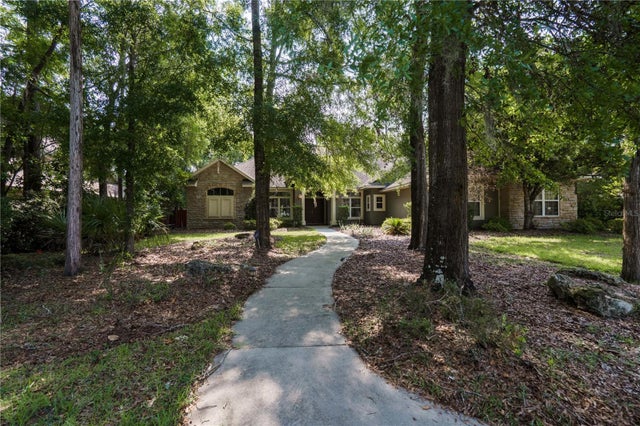 $660,000Single Family Residence SoldSold4Beds3Total Baths3,159Sqft5119 NW 57TH STREETGAINESVILLE, FL 32653MILLHOPPER FOREST PH 1A Subdivision